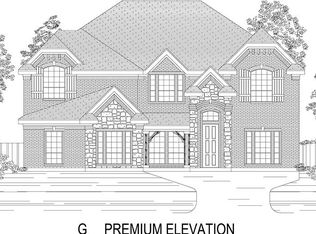
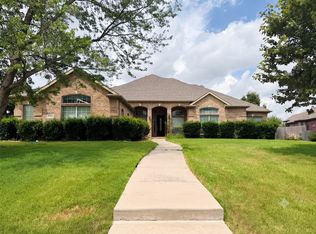
Welcome to 516 Agape Drive in Haslet, Texas—an extraordinary, brand-new home built by First Texas, never lived in! This stunning property sits on approximately half an acre, offering a huge backyard that backs up to a serene trail, ensuring privacy. With five spacious bedrooms, an office, a game room, and a media room, every corner of this home exudes luxury. There are three full bathrooms and one half bath, all impeccably designed. The home is located at the beginning of the community, providing easy in-and-out access, and it’s just a short drive to Alliance Airport, making commutes and highway access a breeze. Just closed last month, the owners have decided to sell, offering a rare chance to own a pristine, never-occupied home at an incredible price. Don’t miss out—schedule your private tour today and experience the beauty for yourself!
For sale
Price cut: $6K (7/27)
$819,000
516 Agape Dr, Haslet, TX 76052
5beds
4,023sqft
Single Family Residence
Built in 2026
0.47 Acres Lot
$812,800 Zestimate®
$204/sqft
$71/mo HOA
What's special
Huge backyardFive spacious bedroomsGame roomMedia roomOne half bath
- 163 days
- 196
- 16
Zillow last checked:
Listing updated:
Listed by:
Bilal Musavvir 0526570 469-581-8866,
TNG Realty 469-581-8866
Source: NTREIS,MLS#: 21258689
Facts & features
Interior
Bedrooms & bathrooms
- Bedrooms: 5
- Bathrooms: 4
- Full bathrooms: 3
- 1/2 bathrooms: 1
Primary bedroom
- Features: Ceiling Fan(s)
- Level: First
- Dimensions: 16 x 20
Bedroom
- Features: Split Bedrooms
- Level: Second
- Dimensions: 12 x 13
Bedroom
- Features: Walk-In Closet(s)
- Level: Second
- Dimensions: 12 x 13
Bedroom
- Features: Split Bedrooms, Walk-In Closet(s)
- Level: Second
- Dimensions: 12 x 12
Bedroom
- Features: Split Bedrooms, Walk-In Closet(s)
- Level: Second
- Dimensions: 12 x 13
Primary bathroom
- Level: First
- Dimensions: 8 x 10
Breakfast room nook
- Level: First
- Dimensions: 10 x 10
Dining room
- Level: First
- Dimensions: 11 x 10
Family room
- Level: First
- Dimensions: 20 x 20
Game room
- Level: Second
- Dimensions: 15 x 16
Half bath
- Level: First
- Dimensions: 7 x 5
Kitchen
- Level: First
- Dimensions: 10 x 14
Living room
- Level: First
- Dimensions: 12 x 14
Media room
- Level: Second
- Dimensions: 15 x 20
Office
- Level: First
- Dimensions: 12 x 10
Heating
- Central, Natural Gas
Cooling
- Central Air, Ceiling Fan(s)
Appliances
- Included: Some Gas Appliances, Dishwasher, Gas Cooktop, Disposal, Gas Oven, Gas Water Heater, Microwave, Plumbed For Gas
- Laundry: Washer Hookup, Electric Dryer Hookup, Laundry in Utility Room
Features
- Central Vacuum, High Speed Internet, Open Floorplan, Smart Home, Vaulted Ceiling(s)
- Flooring: Carpet, Combination, Ceramic Tile
- Windows: Window Coverings
- Has basement: No
- Number of fireplaces: 1
- Fireplace features: Decorative
Interior area
- Total interior livable area: 4,023 sqft
Video & virtual tour
Property
Parking
- Total spaces: 3
- Parking features: Covered, Driveway, Garage, Garage Door Opener, On Site, Garage Faces Side
- Attached garage spaces: 3
Features
- Levels: Two
- Stories: 2
- Patio & porch: Covered
- Pool features: None
Lot
- Size: 0.47 Acres
Details
- Parcel number: 42922311
Construction
Type & style
- Home type: SingleFamily
- Architectural style: Traditional,Detached
- Property subtype: Single Family Residence
Materials
- Brick, Rock, Stone
- Roof: Composition,Shingle
Condition
- Year built: 2026
Utilities & green energy
- Sewer: Public Sewer
- Utilities for property: Electricity Connected, Natural Gas Available, Municipal Utilities, Sewer Available, Separate Meters, Water Available
Community & HOA
Community
- Security: Prewired, Security System Owned
- Subdivision: Letara Ph Two
HOA
- Has HOA: Yes
- Services included: All Facilities
- HOA fee: $850 annually
- HOA name: Property Managment Group
- HOA phone: 817-337-1221
Location
- Region: Haslet
Financial & listing details
- Price per square foot: $204/sqft
- Tax assessed value: $45,000
- Annual tax amount: $838
- Date on market: 5/6/2026
- Cumulative days on market: 164 days
Estimated market value
$812,800
$772,000 - $853,000
$4,143/mo
Price history
| Date | Event | Price |
|---|---|---|
| 7/27/2026 | Price change | $819,000-0.7%$204/sqft |
Source: NTREIS #21258689 Report a problem | ||
| 6/22/2026 | Price change | $825,000-0.5%$205/sqft |
Source: NTREIS #21258689 Report a problem | ||
| 6/3/2026 | Price change | $829,000-0.1%$206/sqft |
Source: NTREIS #21258689 Report a problem | ||
| 5/6/2026 | Listed for sale | $829,900$206/sqft |
Source: NTREIS #21258689 Report a problem | ||
Public tax history
| Year | Property taxes | Tax assessment |
|---|---|---|
| 2025 | $2,884 +0.8% | $45,000 |
| 2024 | $2,862 -0.2% | $45,000 |
| 2023 | $2,868 | $45,000 |
Find assessor info on the county website
Monthly payment
Est. payment
Payment breakdown
Explore the cost of this home by adjusting the details. Changes won't be saved.Climate risks
Neighborhood: 76052
Nearby schools
Schools provided by the listing agent
- Elementary: Haslet
- Middle: CW Worthington
- High: Eaton
- District: Northwest ISD
Source: NTREIS. This data may not be complete. We recommend contacting the local school district to confirm school assignments for this home.
Similar homes
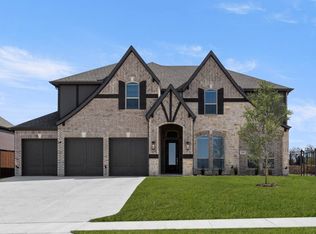
- $799,1435 bd5 ba4.4k sqft981 Wisdom Way Dr, Haslet, TX 76052New Construction
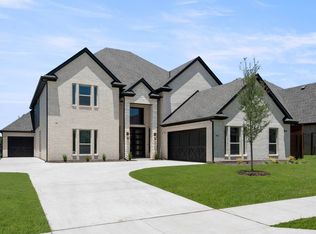 First Texas Homes
 - $776,0644 bd4 ba3.2k sqft997 Wisdom Way Dr, Haslet, TX 76052New Construction
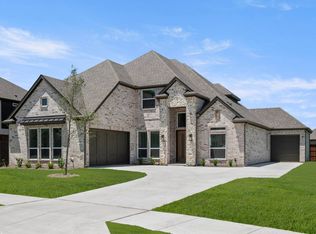 First Texas Homes
 - $749,9003 bd3 ba3k sqft806 Feathergrass Ct, Haslet, TX 76052New Construction
 MLS ID #21242165, James Cianelli. NTREIS
 - $549,0005 bd4 ba3.2k sqft13733 Alterna Dr, Fort Worth, TX 76115For Sale
 MLS ID #21404936, Jeanne Guzman. NTREIS
