Welcome to this beautiful home in the highly desirable Pecan Acres subdivision, perfectly located in the heart of Flower Mound. This charming brand new home offers the ideal combination of comfort, convenience, and community living.
Situated just minutes from shopping, dining, parks, and top-rated schools, this 4 bedrooms brand new build home places you close to everything you need. Enjoy easy access to major roads, making commuting simple while still experiencing the peaceful atmosphere that Pecan Acres is known for.
The home features a welcoming layout with over 3100 sq.ft. of living space, designed for both everyday living and entertaining, with generous living spaces with vaulted ceiling and plenty of natural light.Spacious wooded backyard offers room to relax, garden, or host gatherings with family and friends.
Living in the heart of Flower Mound means being close to beautiful outdoor destinations like Grapevine Lake and the popular River Walk at Central Park, where you can enjoy dining, trails, and community events like Sunday Market .
Whether you're looking for a quiet neighborhood, convenient location, or a place to call home in one of the most sought-after areas of North Texas, this property in Pecan Acres is a must-see.Go & Show !
For sale
$849,900
4712 Walnut St, Flower Mound, TX 75028
4beds
3,569sqft
Single Family Residence
Built in 2026
10,123 Square Feet Lot
$842,000 Zestimate®
$238/sqft
$-- HOA
What's special
Plenty of natural lightWelcoming layoutSpacious wooded backyard
- 69 days
- 424
- 34
Zillow last checked:
Listing updated:
Listed by:
Sam Younes Younes 0549027 214-557-9508,
The Michael Group Real Estate 817-577-9000
Source: NTREIS,MLS#: 21201451
Facts & features
Interior
Bedrooms & bathrooms
- Bedrooms: 4
- Bathrooms: 4
- Full bathrooms: 3
- 1/2 bathrooms: 1
Primary bedroom
- Level: First
- Dimensions: 15 x 13
Bedroom
- Level: First
- Dimensions: 12 x 11
Bedroom
- Level: First
- Dimensions: 12 x 11
Primary bathroom
- Level: First
- Dimensions: 15 x 10
Breakfast room nook
- Level: First
- Dimensions: 12 x 17
Family room
- Level: First
- Dimensions: 22 x 21
Kitchen
- Level: First
- Dimensions: 19 x 12
Laundry
- Level: First
- Dimensions: 8 x 8
Office
- Level: First
- Dimensions: 15 x 12
Heating
- Central, Electric, ENERGY STAR/ACCA RSI Qualified Installation, ENERGY STAR Qualified Equipment
Cooling
- Central Air, Ceiling Fan(s), Electric, ENERGY STAR Qualified Equipment
Appliances
- Included: Dishwasher, Electric Cooktop, Electric Oven, Electric Range, Electric Water Heater, Disposal, Tankless Water Heater
Features
- Decorative/Designer Lighting Fixtures, Eat-in Kitchen, Cable TV, Vaulted Ceiling(s), Walk-In Closet(s)
- Flooring: Combination, Engineered Hardwood, Luxury Vinyl Plank, Wood
- Windows: Bay Window(s)
- Has basement: No
- Number of fireplaces: 1
- Fireplace features: None
Interior area
- Total interior livable area: 3,569 sqft
Video & virtual tour
Property
Parking
- Total spaces: 2
- Parking features: Concrete, Garage Faces Front, Garage, Garage Door Opener, Oversized
- Attached garage spaces: 2
Accessibility
- Accessibility features: Accessible Bedroom, Accessible Doors
Features
- Levels: One
- Stories: 1
- Patio & porch: Covered, Deck
- Exterior features: Deck
- Pool features: None
- Fencing: None
Lot
- Size: 10,123 Square Feet
- Dimensions: 134 x 75
- Features: Cul-De-Sac
- Residential vegetation: Partially Wooded
Details
- Parcel number: R06249
Construction
Type & style
- Home type: SingleFamily
- Architectural style: Craftsman,Contemporary/Modern,Early American,Traditional,Detached
- Property subtype: Single Family Residence
- Attached to another structure: Yes
Materials
- Brick, Stone Veneer
- Foundation: Pillar/Post/Pier
- Roof: Shingle
Condition
- Year built: 2026
Utilities & green energy
- Sewer: Public Sewer, Sewer Tap Paid
- Water: Public, Water Tap Paid
- Utilities for property: Electricity Available, Electricity Connected, Sewer Available, Separate Meters, Underground Utilities, Water Available, Cable Available
Community & HOA
Community
- Features: Playground, Park
- Security: Security System, Carbon Monoxide Detector(s), Fire Alarm
- Subdivision: Pecan Acres Blk 12 Lot 2
HOA
- Has HOA: No
Location
- Region: Flower Mound
Financial & listing details
- Price per square foot: $238/sqft
- Tax assessed value: $452,000
- Annual tax amount: $6,639
- Date on market: 8/1/2026
- Cumulative days on market: 100 days
- Road surface type: Asphalt
Estimated market value
$842,000
$800,000 - $884,000
$4,999/mo
Price history
| Date | Event | Price |
|---|---|---|
| 8/1/2026 | Listed for sale | $849,900$238/sqft |
Source: NTREIS #21201451 Report a problem | ||
| 4/8/2026 | Listing removed | $849,900$238/sqft |
Source: NTREIS #21201451 Report a problem | ||
| 3/7/2026 | Listed for sale | $849,900$238/sqft |
Source: NTREIS #21201451 Report a problem | ||
| 7/17/2007 | Sold | -- |
Source: Public Record Report a problem | ||
Public tax history
| Year | Property taxes | Tax assessment |
|---|---|---|
| 2025 | $6,639 +428.2% | $392,600 +428.8% |
| 2024 | $1,257 +47.3% | $74,250 +48.5% |
| 2023 | $853 +4.3% | $50,000 +13.6% |
| 2022 | $818 -15.1% | $44,000 -11.1% |
| 2021 | $964 +7.1% | $49,500 +33.3% |
| 2020 | $900 +9.8% | $37,125 -9.5% |
| 2019 | $820 -3.3% | $41,000 +0.1% |
| 2018 | $848 -1.7% | $40,950 |
| 2017 | $863 | $40,950 |
| 2016 | $863 +1095.1% | $40,950 |
| 2015 | $72 | $40,950 |
Find assessor info on the county website
Monthly payment
Est. payment
Payment breakdown
Explore the cost of this home by adjusting the details. Changes won't be saved.Climate risks
Neighborhood: Pecan Acres
Nearby schools
Schools provided by the listing agent
- Elementary: Flower Mound
- Middle: Clayton Downing
- High: Marcus
- District: Lewisville ISD
Source: NTREIS. This data may not be complete. We recommend contacting the local school district to confirm school assignments for this home.

Similar homes
- $649,0005 bd4 ba3.2k sqft2105 Woodview Dr, Flower Mound, TX 75028For Sale
 MLS ID #21238008, Samba Avirneni. NTREIS
 - $845,0004 bd4 ba3k sqft515 Craig Cir, Highland Village, TX 75077For Sale
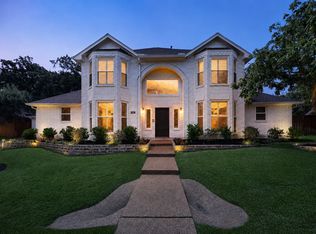 MLS ID #21339645, Jennah Ciers. NTREIS
 - $899,9004 bd4 ba3.7k sqft2601 Winthrop Hill Rd, Argyle, TX 76226For Sale
 MLS ID #21286012, Linda Drews. NTREIS
 - $890,0004 bd3 ba2.9k sqft3608 Ridge Point Dr, Northlake, TX 76226For Sale
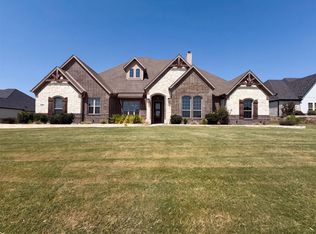 MLS ID #21354580, Amber Broadway. NTREIS
