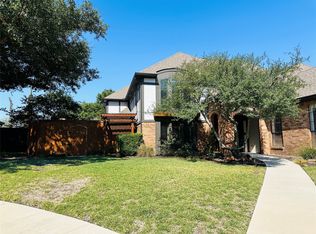
24 HOUR SECURITY!! Fabulous residence in the secure Deerfield community, and Plano ISD. The first floor contains the master bedroom with an attached office area and fireplace for comfort when working or any other at-home office tasks. This area receives natural light from both the atrium and the backyard; hosting large windows featured on both sides. The atrium is perfect for those looking to get some fresh air while staying in the confines of their own property. The atrium features a koi fish pond (fountain style) stocked with beautiful koi and community fish. The second floor presents its residents with their choice of a second living room, media room, or a game room. Spacious walk-in bar area upstairs.
For sale
Price cut: $9K (10/10)
$879,000
4569 Hallmark Dr, Plano, TX 75024
4beds
3,680sqft
Single Family Residence
Built in 1986
8,712 Square Feet Lot
$-- Zestimate®
$239/sqft
$71/mo HOA
What's special
Fireplace for comfort
- 32 days
- 623
- 11
Likely to sell faster than
Zillow last checked:
Listing updated:
Listed by:
Thomas Robehmed 0662373 972-679-4331,
HomeSmart Stars 972-798-5333
Source: NTREIS,MLS#: 21381014
Facts & features
Interior
Bedrooms & bathrooms
- Bedrooms: 4
- Bathrooms: 4
- Full bathrooms: 3
- 1/2 bathrooms: 1
Primary bedroom
- Features: Dual Sinks, En Suite Bathroom, Garden Tub/Roman Tub, Sitting Area in Primary, Separate Shower, Walk-In Closet(s)
- Level: First
- Dimensions: 19 x 13
Bedroom
- Level: First
- Dimensions: 10 x 11
Bedroom
- Level: Second
- Dimensions: 10 x 12
Bedroom
- Level: Second
- Dimensions: 11 x 10
Bonus room
- Level: Second
- Dimensions: 11 x 9
Bonus room
- Level: Second
- Dimensions: 8 x 6
Bonus room
- Level: First
- Dimensions: 19 x 13
Breakfast room nook
- Level: First
- Dimensions: 11 x 8
Dining room
- Level: First
- Dimensions: 14 x 11
Other
- Features: Built-in Features
- Level: First
- Dimensions: 8 x 5
Other
- Features: Built-in Features, Dual Sinks
- Level: Second
- Dimensions: 10 x 5
Half bath
- Level: First
- Dimensions: 6 x 4
Kitchen
- Features: Breakfast Bar, Built-in Features, Eat-in Kitchen, Stone Counters
- Level: First
- Dimensions: 16 x 11
Living room
- Level: First
- Dimensions: 18 x 16
Living room
- Level: Second
- Dimensions: 17 x 16
Utility room
- Features: Built-in Features, Closet, Linen Closet, Other, Utility Room, Utility Sink
- Level: First
- Dimensions: 11 x 5
Heating
- Central, Natural Gas
Cooling
- Central Air, Ceiling Fan(s), Electric
Appliances
- Included: Double Oven, Dishwasher, Electric Cooktop, Electric Oven, Electric Range, Disposal, Gas Water Heater, Indoor Grill, Vented Exhaust Fan
Features
- Wet Bar, Decorative/Designer Lighting Fixtures, High Speed Internet, Other, Cable TV
- Flooring: Laminate, Other, Wood
- Has basement: No
- Number of fireplaces: 3
- Fireplace features: Primary Bedroom, Other
Interior area
- Total interior livable area: 3,680 sqft
Video & virtual tour
Property
Parking
- Total spaces: 3
- Parking features: Circular Driveway, Garage, Garage Door Opener, Oversized, Garage Faces Rear
- Attached garage spaces: 3
Features
- Levels: Two
- Stories: 2
- Exterior features: Lighting, Other, Rain Gutters
- Pool features: Gunite, In Ground, Pool, Pool Sweep, Pool/Spa Combo
- Fencing: Fenced,Wood
Lot
- Size: 8,712 Square Feet
- Features: Interior Lot, Landscaped, Subdivision, Few Trees
Details
- Parcel number: R199100D01201
Construction
Type & style
- Home type: SingleFamily
- Architectural style: Detached
- Property subtype: Single Family Residence
Materials
- Brick
Condition
- Resale
- Year built: 1986
Utilities & green energy
- Sewer: Public Sewer
- Water: Public
- Utilities for property: Natural Gas Available, Sewer Available, Separate Meters, Underground Utilities, Water Available, Cable Available
Green energy
- Energy efficient items: Appliances
Community & HOA
Community
- Features: Curbs, Sidewalks
- Security: Other
- Subdivision: Deerfield Add Ph One
HOA
- Has HOA: Yes
- Services included: Association Management, Maintenance Structure, Security
- HOA fee: $850 annually
- HOA name: Sbb Management
- HOA phone: 972-960-2800
Location
- Region: Plano
Financial & listing details
- Price per square foot: $239/sqft
- Tax assessed value: $723,000
- Date on market: 9/16/2026
- Cumulative days on market: 33 days
- Listing terms: Cash,Conventional,Contract,FHA,Other,See Agent
- Exclusions: Owner's unattached items.
Estimated market value
Not available
Estimated sales range
Not available
Not available
Price history
| Date | Event | Price |
|---|---|---|
| 10/10/2026 | Price change | $879,000-1%$239/sqft |
Source: NTREIS #21381014 Report a problem | ||
| 9/16/2026 | Listed for sale | $888,000$241/sqft |
Source: NTREIS #21381014 Report a problem | ||
| 3/7/2025 | Listing removed | $4,450$1/sqft |
Source: Zillow Rentals Report a problem | ||
| 2/9/2025 | Listed for rent | $4,450+8.5%$1/sqft |
Source: Zillow Rentals Report a problem | ||
| 10/19/2024 | Listing removed | $4,100$1/sqft |
Source: Zillow Rentals Report a problem | ||
| 10/9/2024 | Listed for rent | $4,100-12.8%$1/sqft |
Source: Zillow Rentals Report a problem | ||
| 6/6/2024 | Listing removed | -- |
Source: Zillow Rentals Report a problem | ||
| 5/16/2024 | Listed for rent | $4,700+1.1%$1/sqft |
Source: Zillow Rentals Report a problem | ||
| 8/17/2022 | Listing removed | -- |
Source: Zillow Rental Manager Report a problem | ||
| 8/1/2022 | Listed for rent | $4,650+32.9%$1/sqft |
Source: Zillow Rental Manager Report a problem | ||
| 2/4/2021 | Listing removed | -- |
Source:  Keller Williams Report a problem | ||
| 1/22/2021 | Listed for rent | $3,500$1/sqft |
Source: Keller Williams #14503461 Report a problem | ||
Public tax history
| Year | Property taxes | Tax assessment |
|---|---|---|
| 2026 | -- | $723,000 -7.2% |
| 2025 | $13,308 +4.8% | $779,276 +3.8% |
| 2024 | $12,695 -1.5% | $750,893 +0.6% |
| 2023 | $12,883 +2.8% | $746,412 +13.9% |
| 2022 | $12,528 +14.3% | $655,591 +20.7% |
| 2021 | $10,958 +12% | $543,379 +3.5% |
| 2020 | $9,781 +1.6% | $524,863 +2.3% |
| 2019 | $9,629 -0.7% | $512,904 +4.9% |
| 2018 | $9,696 +20.2% | $488,805 +2.9% |
| 2017 | $8,066 | $475,000 +2.7% |
| 2016 | $8,066 +16.2% | $462,500 +20.2% |
| 2015 | $6,941 | $384,874 +15.3% |
| 2014 | $6,941 | $333,860 +2.3% |
| 2013 | -- | $326,416 +1.8% |
| 2012 | -- | $320,517 -1% |
| 2011 | -- | $323,656 -0.8% |
| 2010 | -- | $326,129 +0.8% |
| 2009 | -- | $323,445 +1.5% |
| 2008 | -- | $318,671 +1.1% |
| 2007 | -- | $315,211 +1.9% |
| 2006 | -- | $309,205 +2.1% |
| 2005 | -- | $302,774 +5.9% |
| 2004 | -- | $286,017 -0.5% |
| 2003 | -- | $287,391 +3.8% |
| 2002 | -- | $276,980 +6.6% |
| 2001 | -- | $259,917 +1.5% |
| 2000 | -- | $256,000 |
Find assessor info on the county website
Monthly payment
Est. payment
Payment breakdown
Explore the cost of this home by adjusting the details. Changes won't be saved.Climate risks
Neighborhood: Deerfield
Nearby schools
Schools provided by the listing agent
- Elementary: Haun
- Middle: Robinson
- High: Jasper,Plano West
- District: Plano ISD
Source: NTREIS. This data may not be complete. We recommend contacting the local school district to confirm school assignments for this home.

Similar homes
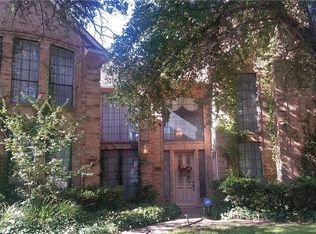
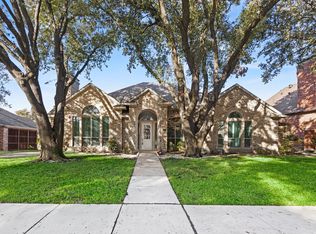
- $759,0005 bd4 ba3.9k sqft2800 Longtown Dr, Plano, TX 75093For Sale
 MLS ID #21393505, Brian Wu. NTREIS
- $567,0004 bd4 ba3.2k sqft4536 Risinghill Dr, Plano, TX 75024For Sale
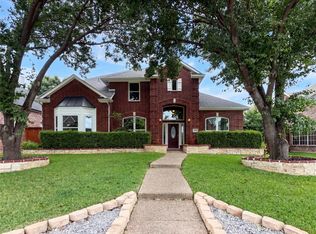 MLS ID #21283268, Amber Broadway. NTREIS
- $899,7776 bd4 ba3.9k sqft4805 Sunnybrook Dr, Plano, TX 75093For Sale
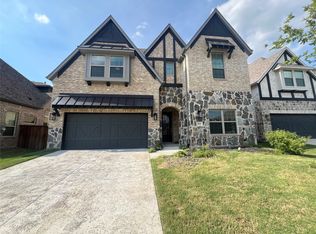 MLS ID #21232201, Mohammed Bhuiyan. NTREIS
- $674,9004 bd3 ba2.8k sqft3713 San Juan Cir, Plano, TX 75023For Sale
 MLS ID #21386571, Mayra Aleman. NTREIS
