Welcome to Sycamore Cove, a comfortably small, charming community in a serene lakeside setting, near Sycamore Bend Park and boat launch to Lewisville Lake, all just 25 minutes from DFW. This 4 bedroom 3 full bath 3 car garage home presents a classic design with features suited for a variety of living arrangements. The 3257 square feet of space is thoughtfully laid out, ensuring functional open living areas and generous storage. Whether you are entertaining guests or enjoying quiet time, this home provides a comfortable and tranquil setting for your lifestyle. Discover the possibilities that await in Hickory Creek and embrace your chance to make it your own.
For sale
$619,900
4145 Kyles Landing Dr, Hickory Creek, TX 75065
4beds
3,257sqft
Single Family Residence
Built in 2022
9,147 Square Feet Lot
$-- Zestimate®
$190/sqft
$62/mo HOA
What's special
Classic designGenerous storageComfortable and tranquil settingSerene lakeside setting
- 61 days |
- 127 |
- 7 |
Zillow last checked:
Listing updated:
Listed by:
Steve Koleno 0779766 804-656-5007,
Beycome Brokerage Realty LLC 804-656-5007
Source: NTREIS,MLS#: 21308794
Facts & features
Interior
Bedrooms & bathrooms
- Bedrooms: 4
- Bathrooms: 3
- Full bathrooms: 3
Primary bedroom
- Level: First
- Dimensions: 13 x 16
Primary bedroom
- Level: Second
- Dimensions: 13 x 12
Bedroom
- Level: First
- Dimensions: 12 x 11
Bedroom
- Level: Second
- Dimensions: 12 x 11
Primary bathroom
- Level: First
- Dimensions: 11 x 13
Dining room
- Level: First
- Dimensions: 17 x 10
Other
- Level: Second
- Dimensions: 13 x 8
Other
- Level: First
- Dimensions: 9 x 5
Great room
- Level: First
- Dimensions: 23 x 17
Kitchen
- Level: First
- Dimensions: 15 x 17
Media room
- Level: Second
- Dimensions: 20 x 13
Office
- Level: First
- Dimensions: 12 x 11
Storage room
- Level: Second
- Dimensions: 19 x 10
Utility room
- Level: First
- Dimensions: 10 x 6
Heating
- Central, ENERGY STAR Qualified Equipment, Fireplace(s), Natural Gas, Zoned
Cooling
- Central Air, Ceiling Fan(s), Electric, ENERGY STAR Qualified Equipment, Humidity Control, Zoned
Appliances
- Included: Some Gas Appliances, Dishwasher, Electric Oven, Gas Cooktop, Disposal, Gas Water Heater, Microwave, Plumbed For Gas, Tankless Water Heater, Vented Exhaust Fan
Features
- Decorative/Designer Lighting Fixtures, Double Vanity, Eat-in Kitchen, Granite Counters, High Speed Internet, In-Law Floorplan, Kitchen Island, Multiple Master Suites, Open Floorplan, Pantry, Cable TV, Vaulted Ceiling(s), Wired for Data, Walk-In Closet(s), Wired for Sound
- Flooring: Carpet, Ceramic Tile, Engineered Hardwood, Tile, Wood
- Has basement: No
- Number of fireplaces: 1
- Fireplace features: Family Room, Gas, Heatilator, Insert
Interior area
- Total interior livable area: 3,257 sqft
Video & virtual tour
Property
Parking
- Total spaces: 3
- Parking features: Additional Parking, Concrete, Door-Multi, Door-Single, Driveway, Garage Faces Front, Garage, Golf Cart Garage, Garage Door Opener, Inside Entrance, Kitchen Level, Oversized
- Attached garage spaces: 3
Features
- Levels: Two
- Stories: 2
- Patio & porch: Covered
- Exterior features: Lighting, Private Yard, Rain Gutters
- Pool features: None
Lot
- Size: 9,147 Square Feet
Details
- Parcel number: R984853
Construction
Type & style
- Home type: SingleFamily
- Architectural style: Detached
- Property subtype: Single Family Residence
Materials
- Brick, Fiber Cement, Rock, Stone
- Foundation: Slab
- Roof: Composition
Condition
- Year built: 2022
Utilities & green energy
- Sewer: Public Sewer
- Water: Public
- Utilities for property: Electricity Connected, Natural Gas Available, Phone Available, Sewer Available, Separate Meters, Underground Utilities, Water Available, Cable Available
Community & HOA
Community
- Features: Curbs, Sidewalks
- Subdivision: Sycamore Cove
HOA
- Has HOA: Yes
- Services included: All Facilities, Association Management, Maintenance Grounds, Maintenance Structure
- HOA fee: $62 monthly
- HOA name: Neighborhood Management
- HOA phone: 972-359-1548
Location
- Region: Hickory Creek
Financial & listing details
- Price per square foot: $190/sqft
- Tax assessed value: $588,000
- Annual tax amount: $7,948
- Date on market: 6/25/2026
- Cumulative days on market: 63 days
- Listing terms: Cash,Conventional,Other
Estimated market value
Not available
Estimated sales range
Not available
Not available
Price history
| Date | Event | Price |
|---|---|---|
| 6/25/2026 | Listed for sale | $619,900-4.6%$190/sqft |
Source: NTREIS #21308794 Report a problem | ||
| 8/16/2025 | Listing removed | -- |
Source: Owner Report a problem | ||
| 7/11/2025 | Listed for sale | $649,900+3.9%$200/sqft |
Source: Owner Report a problem | ||
| 1/13/2023 | Sold | -- |
Source: NTREIS #20194679 Report a problem | ||
| 12/5/2022 | Pending sale | $625,249$192/sqft |
Source: NTREIS #20194679 Report a problem | ||
| 11/24/2022 | Price change | $625,249+1.6%$192/sqft |
Source: NTREIS #20194679 Report a problem | ||
| 11/11/2022 | Price change | $615,249-1.6%$189/sqft |
Source: NTREIS #20194679 Report a problem | ||
| 11/3/2022 | Price change | $625,249-1.6%$192/sqft |
Source: NTREIS #20194679 Report a problem | ||
| 10/27/2022 | Listed for sale | $635,249$195/sqft |
Source: NTREIS #20194679 Report a problem | ||
Public tax history
| Year | Property taxes | Tax assessment |
|---|---|---|
| 2025 | $7,948 -12.3% | $588,000 -5.2% |
| 2024 | $9,063 +5.5% | $620,000 +6.3% |
| 2023 | $8,589 +496.8% | $583,000 +682.1% |
| 2022 | $1,439 | $74,543 |
Find assessor info on the county website
Monthly payment
Est. payment
Payment breakdown
Explore the cost of this home by adjusting the details. Changes won't be saved.Climate risks
Neighborhood: 75065
Nearby schools
GreatSchools rating
- 5/10Corinth Elementary SchoolGrades: PK-5Distance: 1.5 mi
- 6/10Lake Dallas Middle SchoolGrades: 6-8Distance: 2.1 mi
- 6/10Lake Dallas High SchoolGrades: 9-12Distance: 1.5 mi
Schools provided by the listing agent
- Elementary: Corinth
- Middle: Lake Dallas
- High: Lake Dallas
- District: Lake Dallas ISD
Source: NTREIS. This data may not be complete. We recommend contacting the local school district to confirm school assignments for this home.
- $481,7004 bd3 ba2k sqft4141 Kyles Landing Dr, Hickory Creek, TX 75065Off Market

- $434,2003 bd2 ba1.8k sqft4137 Kyles Landing Dr, Hickory Creek, TX 75065Off Market

- $607,1004 bd3 ba3k sqft4142 Mountain Laurel Dr, Hickory Creek, TX 75065Off Market

- $580,1005 bd4 ba2.8k sqft4138 Mountain Laurel Dr, Hickory Creek, TX 75065Off Market
- $597,5004 bd3 ba2.8k sqft5020 Mourning Dove Ln, Hickory Creek, TX 75065Off Market
- $619,3004 bd3 ba2.8k sqft5016 Mourning Dove Ln, Hickory Creek, TX 75065Off Market
- $475,5004 bd3 ba2k sqft4134 Mountain Laurel Dr, Hickory Creek, TX 75065Off Market
- $585,1004 bd3 ba3k sqft4144 Kyles Landing Dr, Hickory Creek, TX 75065Off Market
A local agent can set up tours, give advice and negotiate with sellers.
Similar homes
- $627,0004 bd3 ba3.1k sqft1908 Vintage Dr, Corinth, TX 76210For Sale
 MLS ID #21336353, Hudson Floyd. NTREIS
 - $435,0004 bd2 ba1.8k sqft1033 Almond St, Hickory Creek, TX 75065For Sale
 MLS ID #21353277, Tabitha Duong. NTREIS
 - $620,0004 bd4 ba3.4k sqft9772 Camino Real, Frisco, TX 75035For Sale
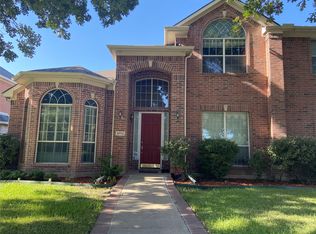 MLS ID #21360078, Mahnaz Mirzaie. NTREIS
 - $599,9994 bd3 ba2.6k sqft2125 Columbia Dr, Flower Mound, TX 75022For Sale
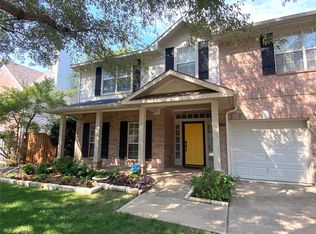 MLS ID #21266377, Yaroslava Berlizova. NTREIS
 - $595,0003 bd2 ba2.3k sqft3721 Winchester, The Colony, TX 75056For SaleMLS ID #21367241, RenHong Lai. NTREIS
- $419,9003 bd2 ba1.7k sqft1621 Winter Park Ln, Lewisville, TX 75077For SaleMLS ID #21367439, Dorothy Durham. NTREIS
- $615,0004 bd3 ba3k sqft10109 Samantha Dr, Frisco, TX 75035For SaleMLS ID #21260131, Michelle Lok. NTREIS
- $625,0004 bd3 ba2.3k sqft209 Longmeadow Dr, Coppell, TX 75019For SaleMLS ID #21326056, Nate David. NTREIS
- $599,9005 bd4 ba3.6k sqft1100 Annalea Cove Dr, The Colony, TX 75056For SaleMLS ID #21211568, Varkey Johnson. NTREIS
- $590,0004 bd5 ba3.5k sqft1013 Indian Grass Ln, Northlake, TX 76226For SaleMLS ID #21216929, Zachary Rivera-Ruiz. NTREIS
- $539,0004 bd3 ba2.2k sqft1600 Silla Dr, Little Elm, TX 75068For SaleMLS ID #21292320, Amara Bautista. NTREIS
- $679,9004 bd3 ba3.4k sqft2816 Half Moon Rd, Aubrey, TX 76227For SaleMLS ID #21315878, Katie Flores. NTREIS
- $775,0004 bd3 ba3.1k sqft4204 Hidden Cove Rd, Oak Point, TX 75068For SaleMLS ID #21319861, Nicholas Nordman. NTREIS
- $665,0004 bd4 ba3.5k sqft10082 Drawbridge Dr, Frisco, TX 75035For SaleMLS ID #21308342, Monica Garcia. NTREIS
- $580,0004 bd3 ba3k sqft3837 Pearlwood Rd, Little Elm, TX 75068For SaleMLS ID #21207318, Atoofa Hasan. NTREIS
- $495,5004 bd3 ba3k sqft1300 Lake Grove Dr, Little Elm, TX 75068For SaleMLS ID #21328698, Fred Ragsdale. NTREIS
- $465,0004 bd3 ba2.8k sqft2700 Crater Lake Ln, Denton, TX 76210For SaleMLS ID #21199581, Radiah Pullum. NTREIS
- $359,9004 bd2 ba1.7k sqft4809 Wasatch Dr, Denton, TX 76208For SaleMLS ID #21360692, Linda Snelling. NTREIS
- $534,9994 bd3 ba2.5k sqft218 Oakcrest Dr, Justin, TX 76247For SaleMLS ID #21322611, Rosemary Malloy. NTREIS
- $670,0003 bd3 ba2.2k sqft4449 Tall Knight Ln, Roanoke, TX 75010For SaleMLS ID #21293895, Tim Tran. NTREIS
