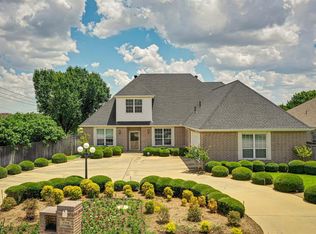
Situated on a expansive 0.49-acre lot in Mansfield, this fully renovated single-family residence combines modern design with high-end finishes. The home features a complete interior remodel, highlighted by brand-new flooring throughout, a crisp neutral paint palette, and updated lighting and fixtures.
The heart of the home features a fully remodeled kitchen with modern cabinetry, custom countertops, and stainless steel appliances. Adjacent living spaces are anchored by a large picture window framing views of the private, oversized backyard. Both primary and secondary bathrooms have been tastefully updated, modern vanities, and contemporary plumbing fixtures. Outside, the oversized lot offers exceptional space and privacy, making it an ideal setting for outdoor living. Fully updated and turn-key, this property delivers pristine, modern living in an established Mansfield neighborhood.
Staging was added using AI technology. All informaiton is deemed be reliable. Buyer and Buyer agent to verify all details in information related to this listing.
Pending
$599,000
1706 Fairhaven Dr, Mansfield, TX 76063
4beds
2,733sqft
Single Family Residence
Built in 1994
0.49 Acres Lot
$587,700 Zestimate®
$219/sqft
$-- HOA
What's special
Contemporary plumbing fixturesBrand-new flooring throughoutPrivate oversized backyardUpdated lighting and fixturesStainless steel appliancesFully remodeled kitchenCustom countertops
- 50 days
- 157
- 2
Likely to sell faster than
Zillow last checked:
Listing updated:
Listed by:
Chiana Diggs 0794459 972-523-9716,
Astra Realty Group 972-523-9716
Source: NTREIS,MLS#: 21337953
Facts & features
Interior
Bedrooms & bathrooms
- Bedrooms: 4
- Bathrooms: 3
- Full bathrooms: 3
Primary bedroom
- Level: First
- Dimensions: 14 x 17
Bedroom
- Level: First
- Dimensions: 10 x 11
Bedroom
- Level: First
- Dimensions: 12 x 11
Bedroom
- Level: First
- Dimensions: 10 x 11
Breakfast room nook
- Level: First
- Dimensions: 8 x 9
Dining room
- Level: First
- Dimensions: 12 x 14
Kitchen
- Level: First
- Dimensions: 8 x 8
Laundry
- Level: First
- Dimensions: 4 x 8
Living room
- Level: First
- Dimensions: 16 x 18
Office
- Level: First
- Dimensions: 12 x 14
Heating
- Central
Cooling
- Ceiling Fan(s)
Appliances
- Included: Dishwasher, Electric Cooktop, Disposal, Microwave
- Laundry: Laundry in Utility Room
Features
- Built-in Features
- Has basement: No
- Number of fireplaces: 1
- Fireplace features: Family Room
Interior area
- Total interior livable area: 2,733 sqft
Video & virtual tour
Property
Parking
- Total spaces: 4
- Parking features: Garage
- Attached garage spaces: 2
- Carport spaces: 2
Features
- Levels: One
- Stories: 1
- Pool features: None
- Fencing: Wood
Lot
- Size: 0.49 Acres
Details
- Parcel number: 05883105
Construction
Type & style
- Home type: SingleFamily
- Architectural style: Detached
- Property subtype: Single Family Residence
Materials
- Brick, Other
Condition
- Year built: 1994
Utilities & green energy
- Sewer: Public Sewer
- Water: Public
- Utilities for property: Sewer Available, Water Available
Community & HOA
Community
- Features: Curbs
- Subdivision: Plantation Estates
HOA
- Has HOA: No
Location
- Region: Mansfield
Financial & listing details
- Price per square foot: $219/sqft
- Tax assessed value: $537,257
- Annual tax amount: $11,905
- Date on market: 7/22/2026
- Cumulative days on market: 42 days
- Listing terms: Cash,Conventional,FHA,VA Loan
Estimated market value
$587,700
$558,000 - $617,000
$3,149/mo
Price history
| Date | Event | Price |
|---|---|---|
| 8/13/2026 | Pending sale | $599,000$219/sqft |
Source: NTREIS #21337953 Report a problem | ||
| 8/5/2026 | Contingent | $599,000$219/sqft |
Source: NTREIS #21337953 Report a problem | ||
| 7/22/2026 | Listed for sale | $599,000$219/sqft |
Source: NTREIS #21337953 Report a problem | ||
Public tax history
| Year | Property taxes | Tax assessment |
|---|---|---|
| 2025 | $2,410 -3.7% | $537,257 |
| 2024 | $2,504 -45.8% | $537,257 +21.5% |
| 2023 | $4,623 -2.4% | $442,202 +5.4% |
| 2022 | $4,735 +1.7% | $419,700 +6.6% |
| 2021 | $4,654 +1.6% | $393,649 +19.8% |
| 2020 | $4,580 0% | $328,635 -0.4% |
| 2019 | $4,580 +1.5% | $329,807 +10.3% |
| 2018 | $4,513 +0.7% | $298,919 +4.6% |
| 2017 | $4,484 +1.1% | $285,870 +5.9% |
| 2016 | $4,434 -2.1% | $270,034 +14.1% |
| 2015 | $4,531 | $236,700 |
| 2014 | $4,531 | $236,700 |
| 2013 | -- | $236,700 +0.9% |
| 2012 | -- | $234,600 |
| 2011 | -- | $234,600 -0.1% |
| 2010 | -- | $234,900 -4.6% |
| 2009 | -- | $246,200 |
| 2008 | -- | $246,200 +8.6% |
| 2007 | -- | $226,600 +3.6% |
| 2006 | -- | $218,700 +5.5% |
| 2005 | -- | $207,300 |
| 2004 | -- | $207,300 |
| 2003 | -- | $207,300 |
| 2002 | -- | $207,300 +6.9% |
| 2001 | -- | $194,000 +4.8% |
| 2000 | -- | $185,200 |
Find assessor info on the county website
Monthly payment
Est. payment
Payment breakdown
Explore the cost of this home by adjusting the details. Changes won't be saved.Climate risks
Neighborhood: Walnut Creek
Nearby schools
Schools provided by the listing agent
- Elementary: Boren
- Middle: Wester,Asa E. Low Jr.
- High: Mansfield
- District: Mansfield ISD
Source: NTREIS. This data may not be complete. We recommend contacting the local school district to confirm school assignments for this home.

Similar homes
- $674,5004 bd3 ba3.2k sqft2008 Cains Ln, Mansfield, TX 76063For Sale
 MLS ID #21292615, Diana Nieto. NTREIS
 - $624,9994 bd3 ba2.5k sqft2411 Cornerstone Dr, Mansfield, TX 76063For Sale
 MLS ID #21312432, Ethan Stone. NTREIS
 - $625,0004 bd4 ba2.9k sqft6006 Millwood Dr, Arlington, TX 76016For Sale
 MLS ID #21382192, Adrienne Yeaman. NTREIS
 - $565,0003 bd3 ba3k sqft2603 Trinity Ridge St, Mansfield, TX 76063For Sale
 MLS ID #21309697, Beth Steinke. NTREIS
