This beautifully updated custom home offers an exceptional blend of space, style, and functionality. Featuring 2 spacious living areas, 2 dining areas, and 2 outdoor patio spaces, this thoughtfully designed floor plan is ideal for both everyday living and entertaining. Soaring ceilings, rich hardwood floors, and a dramatic floor-to-ceiling fireplace create an impressive first impression, while the wall of windows fills the home with natural light and showcases the backyard views. The gourmet kitchen is complete with quartz countertops, custom cabinetry, premium appliances, a large island, and abundant storage. The private primary suite offers a spa-inspired bath and an impressive custom walk-in closet. Upstairs, you'll find a versatile bonus room along with a hidden room tucked inside the closet, creating a unique space for a media room, playroom, hobby room, home office, or additional storage. Enjoy the spacious backyard from one of the two patio areas, providing plenty of room to relax or entertain. For added peace of mind, the roof was replaced approximately six months ago. With quality craftsmanship, thoughtful updates, and distinctive features throughout, this is a home you'll want to experience in person.
For sale
Price cut: $10K (8/7)
$565,000
1417 Wyndmere Dr, Desoto, TX 75115
4beds
3,591sqft
Single Family Residence
Built in 1989
0.43 Acres Lot
$555,300 Zestimate®
$157/sqft
$-- HOA
What's special
Spacious backyardRich hardwood floorsWall of windowsPremium appliancesQuartz countertopsTwo patio areasImpressive custom walk-in closet
- 48 days |
- 1,661 |
- 156 |
Zillow last checked:
Listing updated:
Listed by:
Deba Douglas 0728488 972-771-6970,
Regal, REALTORS 972-771-6970,
Marian Anderson 0722615 972-809-7019,
Regal, REALTORS
Source: NTREIS,MLS#: 21315086
Facts & features
Interior
Bedrooms & bathrooms
- Bedrooms: 4
- Bathrooms: 4
- Full bathrooms: 3
- 1/2 bathrooms: 1
Primary bedroom
- Features: Closet Cabinetry, En Suite Bathroom, Garden Tub/Roman Tub, Separate Shower, Walk-In Closet(s)
- Level: First
- Dimensions: 1 x 1
Primary bathroom
- Features: Closet Cabinetry, Dual Sinks, En Suite Bathroom, Garden Tub/Roman Tub, Hollywood Bath, Separate Shower
- Level: First
- Dimensions: 1 x 1
Dining room
- Level: First
- Dimensions: 1 x 1
Kitchen
- Features: Built-in Features, Eat-in Kitchen, Granite Counters, Kitchen Island, Pantry
- Level: First
- Dimensions: 1 x 1
Living room
- Features: Ceiling Fan(s), Fireplace
- Level: First
- Dimensions: 1 x 1
Heating
- Central, Natural Gas
Cooling
- Central Air, Ceiling Fan(s), Gas
Appliances
- Included: Dishwasher, Electric Oven, Electric Range, Disposal, Gas Water Heater, Microwave
- Laundry: Washer Hookup, Dryer Hookup
Features
- Built-in Features, Decorative/Designer Lighting Fixtures, Cable TV
- Flooring: Carpet, Wood
- Has basement: No
- Number of fireplaces: 2
- Fireplace features: Decorative
Interior area
- Total interior livable area: 3,591 sqft
Video & virtual tour
Property
Parking
- Total spaces: 2
- Parking features: Driveway, Garage
- Attached garage spaces: 2
Features
- Levels: Two
- Stories: 2
- Patio & porch: Covered
- Pool features: None
- Fencing: Back Yard,Fenced,Wood
Lot
- Size: 0.43 Acres
- Features: Sprinkler System
Details
- Parcel number: 20114500010430000
Construction
Type & style
- Home type: SingleFamily
- Architectural style: Detached
- Property subtype: Single Family Residence
Materials
- Roof: Shingle
Condition
- Year built: 1989
Utilities & green energy
- Sewer: Public Sewer
- Water: Public
- Utilities for property: Electricity Available, Natural Gas Available, Sewer Available, Water Available, Cable Available
Community & HOA
Community
- Security: Carbon Monoxide Detector(s), Fire Sprinkler System, Smoke Detector(s)
- Subdivision: Wyndmere
HOA
- Has HOA: No
Location
- Region: Desoto
Financial & listing details
- Price per square foot: $157/sqft
- Tax assessed value: $352,380
- Annual tax amount: $8,613
- Date on market: 6/29/2026
- Cumulative days on market: 49 days
- Listing terms: Assumable,Cash,Conventional,FHA
Estimated market value
$555,300
$528,000 - $583,000
$3,470/mo
Price history
| Date | Event | Price |
|---|---|---|
| 8/7/2026 | Price change | $565,000-1.7%$157/sqft |
Source: NTREIS #21315086 Report a problem | ||
| 7/31/2026 | Price change | $575,000-2.9%$160/sqft |
Source: NTREIS #21315086 Report a problem | ||
| 7/22/2026 | Price change | $592,000-2.1%$165/sqft |
Source: NTREIS #21315086 Report a problem | ||
| 7/15/2026 | Price change | $605,000-1.6%$168/sqft |
Source: NTREIS #21315086 Report a problem | ||
| 6/29/2026 | Listed for sale | $615,000+87.8%$171/sqft |
Source: NTREIS #21315086 Report a problem | ||
| 9/4/2025 | Sold | -- |
Source: NTREIS #20903325 Report a problem | ||
| 8/27/2025 | Pending sale | $327,500$91/sqft |
Source: NTREIS #20903325 Report a problem | ||
| 8/11/2025 | Price change | $327,500-2.2%$91/sqft |
Source: NTREIS #20903325 Report a problem | ||
| 7/23/2025 | Listed for sale | $334,900-1.5%$93/sqft |
Source: NTREIS #20903325 Report a problem | ||
| 7/19/2025 | Contingent | $339,900$95/sqft |
Source: NTREIS #20903325 Report a problem | ||
| 6/26/2025 | Price change | $339,900-2.7%$95/sqft |
Source: NTREIS #20903325 Report a problem | ||
| 6/11/2025 | Price change | $349,500-1.5%$97/sqft |
Source: NTREIS #20903325 Report a problem | ||
| 5/21/2025 | Price change | $354,900-1.3%$99/sqft |
Source: NTREIS #20903325 Report a problem | ||
| 5/1/2025 | Listed for sale | $359,500$100/sqft |
Source: NTREIS #20903325 Report a problem | ||
| 4/25/2025 | Pending sale | $359,500$100/sqft |
Source: NTREIS #20903325 Report a problem | ||
| 4/19/2025 | Contingent | $359,500$100/sqft |
Source: NTREIS #20903325 Report a problem | ||
| 4/14/2025 | Listed for sale | $359,500$100/sqft |
Source: NTREIS #20903325 Report a problem | ||
Public tax history
| Year | Property taxes | Tax assessment |
|---|---|---|
| 2025 | $8,613 +135.4% | $352,380 -31.8% |
| 2024 | $3,659 +8.5% | $516,410 +20.1% |
| 2023 | $3,372 -31.5% | $429,890 |
| 2022 | $4,920 +3.5% | $429,890 +49.5% |
| 2021 | $4,752 +5.3% | $287,550 |
| 2020 | $4,513 +5.3% | $287,550 |
| 2019 | $4,285 +3.9% | $287,550 +38.9% |
| 2018 | $4,125 -0.8% | $206,970 |
| 2017 | $4,158 +0.5% | $206,970 +2.3% |
| 2016 | $4,138 -4.4% | $202,280 |
| 2015 | $4,330 | $202,280 |
| 2014 | $4,330 | $202,280 |
| 2013 | -- | -- |
| 2012 | -- | -- |
| 2011 | -- | -- |
| 2010 | -- | -- |
| 2009 | -- | -- |
| 2008 | -- | -- |
| 2007 | -- | -- |
| 2005 | -- | -- |
| 2004 | -- | -- |
| 2003 | -- | -- |
| 2002 | -- | -- |
| 2001 | -- | -- |
Find assessor info on the county website
Monthly payment
Est. payment
Payment breakdown
Explore the cost of this home by adjusting the details. Changes won't be saved.Climate risks
Neighborhood: Wyndmere
Nearby schools
GreatSchools rating
- NACockrell Hill Elementary SchoolGrades: K-2Distance: 1.4 mi
- 4/10Curtistene S McCowan Middle SchoolGrades: 6-8Distance: 2.8 mi
- 3/10Desoto High SchoolGrades: 9-12Distance: 2.1 mi
Schools provided by the listing agent
- Elementary: Amber Terrace
- Middle: Desoto East
- High: Desoto
- District: Desoto ISD
Source: NTREIS. This data may not be complete. We recommend contacting the local school district to confirm school assignments for this home.
- $507,7005 bd4 ba3.6k sqft1419 Wyndmere Ct, Desoto, TX 75115Off Market
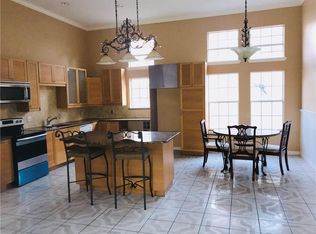
- $539,3004 bd3 ba3.2k sqft1415 Wyndmere Dr, Desoto, TX 75115Off Market
- $90,0000.36 acres41 Wyndmere Dr, Desoto, TX 75115Lot/Land
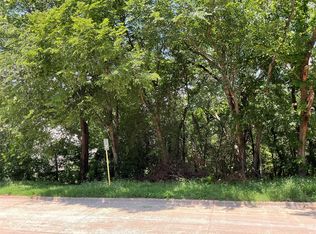
- $468,1004 bd3 ba3.8k sqft1413 Wyndmere Ct, Desoto, TX 75115Off Market
- $370,8004 bd2 ba2k sqft1436 W Pleasant Run Rd, Desoto, TX 75115Off Market
- $466,6004 bd3 ba2.8k sqft1440 W Pleasant Run Rd, Desoto, TX 75115Off Market
- $430,3003 bd3 ba3.2k sqft1420 Wyndmere Dr, Desoto, TX 75115Off Market
- $--4 bd3 ba3k sqft1501 Wyndmere Dr, Desoto, TX 75115Sold
A local agent can set up tours, give advice and negotiate with sellers.
A local lender can help you make sure your offer is ready when you are.
Similar homes
- $699,9005 bd4 ba3.2k sqft1254 Whispering Oaks Dr, Desoto, TX 75115For Sale
 MLS ID #21239725, Lilibeth Moreno. NTREIS
 - $432,0004 bd3 ba2.5k sqft822 Longmeadow Ct, Desoto, TX 75115For Sale
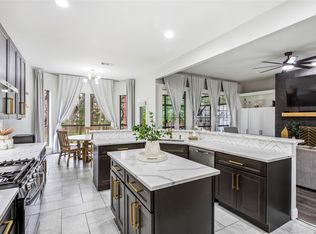 MLS ID #21194929, Jenn Rock. NTREIS
 - $575,0004 bd3 ba3.4k sqft1303 Heather Glen St, Duncanville, TX 75137For Sale
 MLS ID #21295113, Angel Macias. NTREIS
 - $499,9003 bd3 ba2.6k sqft909 Saint Andrews Pl, Desoto, TX 75115For Sale
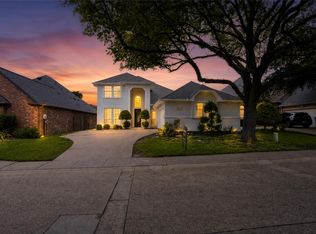 MLS ID #21284259, Betsy Tidwell. NTREIS
 - $490,0003 bd2 ba2.5k sqft175 E Pleasant Run Rd, Cedar Hill, TX 75104For SaleMLS ID #21346878, Jyn Kim. NTREIS
- $499,4994 bd3 ba3.5k sqft1718 Beaver Creek Cir, Duncanville, TX 75137For SaleMLS ID #21142502, Aaron Jistel. NTREIS
- $577,7775 bd4 ba3.8k sqft5508 Brazoria Dr, Grand Prairie, TX 75052For SaleMLS ID #21291525, Coleen Donovan. NTREIS
- $500,0004 bd4 ba2.9k sqft2113 Valley View Dr, Cedar Hill, TX 75104For SaleMLS ID #21290365, Sharmy McDonald. NTREIS
- $649,9004 bd4 ba3.3k sqft6708 Natures Way, Dallas, TX 75236For SaleMLS ID #21350160, Connie Segovia. NTREIS
- $399,0004 bd2 ba2.2k sqft2631 Deep Hill Cir, Dallas, TX 75233For SaleMLS ID #21357095, Luis Enrique Palomino. NTREIS
- $485,0004 bd3 ba2.7k sqft409 Baldwin St, Grand Prairie, TX 75052For SaleMLS ID #21351388, Connie Segovia. NTREIS
- $619,9004 bd3 ba2.1k sqft1211 McAlpin Rd, Midlothian, TX 76065For SaleMLS ID #21303667, Lizbeth Beltran. NTREIS
- $499,0004 bd2 ba2.8k sqft1416 Spyglass Dr, Mansfield, TX 76063For SaleMLS ID #21281146, Beth Gaskill. NTREIS
- $549,9004 bd3 ba3k sqft4721 Fallon Pl, Dallas, TX 75227For SaleMLS ID #21311150, David Ojo. NTREIS
- $674,5004 bd3 ba3.2k sqft2008 Cains Ln, Mansfield, TX 76063For SaleMLS ID #21292615, Diana Nieto. NTREIS
- $767,0004 bd3 ba2.8k sqft6004 Ken Ave, Arlington, TX 76001For SaleMLS ID #21361081, Elise Sessions. NTREIS
- $599,9005 bd5 ba3.4k sqft514 W Marvin Ave, Waxahachie, TX 75165For SaleMLS ID #21253561, Neil Clements. NTREIS
- $515,0005 bd3 ba2.5k sqft515 W Laureland Rd, Dallas, TX 75232For SaleMLS ID #21255226, Ann Haines. NTREIS
- $589,0003 bd2 ba2k sqft716 Mayrant Dr, Dallas, TX 75224For SaleMLS ID #21336781, Shamil Shalwani. NTREIS
- $649,0004 bd4 ba3.1k sqft5617 Hunterwood Ln, Arlington, TX 76017For SaleMLS ID #21298217, Dede Coats. NTREIS
