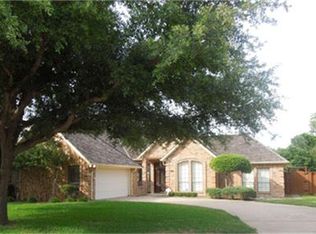
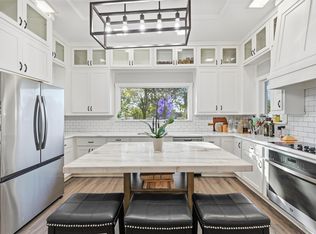
BUILDER INCENTIVES: SELLER IS OFFERING UPTO $10,000 IN CONSESSIONS TOWARDS BUYER CLOSING COST OR RATE BUY-DOWN. Nestled on a premium corner lot in a serene, established neighborhood. This 3,563 sq. ft. home has been masterfully reconstructed to offer the pinnacle of modern luxury. With every detail above the slab brand new, this home presents a rare opportunity to own a virtually new construction with timeless brick charm. The sprawling ranch style layout features four bedrooms, three designer bathrooms, two distinct living areas, & a sun room providing exceptional space for both relaxation and grand-scale entertaining. From the moment you enter through the 8-foot contemporary front door, you'll be captivated by a sun-drenched, open-concept floor plan with soaring 10-foot ceilings throughout and an integrated sunroom flood the home with natural light. The living area, complete with a modern fireplace and designer fixtures with coffered ceiling, is crafted for effortless entertaining. The gourmet kitchen is a showpiece of style and function, boasting a jumbo waterfall island, premium stainless-steel appliances, and sleek, custom all plywood cabinetry. The adjoining living space is anchored by a modern fireplace and accented with luxury flooring and stylish lighting throughout. Retreat to the opulent master suite, a private sanctuary complete with separate his-and-her closets and a spa-like ensuite bath. Indulge in the oversized jacuzzi tub, dual vanities, and exquisite European-style tilework. Outside, the huge L-shaped backyard offers a private oasis, featuring mature trees and large open area. An oversized garage and elegant crescent driveway complete this exceptional property. This is more than a home—it's a lifestyle, offering incredible value and sophisticated living at the right time.
Under contract
Price cut: $10K (7/9)
$499,499
1718 Beaver Creek Cir, Duncanville, TX 75137
4beds
3,563sqft
Single Family Residence
Built in 1980
0.29 Acres Lot
$485,200 Zestimate®
$140/sqft
$-- HOA
What's special
Timeless brick charmSun-drenched open-concept floor planFour bedroomsJumbo waterfall islandLuxury flooringSeparate his-and-her closetsPremium corner lot
- 241 days
- 745
- 64
Zillow last checked:
Listing updated:
Listed by:
Aaron Jistel 0548216 877-897-7275,
ListingSpark 877-897-7275
Source: NTREIS,MLS#: 21142502
Facts & features
Interior
Bedrooms & bathrooms
- Bedrooms: 4
- Bathrooms: 3
- Full bathrooms: 3
Primary bedroom
- Level: First
- Dimensions: 18 x 18
Bedroom
- Level: First
- Dimensions: 16 x 11
Bedroom
- Level: First
- Dimensions: 13 x 12
Bedroom
- Level: First
- Dimensions: 13 x 12
Living room
- Level: First
- Dimensions: 18 x 17
Heating
- Central, Natural Gas
Cooling
- Central Air, Electric
Appliances
- Included: Dishwasher, Electric Oven, Electric Range, Disposal, Microwave
Features
- Vaulted Ceiling(s)
- Flooring: Carpet, Ceramic Tile
- Has basement: No
- Number of fireplaces: 1
- Fireplace features: Decorative, Electric
Interior area
- Total interior livable area: 3,563 sqft
Video & virtual tour
Property
Parking
- Total spaces: 6
- Parking features: Garage
- Attached garage spaces: 2
- Carport spaces: 4
Features
- Levels: One
- Stories: 1
- Pool features: None
Lot
- Size: 0.29 Acres
Details
- Parcel number: 22074790010380000
Construction
Type & style
- Home type: SingleFamily
- Architectural style: Detached
- Property subtype: Single Family Residence
- Attached to another structure: Yes
Materials
- Brick
- Foundation: Slab
- Roof: Composition
Condition
- Resale
- Year built: 1980
Utilities & green energy
- Sewer: Public Sewer
- Water: Public
- Utilities for property: Natural Gas Available, Sewer Available, Separate Meters, Water Available
Community & HOA
Community
- Subdivision: Greenbriar Estates 1st Section
HOA
- Has HOA: No
Location
- Region: Duncanville
Financial & listing details
- Price per square foot: $140/sqft
- Tax assessed value: $73,000
- Annual tax amount: $1,635
- Date on market: 1/2/2026
- Cumulative days on market: 241 days
- Listing terms: Cash,Conventional,FHA,VA Loan
Estimated market value
$485,200
$461,000 - $509,000
$3,293/mo
Price history
| Date | Event | Price |
|---|---|---|
| 8/27/2026 | Contingent | $499,499$140/sqft |
Source: NTREIS #21142502 Report a problem | ||
| 7/9/2026 | Price change | $499,499-2%$140/sqft |
Source: NTREIS #21142502 Report a problem | ||
| 6/23/2026 | Price change | $509,499-2.9%$143/sqft |
Source: NTREIS #21142502 Report a problem | ||
| 6/2/2026 | Price change | $524,499-2.8%$147/sqft |
Source: NTREIS #21142502 Report a problem | ||
| 5/15/2026 | Price change | $539,499-1.8%$151/sqft |
Source: NTREIS #21142502 Report a problem | ||
| 1/2/2026 | Listed for sale | $549,499$154/sqft |
Source: NTREIS #21142502 Report a problem | ||
| 12/1/2025 | Listing removed | $549,499$154/sqft |
Source: NTREIS #21081777 Report a problem | ||
| 10/9/2025 | Listed for sale | $549,499$154/sqft |
Source: NTREIS #21081777 Report a problem | ||
Public tax history
| Year | Property taxes | Tax assessment |
|---|---|---|
| 2025 | $1,635 -0.6% | $73,000 |
| 2024 | $1,645 -37.8% | $73,000 -69.4% |
| 2023 | $2,645 -41.1% | $238,510 -36% |
| 2022 | $4,487 +2% | $372,920 +24.7% |
| 2021 | $4,401 +4.2% | $299,080 +24.5% |
| 2020 | $4,225 -14.8% | $240,210 |
| 2019 | $4,956 +6.5% | $240,210 +2.7% |
| 2018 | $4,655 +10.4% | $233,900 +42.8% |
| 2017 | $4,216 +0.1% | $163,840 |
| 2016 | $4,213 +0% | $163,840 |
| 2015 | $4,211 | $163,840 |
| 2014 | $4,211 | $163,840 |
| 2013 | -- | -- |
| 2012 | -- | -- |
| 2011 | -- | -- |
| 2010 | -- | -- |
| 2009 | -- | -- |
| 2008 | -- | -- |
| 2007 | -- | -- |
| 2005 | -- | -- |
| 2004 | -- | -- |
| 2003 | -- | -- |
| 2002 | -- | -- |
| 2001 | -- | -- |
Find assessor info on the county website
Monthly payment
Est. payment
Payment breakdown
Explore the cost of this home by adjusting the details. Changes won't be saved.Climate risks
Neighborhood: Greenbriar Estates
Nearby schools
Schools provided by the listing agent
- Elementary: Smith
- Middle: Byrd
- High: Duncanville
- District: Duncanville ISD
Source: NTREIS. This data may not be complete. We recommend contacting the local school district to confirm school assignments for this home.
- $370,9003 bd3 ba2.6k sqft1714 Beaver Creek Cir, Duncanville, TX 75137Off Market
- $422,6003 bd3 ba2.6k sqft1720 Beaver Creek Pl, Duncanville, TX 75137Off Market
- $440,6004 bd2 ba3k sqft1722 Beaver Creek Pl, Duncanville, TX 75137Off Market
- $385,4004 bd2 ba2.5k sqft1707 Beaver Creek Dr, Duncanville, TX 75137Off Market

Similar homes
- $575,0004 bd3 ba3.4k sqft1303 Heather Glen St, Duncanville, TX 75137For Sale
 MLS ID #21295113, Angel Macias. NTREIS
 - $565,0004 bd4 ba3.5k sqft1417 Wyndmere Dr, Desoto, TX 75115For Sale
 MLS ID #21315086, Deba Douglas. NTREIS
 - $694,9995 bd4 ba3.2k sqft1254 Whispering Oaks Dr, Desoto, TX 75115For Sale
 MLS ID #21373164, Lilibeth Moreno. NTREIS
 - $524,9903 bd3 ba3.8k sqft438 Johnson Ln, Red Oak, TX 75154For Sale
 MLS ID #21245702, Diego Esparza. NTREIS
