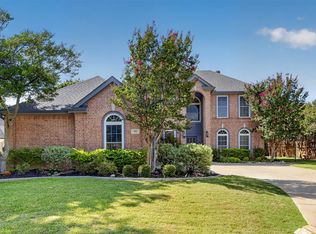
New Lower Price!!!Come take a look at this beautifully updated Golf Course Garden Home 3 bedroom 2 and half bath house. Enjoy stunning golf course views from this beautifully updated garden home located on the first hole and within walking distance of the country club. This move-in-ready home has been completely remodeled and features high ceilings, designer lighting, and an inviting entryway. The spacious living area is filled with natural light from large windows that showcase picturesque views of the course. A color-changing electric fireplace creates a warm and elegant focal point.The updated kitchen offers quartz countertops, stainless steel appliances, an electric cooktop, built-in microwave, stainless steel sink, and abundant storage, including convenient pull-out cabinet drawers. New laminate flooring flows throughout the home, providing a fresh and modern feel.The primary suite features golf course views, a luxurious spa like bathroom with double vanities, a walk-in shower, and a large walk-in closet. A private atrium offers the perfect space for relaxing.Additional highlights include a beautiful study with custom built-in bookcases and an upstairs balcony overlooking the golf course.This exceptional home combines modern updates, low-maintenance living, and an unbeatable golf course location.
For sale
Price cut: $35.1K (7/16)
$499,900
909 Saint Andrews Pl, Desoto, TX 75115
3beds
2,643sqft
:
Get pre-qualified$3,767/mo
Single Family Residence
Built in 1996
5,183 Square Feet Lot
$493,600 Zestimate®
$189/sqft
$153/mo HOA
What's special
Fresh and modern feelColor-changing electric fireplaceStunning golf course viewsPrivate atriumHigh ceilingsInviting entrywayNew laminate flooring
- 67 days |
- 203 |
- 8 |
Zillow last checked:
Listing updated:
Listed by:
Betsy Tidwell 0527549 817-789-5451,
Litaker Realty Inc. 817-789-5451,
Brandon Litaker 0544061 817-729-5983,
Litaker Realty Inc.
Source: NTREIS,MLS#: 21284259
Facts & features
Interior
Bedrooms & bathrooms
- Bedrooms: 3
- Bathrooms: 3
- Full bathrooms: 2
- 1/2 bathrooms: 1
Primary bedroom
- Features: Ceiling Fan(s), Dual Sinks, Double Vanity, Separate Shower, Walk-In Closet(s)
- Level: First
- Dimensions: 16 x 17
Bedroom
- Level: Second
- Dimensions: 12 x 13
Bedroom
- Level: Second
- Dimensions: 12 x 12
Breakfast room nook
- Level: First
- Dimensions: 8 x 13
Dining room
- Level: First
- Dimensions: 12 x 14
Game room
- Level: Second
- Dimensions: 13 x 14
Kitchen
- Features: Stone Counters
- Level: First
- Dimensions: 12 x 14
Living room
- Features: Ceiling Fan(s), Fireplace
- Level: First
- Dimensions: 16 x 17
Office
- Level: First
- Dimensions: 12 x 13
Heating
- Central
Cooling
- Central Air
Appliances
- Included: Dishwasher, Electric Cooktop, Electric Oven, Electric Range, Disposal, Microwave
- Laundry: Washer Hookup, Dryer Hookup
Features
- Built-in Features, Chandelier, Decorative/Designer Lighting Fixtures, Open Floorplan, Cable TV, Walk-In Closet(s)
- Flooring: Carpet, Laminate
- Has basement: No
- Number of fireplaces: 1
- Fireplace features: Electric
Interior area
- Total interior livable area: 2,643 sqft
Video & virtual tour
Property
Parking
- Total spaces: 2
- Parking features: Garage, Garage Door Opener
- Attached garage spaces: 2
Features
- Levels: Two
- Stories: 2
- Patio & porch: Covered, Balcony
- Exterior features: Balcony
- Pool features: None
- Fencing: Wrought Iron
Lot
- Size: 5,183 Square Feet
- Features: On Golf Course, Zero Lot Line
Details
- Parcel number: 20180550010120000
Construction
Type & style
- Home type: SingleFamily
- Architectural style: Traditional,Detached
- Property subtype: Single Family Residence
- Attached to another structure: Yes
Materials
- Stucco
- Foundation: Slab
- Roof: Composition
Condition
- Year built: 1996
Utilities & green energy
- Sewer: Public Sewer
- Water: Public
- Utilities for property: Sewer Available, Water Available, Cable Available
Community & HOA
Community
- Features: Curbs, Sidewalks
- Subdivision: St Andrews Place
HOA
- Has HOA: Yes
- Services included: Maintenance Grounds
- HOA fee: $920 semi-annually
- HOA name: Saint Andrews Place Hoa
- HOA phone: 214-236-6959
Location
- Region: Desoto
Financial & listing details
- Price per square foot: $189/sqft
- Tax assessed value: $395,430
- Annual tax amount: $8,750
- Date on market: 5/29/2026
- Cumulative days on market: 68 days
- Listing terms: Cash,Conventional,FHA,VA Loan
Estimated market value
$493,600
$469,000 - $518,000
$2,794/mo
Price history
| Date | Event | Price |
|---|---|---|
| 7/16/2026 | Price change | $499,900-6.6%$189/sqft |
Source: NTREIS #21284259 Report a problem | ||
| 6/23/2026 | Price change | $535,000-1.8%$202/sqft |
Source: NTREIS #21284259 Report a problem | ||
| 6/8/2026 | Price change | $545,000-6.8%$206/sqft |
Source: NTREIS #21284259 Report a problem | ||
| 6/3/2026 | Price change | $585,000-6.4%$221/sqft |
Source: NTREIS #21284259 Report a problem | ||
| 5/29/2026 | Listed for sale | $625,000$236/sqft |
Source: NTREIS #21284259 Report a problem | ||
Public tax history
| Year | Property taxes | Tax assessment |
|---|---|---|
| 2025 | $8,750 -3.3% | $395,430 -14% |
| 2024 | $9,044 +18.5% | $459,720 +35.1% |
| 2023 | $7,635 -8.6% | $340,230 |
| 2022 | $8,356 +13.5% | $340,230 +18.5% |
| 2021 | $7,365 -4.5% | $287,000 -1.8% |
| 2020 | $7,714 +16.2% | $292,390 +17.1% |
| 2019 | $6,637 -4.7% | $249,660 |
| 2018 | $6,965 +4.2% | $249,660 |
| 2017 | $6,688 -0.1% | $249,660 |
| 2016 | $6,695 -11.9% | $249,660 -11.2% |
| 2015 | $7,603 | $281,250 |
| 2014 | $7,603 | $281,250 |
| 2013 | -- | -- |
| 2012 | -- | -- |
| 2011 | -- | -- |
| 2010 | -- | -- |
| 2009 | -- | -- |
| 2008 | -- | -- |
| 2007 | -- | -- |
| 2005 | -- | -- |
| 2004 | -- | -- |
| 2003 | -- | -- |
| 2002 | -- | -- |
| 2001 | -- | -- |
Find assessor info on the county website
Monthly payment
Est. payment
Payment breakdown
Explore the cost of this home by adjusting the details. Changes won't be saved.Climate risks
Neighborhood: 75115
Nearby schools
GreatSchools rating
- 8/10Martin Weiss Elementary SchoolGrades: PK-5Distance: 3.3 mi
- 3/10Judge Louis a Bedford Jr Law AcademyGrades: 6-8Distance: 4.5 mi
- 3/10David W Carter High SchoolGrades: 9-12Distance: 2.7 mi
Schools provided by the listing agent
- Elementary: Weiss
- Middle: Atwell
- High: Carter
- District: Dallas ISD
Source: NTREIS. This data may not be complete. We recommend contacting the local school district to confirm school assignments for this home.
- $322,3002 bd2 ba1.8k sqft907 Saint Andrews Pl, Desoto, TX 75115Off Market

- $319,5002 bd2 ba1.9k sqft911 Saint Andrews Pl, Desoto, TX 75115Off Market
- $392,5003 bd3 ba2.6k sqft905 Saint Andrews Pl, Desoto, TX 75115Off Market

- $382,6003 bd2 ba2.5k sqft913 Saint Andrews Pl, Desoto, TX 75115Off Market

- $341,5003 bd2 ba2.2k sqft910 Saint Andrews Pl, Desoto, TX 75115Off Market
- $382,6003 bd2 ba2.6k sqft903 Saint Andrews Pl, Desoto, TX 75115Off Market
- $358,5003 bd2 ba1.8k sqft912 Saint Andrews Pl, Desoto, TX 75115Off Market
- $348,4003 bd2 ba2.1k sqft915 Saint Andrews Pl, Desoto, TX 75115Off Market
A local agent can set up tours, give advice and negotiate with sellers.
A local lender can help you make sure your offer is ready when you are.
Similar homes
- $434,0004 bd3 ba2.7k sqft210 Squirebrook Dr, Desoto, TX 75115For Sale
 MLS ID #21303917, John Baptiste. NTREIS
 - $480,0004 bd3 ba2.7k sqft805 Doral Dr, Mansfield, TX 76063For Sale
 MLS ID #21337890, Addisalem Tebebu. NTREIS
 - $499,0003 bd2 ba2.8k sqft1416 Spyglass Dr, Mansfield, TX 76063For Sale
 MLS ID #21281146, Beth Gaskill. NTREIS
 - $385,0003 bd3 ba2.2k sqft110 Crestway Dr #29, Cedar Hill, TX 75104For Sale
 MLS ID #21252172, Ben Villarreal. NTREIS
 - $569,0004 bd3 ba2.5k sqft834 Rustic Trl, Midlothian, TX 76065For SaleMLS ID #21349063, John Pollock. NTREIS
- $510,0006 bd3 ba2.4k sqft1804 Swayback Ln, Mansfield, TX 76063For SaleMLS ID #21346789, Minh Quinn. NTREIS
- $429,0004 bd3 ba2.8k sqft2241 Merritt Way, Arlington, TX 76018For SaleMLS ID #21335041, Truc Hoang. NTREIS
- $540,0004 bd4 ba3k sqft1007 Dover Heights Trl, Mansfield, TX 76063For SaleMLS ID #21319751, Christian Padilla. NTREIS
- $485,0004 bd4 ba3k sqft5426 Emerald Park Blvd, Arlington, TX 76017For SaleMLS ID #21314734, Cara Hackley. NTREIS
- $512,5003 bd3 ba2.8k sqft806 Summer Grove Dr, Midlothian, TX 76065For SaleMLS ID #21242004, James Butler. NTREIS
- $460,0003 bd3 ba2.2k sqft7223 Fallen Crest Ln, Arlington, TX 76001For SaleMLS ID #21339514, Keleisha Anderson. NTREIS
- $485,0004 bd3 ba2.2k sqft2221 Scarlet Ln, Grand Prairie, TX 75050For SaleMLS ID #21334957, Rebecca Davis. NTREIS
- $514,9504 bd4 ba3.1k sqft4409 Dandelion Ln, Midlothian, TX 76065For SaleMLS ID #21272913, Haleigh Kurth. NTREIS
- $485,9003 bd3 ba2.6k sqft448 Bessie Coleman Blvd, Waxahachie, TX 75165For SaleMLS ID #21316521, Tony Nuncio. NTREIS
- $499,9004 bd4 ba3k sqft602 Dean Box Dr, Waxahachie, TX 75165For SaleMLS ID #21196346, Traci Benson. NTREIS
- $615,0004 bd3 ba2.9k sqft610 Cimarron Meadows Dr, Waxahachie, TX 75167For SaleMLS ID #21318791, Jesus Hernandez. NTREIS
- $405,0004 bd3 ba3k sqft224 Miramar Dr, Arlington, TX 76002For SaleMLS ID #21341191, Jeff Perkins II. NTREIS
- $475,0003 bd2 ba2.3k sqft116 Old Bridge Rd, Waxahachie, TX 75165For SaleMLS ID #21180882, Courtney Parker. NTREIS
- $549,9004 bd3 ba3k sqft4721 Fallon Pl, Dallas, TX 75227For SaleMLS ID #21311150, David Ojo. NTREIS
- $600,0003 bd2 ba2k sqft716 Mayrant Dr, Dallas, TX 75224For SaleMLS ID #21336781, Shamil Shalwani. NTREIS
