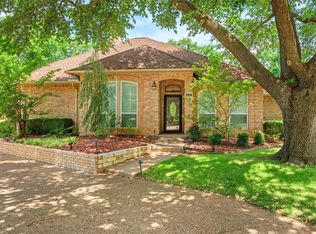
Welcome to your dream home in the coveted Emerald Park neighborhood of Arlington! This stunning 4-bedroom, 3.5-bath residence perfectly blends modern elegance and family-friendly functionality. Nestled in a community renowned for its top-rated Mansfield schools, this property promises an enviable lifestyle. Step inside to discover a thoughtfully designed open floor plan boasting multiple living areas that provide ample space for both entertaining and relaxation. Sunlight floods through abundant windows, illuminating every corner with natural light. Fully renovated featuring brand-new quartz countertops throughout, designer faucets and lighting, luxury plank flooring, HVAC system, garage door and opener, and a kitchen that will inspire your inner chef with sleek cabinetry and high-end appliances, The adjoining dining areas are ideal for gatherings large or intimate. Retreat to the spacious luxurious primary suite featuring a spa-like bathroom and generous closet space. Three additional bedrooms offer flexibility for family, guests or home office needs. The magnificent upstairs living area with wet bar, is ideal for a game room, guest or teenage retreat. Don’t miss your chance to own this exceptional oasis where style meets practicality and people move in but rarely leave! Schedule your showing today!
For sale
Price cut: $15K (7/19)
$485,000
5426 Emerald Park Blvd, Arlington, TX 76017
4beds
3,081sqft
:
Get pre-qualified$3,568/mo
Single Family Residence
Built in 1990
8,581 Square Feet Lot
$-- Zestimate®
$157/sqft
$-- HOA
What's special
Abundant windowsLuxury plank flooringNatural lightBrand-new quartz countertops throughoutFully renovatedGarage door and openerGenerous closet space
- 33 days |
- 978 |
- 66 |
Zillow last checked:
Listing updated:
Listed by:
Cara Hackley 0648003 817-905-6788,
OnDemand Realty 214-766-5833
Source: NTREIS,MLS#: 21314734
Facts & features
Interior
Bedrooms & bathrooms
- Bedrooms: 4
- Bathrooms: 4
- Full bathrooms: 3
- 1/2 bathrooms: 1
Primary bedroom
- Features: Built-in Features, Ceiling Fan(s), Dual Sinks, En Suite Bathroom, Garden Tub/Roman Tub, Sitting Area in Primary, Separate Shower, Walk-In Closet(s)
- Level: First
- Dimensions: 16 x 15
Bedroom
- Features: Ceiling Fan(s), Walk-In Closet(s)
- Level: First
- Dimensions: 12 x 12
Bedroom
- Features: Ceiling Fan(s), Walk-In Closet(s)
- Level: Second
- Dimensions: 11 x 12
Bedroom
- Features: Ceiling Fan(s), Walk-In Closet(s)
- Level: Second
- Dimensions: 9 x 12
Primary bathroom
- Features: Built-in Features, Dual Sinks, En Suite Bathroom, Garden Tub/Roman Tub, Stone Counters, Sitting Area in Primary, Sink, Separate Shower
- Level: First
- Dimensions: 16 x 11
Dining room
- Level: First
- Dimensions: 12 x 14
Dining room
- Level: First
- Dimensions: 15 x 10
Family room
- Features: Built-in Features, Ceiling Fan(s)
- Level: Second
- Dimensions: 17 x 14
Other
- Features: Built-in Features, Dual Sinks, Stone Counters
- Level: First
- Dimensions: 12 x 5
Other
- Features: Stone Counters
- Level: Second
- Dimensions: 12 x 5
Half bath
- Features: Granite Counters
- Level: First
- Dimensions: 3 x 6
Kitchen
- Features: Breakfast Bar, Built-in Features, Eat-in Kitchen, Kitchen Island, Stone Counters
- Level: First
- Dimensions: 13 x 14
Laundry
- Features: Built-in Features, Stone Counters, Utility Sink
- Level: First
- Dimensions: 13 x 6
Living room
- Features: Ceiling Fan(s)
- Level: First
- Dimensions: 12 x 14
Living room
- Features: Ceiling Fan(s), Fireplace
- Level: First
- Dimensions: 16 x 20
Office
- Features: Ceiling Fan(s), Fireplace
- Level: First
- Dimensions: 16 x 9
Sunroom
- Features: Ceiling Fan(s)
- Level: First
- Dimensions: 16 x 13
Heating
- Central, Heat Pump, Natural Gas
Cooling
- Central Air, Ceiling Fan(s), Electric
Appliances
- Included: Convection Oven, Dishwasher, Electric Range, Electric Water Heater, Disposal
Features
- Wet Bar, Chandelier, Decorative/Designer Lighting Fixtures, Eat-in Kitchen, High Speed Internet, Kitchen Island, Open Floorplan, Pantry, Cable TV, Vaulted Ceiling(s), Walk-In Closet(s)
- Flooring: Carpet, Luxury Vinyl Plank
- Windows: Skylight(s), Window Coverings
- Has basement: No
- Number of fireplaces: 1
- Fireplace features: Masonry, Wood Burning
Interior area
- Total interior livable area: 3,081 sqft
Video & virtual tour
Property
Parking
- Total spaces: 2
- Parking features: Door-Single, Driveway, Garage, Garage Door Opener, Garage Faces Rear
- Attached garage spaces: 2
Features
- Levels: One and One Half
- Pool features: None
Lot
- Size: 8,581 Square Feet
Details
- Parcel number: 05458587
Construction
Type & style
- Home type: SingleFamily
- Architectural style: Detached
- Property subtype: Single Family Residence
Materials
- Foundation: Slab
- Roof: Composition
Condition
- Year built: 1990
Utilities & green energy
- Sewer: Public Sewer
- Water: Public
- Utilities for property: Electricity Connected, Natural Gas Available, Sewer Available, Separate Meters, Water Available, Cable Available
Community & HOA
Community
- Subdivision: Emerald Park Add
HOA
- Has HOA: No
Location
- Region: Arlington
Financial & listing details
- Price per square foot: $157/sqft
- Tax assessed value: $498,738
- Annual tax amount: $11,173
- Date on market: 6/27/2026
- Cumulative days on market: 34 days
- Listing terms: Cash,Conventional,FHA,VA Loan
- Exclusions: Staging Items
Estimated market value
Not available
Estimated sales range
Not available
Not available
Price history
| Date | Event | Price |
|---|---|---|
| 7/19/2026 | Price change | $485,000-3%$157/sqft |
Source: NTREIS #21314734 Report a problem | ||
| 6/27/2026 | Listed for sale | $500,000$162/sqft |
Source: NTREIS #21314734 Report a problem | ||
| 2/27/2026 | Sold | -- |
Source: BHHS PenFed solds #bd5eb1c2fd16bbf62c3aa02031195dd0 Report a problem | ||
Public tax history
| Year | Property taxes | Tax assessment |
|---|---|---|
| 2025 | $11,173 +0.5% | $498,738 |
| 2024 | $11,117 +9% | $498,738 +9.6% |
| 2023 | $10,195 -5.6% | $455,096 +5.9% |
| 2022 | $10,797 +116.9% | $429,643 +12.6% |
| 2021 | $4,978 +1.6% | $381,422 +11.9% |
| 2020 | $4,902 +1.4% | $341,008 -4.5% |
| 2019 | $4,835 +1.3% | $357,083 +26.3% |
| 2018 | $4,771 +0.2% | $282,731 +1.7% |
| 2017 | $4,760 +0.8% | $277,960 +7.8% |
| 2016 | $4,723 -2.2% | $257,915 +8.2% |
| 2015 | $4,829 | $238,400 |
| 2014 | $4,829 | $238,400 +2.5% |
| 2013 | -- | $232,600 +11.9% |
| 2012 | -- | $207,800 |
| 2011 | -- | $207,800 -0.2% |
| 2010 | -- | $208,200 -5% |
| 2009 | -- | $219,200 |
| 2008 | -- | $219,200 -3.6% |
| 2007 | -- | $227,300 +10.9% |
| 2006 | -- | $205,000 |
| 2005 | -- | $205,000 |
| 2004 | -- | $205,000 |
| 2003 | -- | $205,000 -4.7% |
| 2002 | -- | $215,000 +10.4% |
| 2001 | -- | $194,800 +7.4% |
| 2000 | -- | $181,400 |
Find assessor info on the county website
Monthly payment
Est. payment
Payment breakdown
Explore the cost of this home by adjusting the details. Changes won't be saved.Climate risks
Neighborhood: Southwest
Nearby schools
GreatSchools rating
- 8/10Charlotte Anderson Elementary SchoolGrades: PK-4Distance: 0.4 mi
- 5/10T A Howard Middle SchoolGrades: 7-8Distance: 2.6 mi
- 5/10Summit High SchoolGrades: 9-12Distance: 3.1 mi
Schools provided by the listing agent
- Elementary: Anderson
- Middle: Howard,Crosstimbe
- High: Summit
- District: Mansfield ISD
Source: NTREIS. This data may not be complete. We recommend contacting the local school district to confirm school assignments for this home.
- $--5 bd3 ba2.7k sqft5424 Emerald Park Blvd, Arlington, TX 76017Sold

- $398,2003 bd2 ba2.4k sqft5424 Emerald Park Blvd, Arlington, TX 76017Off Market
- $97,9263 bd2 ba810 sqft5424 Emerald Park Blvd, Arlington, TX 76017Off Market
- $399,6003 bd2 ba2.5k sqft5500 Emerald Park Blvd, Arlington, TX 76017Off Market
- $384,5003 bd2 ba2.2k sqft2217 Diamond Point Dr, Arlington, TX 76017Off Market
- $427,3004 bd3 ba2.6k sqft5502 Emerald Park Blvd, Arlington, TX 76017Off Market
- $452,4004 bd2 ba3.5k sqft5422 Emerald Park Blvd, Arlington, TX 76017Off Market
- $429,3004 bd3 ba2.5k sqft5501 Emerald Park Blvd, Arlington, TX 76017Off Market
A local agent can set up tours, give advice and negotiate with sellers.
Similar homes
- $475,0004 bd3 ba2.7k sqft4930 High Creek Dr, Arlington, TX 76017For Sale
 MLS ID #21281364, Mike Mannion. NTREIS
 - $535,0004 bd3 ba2.9k sqft2517 Chad Dr, Arlington, TX 76017For Sale
 MLS ID #21299219, Mike Mannion. NTREIS
 - $499,0004 bd4 ba3.3k sqft3204 Tranquility Dr, Arlington, TX 76016For Sale
 MLS ID #21307234, Lucy Knox. NTREIS
 - $489,9994 bd4 ba2.8k sqft2014 Marie Weldon Ln, Arlington, TX 76001For Sale
 MLS ID #21250537, Laura Bumgarner. NTREIS
 - $649,0004 bd4 ba3.1k sqft5617 Hunterwood Ln, Arlington, TX 76017For SaleMLS ID #21298217, Dede Coats. NTREIS
- $415,0003 bd2 ba2.5k sqft3823 Rochelle Dr, Arlington, TX 76016For SaleMLS ID #21344164, Onofre OC Chapa. NTREIS
- $405,0004 bd3 ba3k sqft224 Miramar Dr, Arlington, TX 76002For SaleMLS ID #21341191, Jeff Perkins II. NTREIS
- $470,0005 bd4 ba3.2k sqft7708 Buccaneer Cir, Arlington, TX 76016For SaleMLS ID #21311246, Amy Dang. NTREIS
- $560,0004 bd3 ba3.1k sqft3409 Moneta Ct, Arlington, TX 76001For SaleMLS ID #21311910, Christine Nivens. NTREIS
- $429,0004 bd3 ba2.8k sqft2241 Merritt Way, Arlington, TX 76018For SaleMLS ID #21335041, Truc Hoang. NTREIS
- $375,0003 bd2 ba2.1k sqft3208 Village Oak Dr, Arlington, TX 76017For SaleMLS ID #21307306, Cara Hackley. NTREIS
- $490,0004 bd3 ba2.6k sqft1406 Merion Dr, Mansfield, TX 76063For SaleMLS ID #21284854, Ashley Williams. NTREIS
- $420,0004 bd2 ba2.4k sqft3211 Summergrove Dr, Arlington, TX 76001For SaleMLS ID #21173416, Ryan Steffens. NTREIS
- $455,0004 bd3 ba2.5k sqft1004 Dover Heights Trl, Mansfield, TX 76063For SaleMLS ID #21273036, Jennifer Fox. NTREIS
- $425,0004 bd4 ba2.7k sqft3710 Falcon Lake Dr, Arlington, TX 76016For SaleMLS ID #21267827, Amy Cearnal. NTREIS
- $540,0004 bd4 ba3k sqft1007 Dover Heights Trl, Mansfield, TX 76063For SaleMLS ID #21319751, Christian Padilla. NTREIS
- $499,0003 bd2 ba2.8k sqft1416 Spyglass Dr, Mansfield, TX 76063For SaleMLS ID #21281146, Beth Gaskill. NTREIS
- $420,0003 bd3 ba2.2k sqft3512 Townlake Cir, Arlington, TX 76016For SaleMLS ID #21339957, Preston Bauman. NTREIS
- $620,0004 bd3 ba3.1k sqft809 Shady Creek Dr, Kennedale, TX 76060For SaleMLS ID #21336612, Tim Angel. NTREIS
- $430,0004 bd3 ba2.6k sqft1908 Scarlett Ct, Arlington, TX 76012For SaleMLS ID #21304147, Casey Shelander. NTREIS
