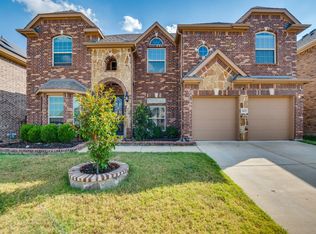
Welcome to 200 Ravenel, a beautifully updated home featuring more than $200,000 in recent upgrades. The redesigned kitchen showcases custom wood cabinetry, upgraded quartz countertops, and modern finishes. Tile flooring extends throughout the entire first floor, while the second floor features upgraded luxury vinyl flooring and high-end carpet. Every bathroom has been completely renovated with thoughtfully selected, interior-designer finishes. Additional improvements include updated lighting and plumbing fixtures throughout, along with fresh interior paint completed in 2026. This move-in-ready home offers elevated design, quality craftsmanship, and stylish upgrades at every turn.
For sale
$550,000
200 Ravenel St, Glenn Heights, TX 75154
6beds
3,822sqft
Single Family Residence
Built in 2019
6,621 Square Feet Lot
$538,700 Zestimate®
$144/sqft
$50/mo HOA
What's special
Modern finishesHigh-end carpetUpgraded quartz countertopsThoughtfully selected interior-designer finishesUpgraded luxury vinyl flooringCustom wood cabinetryRedesigned kitchen
- 18 days
- 309
- 25
Likely to sell faster than
Zillow last checked:
Listing updated:
Listed by:
Sergio Garcia 0731626 682-203-3453,
NB Elite Realty 214-296-9695
Source: NTREIS,MLS#: 21367039
Facts & features
Interior
Bedrooms & bathrooms
- Bedrooms: 6
- Bathrooms: 4
- Full bathrooms: 3
- 1/2 bathrooms: 1
Primary bedroom
- Level: First
- Dimensions: 26 x 15
Living room
- Level: First
- Dimensions: 20 x 22
Appliances
- Included: Dishwasher, Gas Cooktop, Disposal, Microwave
Features
- Chandelier, Cathedral Ceiling(s), Dry Bar, Double Vanity, Kitchen Island, Open Floorplan, Pantry, Vaulted Ceiling(s), Walk-In Closet(s)
- Has basement: No
- Number of fireplaces: 1
- Fireplace features: Living Room
Interior area
- Total interior livable area: 3,822 sqft
Video & virtual tour
Property
Parking
- Total spaces: 2
- Parking features: Driveway
- Attached garage spaces: 2
Features
- Levels: Two
- Stories: 2
- Pool features: None
Lot
- Size: 6,621 Square Feet
Details
- Parcel number: 270970
Construction
Type & style
- Home type: SingleFamily
- Architectural style: Detached
- Property subtype: Single Family Residence
Condition
- Year built: 2019
Utilities & green energy
- Sewer: Public Sewer
- Water: Public
- Utilities for property: Sewer Available, Water Available
Community & HOA
Community
- Subdivision: Villages Charleston-Ph 1
HOA
- Has HOA: Yes
- Services included: Maintenance Grounds
- HOA fee: $600 annually
- HOA name: Goddard Management
- HOA phone: 972-725-0902
Location
- Region: Glenn Heights
Financial & listing details
- Price per square foot: $144/sqft
- Tax assessed value: $554,333
- Annual tax amount: $10,533
- Date on market: 8/23/2026
- Cumulative days on market: 19 days
Estimated market value
$538,700
$512,000 - $566,000
$4,068/mo
Price history
| Date | Event | Price |
|---|---|---|
| 8/23/2026 | Listed for sale | $550,000+27.9%$144/sqft |
Source: NTREIS #21367039 Report a problem | ||
| 11/14/2025 | Sold | -- |
Source: NTREIS #20836911 Report a problem | ||
| 10/17/2025 | Pending sale | $430,000$113/sqft |
Source: NTREIS #20836911 Report a problem | ||
| 10/9/2025 | Contingent | $430,000$113/sqft |
Source: NTREIS #20836911 Report a problem | ||
| 9/28/2025 | Price change | $430,000-4.4%$113/sqft |
Source: NTREIS #20836911 Report a problem | ||
| 9/6/2025 | Price change | $450,000-7.2%$118/sqft |
Source: NTREIS #20836911 Report a problem | ||
| 8/15/2025 | Price change | $485,000-3%$127/sqft |
Source: NTREIS #20836911 Report a problem | ||
| 8/12/2025 | Price change | $499,900-3.9%$131/sqft |
Source: NTREIS #20836911 Report a problem | ||
| 7/31/2025 | Listed for sale | $520,000$136/sqft |
Source: NTREIS #20836911 Report a problem | ||
| 7/14/2025 | Pending sale | $520,000$136/sqft |
Source: NTREIS #20836911 Report a problem | ||
| 7/1/2025 | Contingent | $520,000$136/sqft |
Source: NTREIS #20836911 Report a problem | ||
| 3/15/2025 | Price change | $520,000-2.8%$136/sqft |
Source: NTREIS #20836911 Report a problem | ||
| 2/27/2025 | Price change | $535,000-2.7%$140/sqft |
Source: NTREIS #20836911 Report a problem | ||
| 2/7/2025 | Listed for sale | $550,000-0.9%$144/sqft |
Source: NTREIS #20836911 Report a problem | ||
| 2/3/2025 | Listing removed | $555,000$145/sqft |
Source: NTREIS #20751999 Report a problem | ||
| 11/6/2024 | Price change | $555,000-1.8%$145/sqft |
Source: NTREIS #20751999 Report a problem | ||
| 10/10/2024 | Listed for sale | $565,000$148/sqft |
Source: NTREIS #20751999 Report a problem | ||
Public tax history
| Year | Property taxes | Tax assessment |
|---|---|---|
| 2025 | $7,253 | $554,333 +7.1% |
| 2024 | -- | $517,613 +10% |
| 2023 | $5,200 -14.3% | $470,557 +10% |
| 2022 | $6,066 | $427,779 +10% |
| 2021 | -- | $388,890 +43.8% |
| 2020 | -- | $270,450 +1070.8% |
| 2019 | -- | $23,100 +40% |
| 2018 | -- | $16,500 |
Find assessor info on the county website
Monthly payment
Est. payment
Payment breakdown
Explore the cost of this home by adjusting the details. Changes won't be saved.Climate risks
Neighborhood: 75154
Nearby schools
Schools provided by the listing agent
- Elementary: Shields
- Middle: Red Oak
- High: Red Oak
- District: Red Oak ISD
Source: NTREIS. This data may not be complete. We recommend contacting the local school district to confirm school assignments for this home.
Similar homes
- $445,0005 bd4 ba3.4k sqft104 Balsam Dr, Red Oak, TX 75154For Sale
 MLS ID #21293098, Wanda Jones. NTREIS
 - $525,0004 bd2 ba2.1k sqft307 Highland Ave, Red Oak, TX 75154For Sale
 MLS ID #21330390, Oscar Acosta. NTREIS
 - $449,0004 bd2 ba2.3k sqft129 Fireberry Dr, Glenn Heights, TX 75154For Sale
 MLS ID #21243211, Shanon Nabors. NTREIS
 - $539,0004 bd7 ba4k sqft902 Saint George Pl, Desoto, TX 75115For Sale
 MLS ID #21359620, Jaime Enriquez. NTREIS
