Built in 2019, this spacious two-story home offers 3,800 plus square feet of living space, five bedrooms, and four bathrooms, creating the perfect setting for both everyday living and memorable gatherings. Step inside to a bright and inviting layout featuring soaring ceilings, wood floors, and abundant natural light. The open-concept living room centers around a cozy gas fireplace, flowing seamlessly into the dining area and a chef’s kitchen with granite counters, rich cabinetry, and stainless steel appliances. A thoughtful floor plan offers both formal and casual dining spaces, making entertaining effortless. The primary suite is a private retreat with a spa-inspired bath and generous walk-in closet. Secondary bedrooms are well-sized, including a study on the main floor. Upstairs, a large game room and additional living areas provide flexibility for work, play, or relaxation. Outdoors, enjoy a low-maintenance lot with space for grilling, gardening, or simply unwinding after a long day. Community amenities include parks, playgrounds, and greenbelts, with Red Oak ISD schools nearby. Located in Ellis County with easy access to shopping, dining, and major highways, this home combines style, function, and location in one exceptional package.
Sold
Price Unknown
202 Ravenel St, Glenn Heights, TX 75154
5beds
3,836sqft
Single Family Residence
Built in 2019
6,621 Square Feet Lot
$427,700 Zestimate®
$--/sqft
$3,784 Estimated rent
Home value
$427,700
$393,000 - $462,000
$3,784/mo
Zestimate® history
Owner options
List your home for rent
$3,784/mo
Rent Zestimate®
Find your next renter with Zillow Rental Manager. Plus, with online applications, you can quickly screen prospective tenants – for free.
$3,784/mo
Rent Zestimate®
Refinance and save
$600/mo
Est. payment
Refinancing to a lower rate could help reduce your monthly payments and save thousands over the life of the loan.
$600/mo
Est. payment
Explore your selling options
Work with a Zillow partner agent
Leverage their expertise and Zillow's premium Showcase listings to get your home seen by more buyers.
Get startedList with your own agent
Get your home in front of millions of buyers by listing it on Zillow.
Learn how to do itSell it yourself
Take full control of how buyers see your home on Zillow by listing For Sale by Owner (FSBO).
List your homeWhat's special
Cozy gas fireplaceLow-maintenance lotWood floorsAbundant natural lightStainless steel appliancesGranite countersThoughtful floor plan
Zillow last checked:
Listing updated:
Listed by:
Antwaniquie Willis 0536896 214-876-8424,
eXp Realty LLC 888-519-7431
Bought with:
Lorraine Love Taylor
Morine Empire Realty
Source: NTREIS,MLS#: 21071754
Facts & features
Interior
Bedrooms & bathrooms
- Bedrooms: 5
- Bathrooms: 4
- Full bathrooms: 3
- 1/2 bathrooms: 1
Primary bedroom
- Level: First
- Dimensions: 0 x 0
Living room
- Level: First
- Dimensions: 1 x 1
Heating
- Central, Natural Gas
Cooling
- Central Air, Electric
Appliances
- Included: Dishwasher, Disposal, Gas Oven, Microwave
- Laundry: Washer Hookup, Electric Dryer Hookup
Features
- Decorative/Designer Lighting Fixtures, Cable TV, Vaulted Ceiling(s), Wired for Data, Walk-In Closet(s), Wired for Sound
- Flooring: Carpet, Ceramic Tile, Wood
- Windows: Bay Window(s)
- Has basement: No
- Number of fireplaces: 1
- Fireplace features: Gas Starter
Interior area
- Total interior livable area: 3,836 sqft
Property
Parking
- Total spaces: 2
- Parking features: Door-Multi, Driveway, Garage Faces Front, Garage, On Street
- Attached garage spaces: 2
- Has uncovered spaces: Yes
Features
- Levels: Two
- Stories: 2
- Pool features: None
Lot
- Size: 6,621 Square Feet
Details
- Parcel number: 270971
Construction
Type & style
- Home type: SingleFamily
- Architectural style: Detached
- Property subtype: Single Family Residence
Materials
- Brick, Rock, Stone
- Foundation: Slab
- Roof: Composition
Condition
- Year built: 2019
Utilities & green energy
- Sewer: Public Sewer
- Water: Public
- Utilities for property: Sewer Available, Water Available, Cable Available
Community & HOA
Community
- Features: Playground, Park, Trails/Paths
- Security: Prewired, Security System, Fire Alarm, Smoke Detector(s)
- Subdivision: Villages Charleston Ph 1
HOA
- Has HOA: Yes
- Services included: Maintenance Grounds
- HOA fee: $600 annually
- HOA name: Singer Association Management Inc
- HOA phone: 972-402-8352
Location
- Region: Glenn Heights
Financial & listing details
- Tax assessed value: $561,392
- Annual tax amount: $8,641
- Date on market: 9/28/2025
- Cumulative days on market: 135 days
- Listing terms: Cash,Conventional,FHA,Other,Texas Vet,VA Loan
Price history
| Date | Event | Price |
|---|---|---|
| 1/5/2026 | Sold | -- |
Source: NTREIS #21071754 Report a problem | ||
| 12/14/2025 | Pending sale | $465,000$121/sqft |
Source: NTREIS #21071754 Report a problem | ||
| 9/11/2025 | Price change | $465,000-2.1%$121/sqft |
Source: NTREIS #21006141 Report a problem | ||
| 9/5/2025 | Price change | $475,000-3%$124/sqft |
Source: NTREIS #21006141 Report a problem | ||
| 9/2/2025 | Price change | $489,900-2%$128/sqft |
Source: NTREIS #21006141 Report a problem | ||
| 8/5/2025 | Price change | $499,900-2%$130/sqft |
Source: NTREIS #21006141 Report a problem | ||
| 7/19/2025 | Listed for sale | $510,000$133/sqft |
Source: NTREIS #21006141 Report a problem | ||
Public tax history
| Year | Property taxes | Tax assessment |
|---|---|---|
| 2025 | $5,015 +0.1% | $487,545 +9.6% |
| 2024 | $5,008 +12.5% | $444,868 +10% |
| 2023 | $4,452 -16% | $404,301 +10.1% |
| 2022 | $5,298 | $367,379 +10.3% |
| 2021 | -- | $333,000 |
| 2020 | -- | $333,000 +1341.6% |
| 2019 | -- | $23,100 +40% |
| 2018 | -- | $16,500 |
Find assessor info on the county website
Neighborhood: 75154
Nearby homes
- $550,0006 bd4 ba3.8k sqft200 Ravenel St, Glenn Heights, TX 75154For Sale
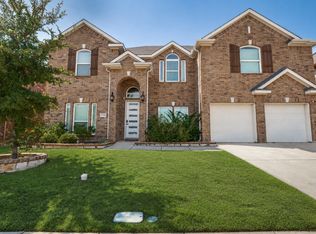
- $505,1005 bd4 ba3.8k sqft204 Ravenel St, Glenn Heights, TX 75154Off Market
- $451,8004 bd-- ba2.1k sqft118 Ravenel St, Glenn Heights, TX 75154Off Market
- $513,5005 bd4 ba4.3k sqft206 Ravenel St, Glenn Heights, TX 75154Off Market
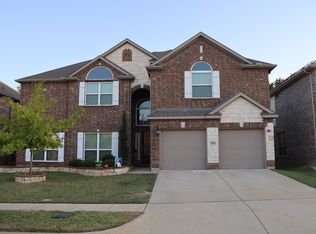
- $267,1003 bd-- ba1.1k sqft217 Sunset Dr, Glenn Heights, TX 75154Off Market
- $277,0003 bd-- ba1.7k sqft215 Sunset Dr, Glenn Heights, TX 75154Off Market
- $407,8005 bd3 ba2.6k sqft2616 Cannon Ct, Glenn Heights, TX 75154Off Market
- $279,4003 bd-- ba1.6k sqft219 Sunset Dr, Glenn Heights, TX 75154Off Market
Nearby schools
GreatSchools rating
- 4/10Russell P Schupmann Elementary SchoolGrades: PK-5Distance: 0.4 mi
- 4/10Red Oak Middle SchoolGrades: 6-8Distance: 3.6 mi
- 4/10Red Oak High SchoolGrades: 9-12Distance: 3.7 mi
Schools provided by the listing agent
- Elementary: Russell Schupmann
- Middle: Red Oak
- High: Red Oak
- District: Red Oak ISD
Source: NTREIS. This data may not be complete. We recommend contacting the local school district to confirm school assignments for this home.
Get a cash offer in 3 minutes
Find out how much your home could sell for in as little as 3 minutes with a no-obligation cash offer.
Estimated market value
$427,700
Get a cash offer in 3 minutes
Find out how much your home could sell for in as little as 3 minutes with a no-obligation cash offer.
Estimated market value
$427,700
- Texas
- Ellis County
- Glenn Heights
- 75154
- 202 Ravenel St
