Are you a family, possibly spanning generations, looking for an EXCEPTIONAL deal? Look no further! 6 spacious bedrooms (2 conveniently located downstairs); custom California closets for ample storage; 3 expansive living areas perfect for family gatherings; cathedral ceilings adding elegance and space; media room for the ultimate entertainment experience; game room for endless fun; gourmet kitchen with stainless steel appliances, double ovens, custom cabinets, butlers pantry and walk-in pantry for extra storage; impressive circular staircase for a grand entrance; wood floors. This home has a fabulous drive-up appeal with an 8' designer front door and is embellished with lots of stone. Sellers will entertain ALL offers.
All information contained herein is deemed reliable but not guaranteed. Buyer and buyer's agent to verify all information.
Sold
Price Unknown
116 Ravenel St, Glenn Heights, TX 75154
6beds
4,287sqft
Single Family Residence
Built in 2018
6,621 Square Feet Lot
$492,100 Zestimate®
$--/sqft
$4,573 Estimated rent
Home value
$492,100
$467,000 - $517,000
$4,573/mo
Zestimate® history
Owner options
List your home for rent
$4,573/mo
Rent Zestimate®
Find your next renter with Zillow Rental Manager. Plus, with online applications, you can quickly screen prospective tenants – for free.
$4,573/mo
Rent Zestimate®
Refinance and save
$600/mo
Est. payment
Refinancing to a lower rate could help reduce your monthly payments and save thousands over the life of the loan.
$600/mo
Est. payment
Explore your selling options
Work with a Zillow partner agent
Leverage their expertise and Zillow's premium Showcase listings to get your home seen by more buyers.
Get startedList with your own agent
Get your home in front of millions of buyers by listing it on Zillow.
Learn how to do itSell it yourself
Take full control of how buyers see your home on Zillow by listing For Sale by Owner (FSBO).
List your homeWhat's special
Zillow last checked:
Listing updated:
Listed by:
Mary Lou Jaimes (888)455-6040,
Fathom Realty, LLC 888-455-6040,
Maria Contreras-Harvey 214-493-3442,
Fathom Realty, LLC
Bought with:
Emmanuel Ohene-Gyeni
Suburban Real Estate
Source: NTREIS,MLS#: 20577883
Facts & features
Interior
Bedrooms & bathrooms
- Bedrooms: 6
- Bathrooms: 5
- Full bathrooms: 4
- 1/2 bathrooms: 1
Primary bedroom
- Features: Dual Sinks, Double Vanity, Garden Tub/Roman Tub, Sitting Area in Primary, Separate Shower, Walk-In Closet(s)
- Level: First
- Dimensions: 18 x 14
Bedroom
- Level: Second
- Dimensions: 15 x 12
Bedroom
- Level: Second
- Dimensions: 15 x 11
Bedroom
- Level: Second
- Dimensions: 13 x 12
Breakfast room nook
- Level: First
- Dimensions: 12 x 9
Den
- Level: First
- Dimensions: 14 x 9
Dining room
- Level: First
- Dimensions: 13 x 10
Game room
- Level: Second
- Dimensions: 14 x 14
Kitchen
- Features: Built-in Features, Butler's Pantry, Ceiling Fan(s), Kitchen Island, Stone Counters, Solid Surface Counters, Walk-In Pantry
- Level: First
- Dimensions: 15 x 11
Living room
- Level: First
- Dimensions: 17 x 11
Living room
- Level: First
- Dimensions: 20 x 16
Media room
- Level: Second
- Dimensions: 22 x 14
Utility room
- Level: First
- Dimensions: 7 x 5
Heating
- Central, Natural Gas
Cooling
- Central Air, Ceiling Fan(s), Electric
Appliances
- Included: Dishwasher, Disposal, Microwave, Tankless Water Heater
Features
- Wet Bar, Decorative/Designer Lighting Fixtures, High Speed Internet, Cable TV, Vaulted Ceiling(s), Wired for Sound
- Flooring: Carpet, Ceramic Tile, Wood
- Has basement: No
- Number of fireplaces: 1
- Fireplace features: Electric, Stone
Interior area
- Total interior livable area: 4,287 sqft
Property
Parking
- Total spaces: 2
- Parking features: Garage Faces Front, Garage, Garage Door Opener
- Attached garage spaces: 2
Features
- Levels: Two
- Stories: 2
- Pool features: None
Lot
- Size: 6,621 Square Feet
Details
- Parcel number: 270968
Construction
Type & style
- Home type: SingleFamily
- Architectural style: Traditional,Detached
- Property subtype: Single Family Residence
Materials
- Brick, Rock, Stone, Wood Siding
- Foundation: Slab
- Roof: Composition
Condition
- Year built: 2018
Utilities & green energy
- Sewer: Public Sewer
- Water: Public
- Utilities for property: Sewer Available, Water Available, Cable Available
Community & HOA
Community
- Subdivision: Villages At Charleston
HOA
- Has HOA: Yes
- Services included: Association Management, Maintenance Structure
- HOA fee: $600 annually
- HOA name: Singer Association Management
- HOA phone: 972-402-8352
Location
- Region: Glenn Heights
Financial & listing details
- Tax assessed value: $486,000
- Annual tax amount: $7,220
- Date on market: 5/17/2024
- Cumulative days on market: 42 days
- Listing terms: Cash,Conventional,FHA
- Exclusions: Refrigerators, washer, televisions, speakers and wall hardware, media room projector, room screen, all media room speakers and equipment and hardware
Price history
Price history is unavailable.
Public tax history
| Year | Property taxes | Tax assessment |
|---|---|---|
| 2025 | $6,499 +0.6% | $486,000 -11.7% |
| 2024 | $6,463 +11.9% | $550,541 +10% |
| 2023 | $5,777 -13.6% | $500,492 +10% |
| 2022 | $6,688 | $454,993 +10% |
| 2021 | -- | $413,630 +9.1% |
| 2020 | -- | $379,290 +39.7% |
| 2019 | -- | $271,470 +1442.4% |
| 2018 | -- | $17,600 |
Find assessor info on the county website
Neighborhood: 75154
Nearby homes
- $451,8004 bd-- ba2.1k sqft118 Ravenel St, Glenn Heights, TX 75154Off Market
- $364,1003 bd3 ba2.3k sqft114 Ravenel St, Glenn Heights, TX 75154Off Market
- $550,0006 bd4 ba3.8k sqft200 Ravenel St, Glenn Heights, TX 75154For Sale
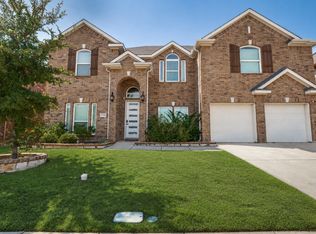
- $253,0003 bd-- ba1.3k sqft213 Sunset Dr, Glenn Heights, TX 75154Off Market
- $438,9003 bd-- ba2k sqft112 Ravenel St, Glenn Heights, TX 75154Off Market
- $293,1003 bd-- ba1.5k sqft211 Sunset Dr, Glenn Heights, TX 75154Off Market
- $378,4004 bd-- ba2.1k sqft2619 Cannon Ct, Glenn Heights, TX 75154Off Market
- $359,7003 bd-- ba1.9k sqft2620 Centurion Rd, Glenn Heights, TX 75154Off Market
Nearby schools
GreatSchools rating
- 4/10Russell P Schupmann Elementary SchoolGrades: PK-5Distance: 0.5 mi
- 4/10Red Oak Middle SchoolGrades: 6-8Distance: 3.6 mi
- 4/10Red Oak High SchoolGrades: 9-12Distance: 3.7 mi
Schools provided by the listing agent
- Elementary: Shields
- Middle: Red Oak
- High: Red Oak
- District: Red Oak ISD
Source: NTREIS. This data may not be complete. We recommend contacting the local school district to confirm school assignments for this home.
Get a cash offer in 3 minutes
Find out how much your home could sell for in as little as 3 minutes with a no-obligation cash offer.
Estimated market value
$492,100
Get a cash offer in 3 minutes
Find out how much your home could sell for in as little as 3 minutes with a no-obligation cash offer.
Estimated market value
$492,100
- Texas
- Ellis County
- Glenn Heights
- 75154
- 116 Ravenel St
