NEW PRICE! UNBEATABLE VALUE! A new custom home inside a 1904 Victorian Masterpiece - fully restored in 2021. This is the rare historic property that gives you everything — the soul, craftsmanship, and architecture of a true historic house with the systems, comfort, and confidence of brand-new construction. Taken down to the studs and tastefully rebuilt, this 5-bedroom, 4.5-bath custom home on iconic W Marvin Avenue is genuinely one of a kind. Proudly featured on the Waxahachie Home Tour in both 2021 and 2022, the home was restored with deep respect for its original character — preserving the period architecture and details that make these homes so beloved — while delivering the modern conveniences today's buyers expect. Within the last five years, the home received all-new HVAC, plumbing, electrical, foundation, and roof (2025). Inside, crown molding graces the kitchen and the entire downstairs, complementing custom cabinetry, quartz countertops, and a large island. Rich Red Oak hardwood floors run throughout, adding warmth and timeless character. The luxurious primary suite features a classic bathtub with a show-stopping walk-in shower and an oversized closet with custom built-in cabinets. The upstairs bedrooms contain charming nooks and inviting spaces that add the warmth only a classic home like this can offer. Freshly painted and fully move-in ready. Set on a large corner lot with a large L-shaped wrap-around front porch and a backyard built for gathering — complete with a fenced garden and two chicken coops inside an enclosed shelter. All of this on one of Waxahachie's most coveted historic streets. Walkable to downtown, shopping, and dining. Homes like this do not come along often!
For sale
Price cut: $50K (7/23)
$600,000
514 W Marvin Ave, Waxahachie, TX 75165
5beds
3,474sqft
:
Get pre-qualified$4,226/mo
Single Family Residence
Built in 1904
0.39 Acres Lot
$593,100 Zestimate®
$173/sqft
$-- HOA
What's special
Backyard built for gatheringFenced gardenQuartz countertopsLarge corner lotClassic bathtubLarge islandCustom cabinetry
- 72 days |
- 713 |
- 64 |
Zillow last checked:
Listing updated:
Listed by:
Neil Clements 0659054 972-533-8201,
Keller Williams Realty 972-938-2222
Source: NTREIS,MLS#: 21253561
Facts & features
Interior
Bedrooms & bathrooms
- Bedrooms: 5
- Bathrooms: 5
- Full bathrooms: 4
- 1/2 bathrooms: 1
Primary bedroom
- Level: First
- Dimensions: 0 x 0
Living room
- Level: First
- Dimensions: 0 x 0
Heating
- Central, Electric
Cooling
- Central Air, Ceiling Fan(s), Electric
Appliances
- Included: Double Oven, Dishwasher, Electric Oven, Gas Cooktop, Disposal, Gas Water Heater, Microwave, Tankless Water Heater
- Laundry: Dryer Hookup, ElectricDryer Hookup, Laundry in Utility Room
Features
- Built-in Features, Decorative/Designer Lighting Fixtures, Kitchen Island, Walk-In Closet(s)
- Flooring: Ceramic Tile, Hardwood
- Has basement: No
- Has fireplace: No
Interior area
- Total interior livable area: 3,474 sqft
Video & virtual tour
Property
Parking
- Parking features: Driveway
Features
- Levels: Two
- Stories: 2
- Patio & porch: Covered, Front Porch, Wrap Around
- Pool features: None
- Fencing: Fenced,Wood
Lot
- Size: 0.39 Acres
- Features: Back Yard, Corner Lot, Lawn, Landscaped, Few Trees
Details
- Parcel number: 171951
Construction
Type & style
- Home type: SingleFamily
- Architectural style: Victorian,Detached,Historic/Antique
- Property subtype: Single Family Residence
Materials
- Wood Siding
- Foundation: Pillar/Post/Pier
- Roof: Composition
Condition
- Year built: 1904
Utilities & green energy
- Sewer: Public Sewer
- Water: Public
- Utilities for property: Sewer Available, Water Available
Community & HOA
Community
- Features: Curbs, Sidewalks
- Subdivision: Town
HOA
- Has HOA: No
Location
- Region: Waxahachie
Financial & listing details
- Price per square foot: $173/sqft
- Tax assessed value: $560,205
- Annual tax amount: $11,496
- Date on market: 6/2/2026
- Cumulative days on market: 73 days
- Listing terms: Cash,Conventional,FHA,VA Loan
Estimated market value
$593,100
$563,000 - $623,000
$3,623/mo
Price history
| Date | Event | Price |
|---|---|---|
| 7/23/2026 | Price change | $600,000-7.7%$173/sqft |
Source: NTREIS #21253561 Report a problem | ||
| 7/1/2026 | Price change | $650,000-1.5%$187/sqft |
Source: NTREIS #21253561 Report a problem | ||
| 6/15/2026 | Price change | $660,000-0.8%$190/sqft |
Source: NTREIS #21253561 Report a problem | ||
| 6/2/2026 | Listed for sale | $665,000$191/sqft |
Source: NTREIS #21253561 Report a problem | ||
Public tax history
| Year | Property taxes | Tax assessment |
|---|---|---|
| 2025 | $8,751 -1.1% | $560,205 +4.9% |
| 2024 | $8,849 -5.2% | $534,152 -3.8% |
| 2023 | $9,332 +101.1% | $555,237 +134.7% |
| 2022 | $4,640 | $236,587 +35.2% |
| 2021 | -- | $175,000 -17.8% |
| 2020 | -- | $212,887 +6.6% |
| 2019 | $4,442 +16.7% | $199,720 +13.5% |
| 2018 | $3,807 | $175,940 +6% |
| 2017 | $3,807 +10.3% | $166,000 +13.8% |
| 2016 | $3,452 +2.3% | $145,880 -2% |
| 2015 | $3,376 | $148,830 +3.9% |
| 2014 | $3,376 | $143,180 +2.1% |
| 2013 | -- | $140,200 +0.6% |
| 2012 | -- | $139,300 -2.6% |
| 2011 | -- | $143,040 -1.8% |
| 2010 | -- | $145,710 -1% |
| 2009 | -- | $147,150 -0.1% |
| 2008 | -- | $147,370 +2.2% |
| 2007 | -- | $144,160 +3.4% |
| 2006 | -- | $139,420 -1.9% |
| 2005 | -- | $142,110 -2.6% |
| 2004 | -- | $145,860 |
| 2003 | -- | -- |
| 2002 | -- | -- |
| 2001 | -- | -- |
| 2000 | -- | -- |
Find assessor info on the county website
Monthly payment
Est. payment
Payment breakdown
Explore the cost of this home by adjusting the details. Changes won't be saved.Climate risks
Neighborhood: Hill Crest
Nearby schools
GreatSchools rating
- 3/10Marvin Elementary SchoolGrades: PK-5Distance: 0.4 mi
- 7/10Evelyn Love Coleman Junior High SchoolGrades: 6-8Distance: 1.4 mi
- 5/10Waxahachie High SchoolGrades: 9-12Distance: 3.4 mi
Schools provided by the listing agent
- Elementary: Marvin
- Middle: Evelyn Love Coleman
- High: Waxahachie
- District: Waxahachie ISD
Source: NTREIS. This data may not be complete. We recommend contacting the local school district to confirm school assignments for this home.
- $199,900-- bd1 ba1.3k sqft610 N Gibson St, Waxahachie, TX 75165Off Market
- $---- bd-- ba-- sqft510 W Marvin Ave #216, Waxahachie, TX 75165Off Market
- $--1 bd1 ba735 sqft510 W Marvin Ave #206, Waxahachie, TX 75165Off Market

- $--2 bd1 ba904 sqft510 W Marvin Ave #103, Waxahachie, TX 75165Off Market

- $--2 bd1 ba904 sqft510 W Marvin Ave #107, Waxahachie, TX 75165Off Market
- $--3 bd2 ba1.2k sqft510 W Marvin Ave #213, Waxahachie, TX 75165Off Market
- $--3 bd2 ba1.2k sqft510 W Marvin Ave #114, Waxahachie, TX 75165Off Market
- $--2 bd1 ba904 sqft510 W Marvin Ave #116, Waxahachie, TX 75165Off Market
A local agent can set up tours, give advice and negotiate with sellers.
A local lender can help you make sure your offer is ready when you are.
Similar homes
- $589,0004 bd3 ba3.9k sqft901 Bryson St, Waxahachie, TX 75165For Sale
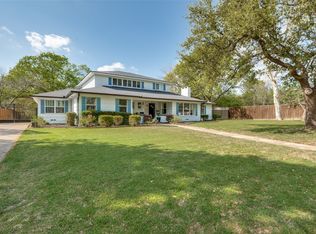 MLS ID #21215088, Tammi Montgomery. NTREIS
 - $599,9003 bd3 ba2.6k sqft101 Fairway Dr, Waxahachie, TX 75165For Sale
 MLS ID #21321795, Peyton Borders. NTREIS
 - $599,0005 bd3 ba2.9k sqft103 Water Garden Dr, Waxahachie, TX 75165For Sale
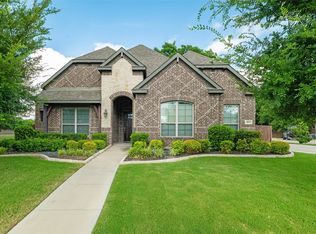 MLS ID #20982642, Leslie Majors. NTREIS
 - $589,0005 bd4 ba3.2k sqft1044 E Woodridge Rd, Waxahachie, TX 75165For Sale
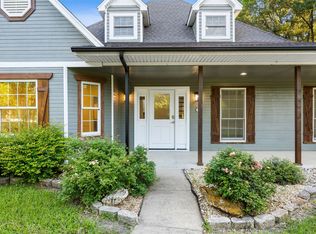 MLS ID #21267198, Lydia Metcalfe. NTREIS
 - $490,0003 bd3 ba1.9k sqft300 E University Ave, Waxahachie, TX 75165For SaleMLS ID #21278995, Crystal Garza. NTREIS
- $674,9004 bd3 ba2.9k sqft210 Rock Springs Ct, Waxahachie, TX 75165For SaleMLS ID #21344663, Chris Oliver. NTREIS
- $599,9994 bd4 ba3k sqft1111 Yukon Blvd, Waxahachie, TX 75167For SaleMLS ID #21272550, Don Baker. NTREIS
- $552,0004 bd3 ba3.2k sqft460 Country Meadows Blvd, Waxahachie, TX 75165For SaleMLS ID #21294224, Lola Carey. NTREIS
- $655,0004 bd3 ba3k sqft321 Rolling Meadows Dr, Waxahachie, TX 75165For SaleMLS ID #21242941, Amy Mcdaniel. NTREIS
- $665,0004 bd3 ba3.1k sqft1751 Blackfoot Pkwy, Waxahachie, TX 75165For SaleMLS ID #21322775, Kayti Gage. NTREIS
- $530,0004 bd4 ba3.4k sqft476 Wolf Creek Dr, Waxahachie, TX 75165For SaleMLS ID #21170417, Tameka Alexander. NTREIS
- $785,0004 bd3 ba3.5k sqft146 Old Bridge Rd, Waxahachie, TX 75165For SaleMLS ID #21222376, Traci Benson. NTREIS
- $679,0004 bd4 ba3.4k sqft117 Vail Ln, Waxahachie, TX 75167For SaleMLS ID #21162577, Kristine Mitchell. NTREIS
- $799,0004 bd4 ba3.4k sqft1829 Ryder Lee Ln, Waxahachie, TX 75165For SaleMLS ID #21312378, John Jaynes. NTREIS
- $680,0004 bd3 ba3k sqft161 Adkins Trl, Waxahachie, TX 75167For SaleMLS ID #21325166, Eric Janszen. NTREIS
- $689,0004 bd3 ba3.2k sqft20 Ellis Oak Ct, Waxahachie, TX 75167For SaleMLS ID #21280783, Amy Brown. NTREIS
- $421,0004 bd3 ba2.5k sqft225 Lariat Trl, Waxahachie, TX 75165For SaleMLS ID #21329674, Robyn Chavarria. NTREIS
- $585,0005 bd4 ba3.2k sqft2120 Valley View Dr, Cedar Hill, TX 75104For SaleMLS ID #21348849, Tiffany Ingram. NTREIS
- $619,9004 bd3 ba2.1k sqft1211 McAlpin Rd, Midlothian, TX 76065For SaleMLS ID #21303667, Lizbeth Beltran. NTREIS
- $499,0003 bd3 ba2.7k sqft645 Winters Dr, Waxahachie, TX 75165For SaleMLS ID #21303218, Alexander Cotney. NTREIS
