Charming historic home near downtown Waxahachie featuring a classic floor plan with oversized bedrooms (3 downstairs, 1 upstairs). Refinished original hardwood floors throughout main level and staircase. Updated kitchen with beech cabinetry, farmhouse sink, island, quartz countertops, subway tile backsplash, and floating shelves. 2 Primary suites; upstairs with spa bath and downstairs with attached office. Newer windows and roof (2021). Double wrought-iron electric gate leads to two-car garage.
For sale
Price cut: $26K (6/26)
$599,000
901 Bryson St, Waxahachie, TX 75165
4beds
3,990sqft
:
Get pre-qualified$4,254/mo
Single Family Residence
Built in 1950
0.46 Acres Lot
$591,600 Zestimate®
$150/sqft
$-- HOA
What's special
Two-car garageFloating shelvesRefinished original hardwood floorsClassic floor planNewer windowsQuartz countertopsFarmhouse sink
- 123 days |
- 566 |
- 44 |
Zillow last checked:
Listing updated:
Listed by:
Tammi Montgomery 0638827 3185406108,
Weichert Realtors/Property Partners 214-550-2793,
Amy Dulock 0477381 214-893-3756,
Weichert Realtors/Property Partners
Source: NTREIS,MLS#: 21215088
Facts & features
Interior
Bedrooms & bathrooms
- Bedrooms: 4
- Bathrooms: 3
- Full bathrooms: 3
Primary bedroom
- Level: First
- Dimensions: 0 x 0
Living room
- Level: First
- Dimensions: 0 x 0
Heating
- Central, Natural Gas, Zoned
Cooling
- Central Air, Electric
Appliances
- Included: Dishwasher, Electric Oven, Electric Range, Disposal
- Laundry: Laundry in Utility Room
Features
- Decorative/Designer Lighting Fixtures, High Speed Internet, Cable TV
- Flooring: Ceramic Tile, Luxury Vinyl Plank, Wood
- Windows: Shutters
- Has basement: No
- Number of fireplaces: 1
- Fireplace features: Den, Other
Interior area
- Total interior livable area: 3,990 sqft
Video & virtual tour
Property
Parking
- Total spaces: 2
- Parking features: Garage
- Attached garage spaces: 2
Features
- Levels: Two
- Stories: 2
- Patio & porch: Covered
- Exterior features: Fire Pit, Rain Gutters
- Pool features: None
- Fencing: Gate,Metal,Wood
Lot
- Size: 0.46 Acres
Details
- Additional structures: Gazebo
- Parcel number: 174207
Construction
Type & style
- Home type: SingleFamily
- Architectural style: Detached
- Property subtype: Single Family Residence
Materials
- Foundation: Pillar/Post/Pier
- Roof: Composition
Condition
- Year built: 1950
Utilities & green energy
- Sewer: Public Sewer
- Water: Public
- Utilities for property: Sewer Available, Water Available, Cable Available
Community & HOA
Community
- Features: Curbs
- Subdivision: Hillcrest 3
HOA
- Has HOA: No
Location
- Region: Waxahachie
Financial & listing details
- Price per square foot: $150/sqft
- Tax assessed value: $555,341
- Annual tax amount: $11,396
- Date on market: 3/28/2026
- Cumulative days on market: 124 days
- Listing terms: Cash,Conventional,FHA,VA Loan
Estimated market value
$591,600
$562,000 - $621,000
$3,398/mo
Price history
| Date | Event | Price |
|---|---|---|
| 6/26/2026 | Price change | $599,000-4.2%$150/sqft |
Source: NTREIS #21215088 Report a problem | ||
| 5/14/2026 | Price change | $625,000-3.8%$157/sqft |
Source: NTREIS #21215088 Report a problem | ||
| 4/20/2026 | Price change | $650,000-3.7%$163/sqft |
Source: NTREIS #21215088 Report a problem | ||
| 3/28/2026 | Listed for sale | $675,000+35%$169/sqft |
Source: NTREIS #21215088 Report a problem | ||
| 12/15/2021 | Sold | -- |
Source: NTREIS #14689289 Report a problem | ||
| 11/27/2021 | Pending sale | $499,950$125/sqft |
Source: NTREIS #14689289 Report a problem | ||
| 11/15/2021 | Contingent | $499,950$125/sqft |
Source: NTREIS #14689289 Report a problem | ||
| 10/26/2021 | Price change | $499,950-4.6%$125/sqft |
Source: NTREIS #14689289 Report a problem | ||
| 10/12/2021 | Listed for sale | $524,000+21.9%$131/sqft |
Source: NTREIS #14689289 Report a problem | ||
| 10/25/2019 | Sold | -- |
Source: Agent Provided Report a problem | ||
| 10/8/2019 | Pending sale | $429,901$108/sqft |
Source: Coldwell Banker Residential Brokerage - Ellis County Regional #14112846 Report a problem | ||
| 9/13/2019 | Price change | $429,901-2.3%$108/sqft |
Source: Coldwell Banker Residential Brokerage - Ellis County Regional #14112846 Report a problem | ||
| 9/9/2019 | Price change | $439,901-2.2%$110/sqft |
Source: Coldwell Banker Residential Brokerage - Ellis County Regional #14112846 Report a problem | ||
| 8/31/2019 | Price change | $449,901-2.2%$113/sqft |
Source: Coldwell Banker Residential Brokerage - Ellis County Regional #14112846 Report a problem | ||
| 8/22/2019 | Price change | $459,9010%$115/sqft |
Source: Coldwell Banker Residential Brokerage - Ellis County Regional #14112846 Report a problem | ||
| 8/2/2019 | Price change | $460,000-3.2%$115/sqft |
Source: Coldwell Banker Residential Brokerage - Ellis County Regional #14112846 Report a problem | ||
| 6/11/2019 | Listed for sale | $475,000$119/sqft |
Source: Coldwell Banker Residential #14112846 Report a problem | ||
Public tax history
| Year | Property taxes | Tax assessment |
|---|---|---|
| 2025 | $9,508 -7.3% | $555,341 -1.4% |
| 2024 | $10,256 +5.2% | $563,347 +5.4% |
| 2023 | $9,745 -10.9% | $534,359 +10% |
| 2022 | $10,943 | $485,781 +19.2% |
| 2021 | -- | $407,500 |
| 2020 | -- | $407,500 +43.6% |
| 2019 | $6,543 +12.9% | $283,740 +12.3% |
| 2018 | $5,793 | $252,560 -0.4% |
| 2017 | $5,793 +9.9% | $253,500 +11.5% |
| 2016 | $5,272 +11.7% | $227,450 +16.6% |
| 2015 | $4,722 | $195,120 -0.7% |
| 2014 | $4,722 | $196,550 -10.9% |
| 2013 | -- | $220,680 +1.4% |
| 2012 | -- | $217,680 -1.7% |
| 2011 | -- | $221,440 -2% |
| 2010 | -- | $225,910 +0.2% |
| 2009 | -- | $225,400 -2.1% |
| 2008 | -- | $230,290 +2.2% |
| 2007 | -- | $225,320 -4.4% |
| 2006 | -- | $235,690 -1.7% |
| 2005 | -- | $239,820 +11% |
| 2004 | -- | $215,980 |
| 2003 | -- | -- |
| 2002 | -- | -- |
| 2001 | -- | -- |
| 2000 | -- | -- |
Find assessor info on the county website
Monthly payment
Est. payment
Payment breakdown
Explore the cost of this home by adjusting the details. Changes won't be saved.Climate risks
Neighborhood: Hill Crest
Nearby schools
GreatSchools rating
- 3/10Marvin Elementary SchoolGrades: PK-5Distance: 0.5 mi
- 7/10Evelyn Love Coleman Junior High SchoolGrades: 6-8Distance: 1.1 mi
- 5/10Waxahachie High SchoolGrades: 9-12Distance: 3.4 mi
Schools provided by the listing agent
- Elementary: Marvin
- Middle: Evelyn Love Coleman
- High: Waxahachie
- District: Waxahachie ISD
Source: NTREIS. This data may not be complete. We recommend contacting the local school district to confirm school assignments for this home.
- $423,2003 bd3 ba2.1k sqft807 Bryson St, Waxahachie, TX 75165Off Market
- $474,5003 bd2 ba1.5k sqft501 Sycamore St, Waxahachie, TX 75165Off Market
- $510,3004 bd2 ba3.2k sqft505 Sycamore St, Waxahachie, TX 75165Off Market
- $--3 bd3 ba2.4k sqft805 Bryson St, Waxahachie, TX 75165Sold

- $231,8002 bd1 ba1.5k sqft734 N Gibson St, Waxahachie, TX 75165Off Market
- $332,900-- bd-- ba1.8k sqft736 N Gibson St, Waxahachie, TX 75165Off Market
- $220,5002 bd1 ba1.2k sqft732 N Gibson St, Waxahachie, TX 75165Off Market
- $334,3003 bd2 ba1.5k sqft509 Sycamore St, Waxahachie, TX 75165Off Market
A local agent can set up tours, give advice and negotiate with sellers.
A local lender can help you make sure your offer is ready when you are.
Similar homes
- $600,0005 bd5 ba3.4k sqft514 W Marvin Ave, Waxahachie, TX 75165For Sale
 MLS ID #21253561, Neil Clements. NTREIS
 - $575,0004 bd4 ba3.2k sqft506 Brown St, Waxahachie, TX 75165For Sale
 MLS ID #21304568, DeAnne Fite. NTREIS
 - $675,0004 bd3 ba3.8k sqft306 Harbin Ave, Waxahachie, TX 75165For Sale
 MLS ID #21297094, Irma Monkres. NTREIS
 - $599,9003 bd3 ba2.6k sqft101 Fairway Dr, Waxahachie, TX 75165For Sale
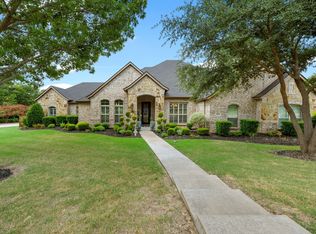 MLS ID #21321795, Peyton Borders. NTREIS
 - $569,9004 bd3 ba2.4k sqft112 Springfield Ln, Waxahachie, TX 75165For SaleMLS ID #21338413, Jim Edwards. NTREIS
- $599,0005 bd3 ba2.9k sqft103 Water Garden Dr, Waxahachie, TX 75165For SaleMLS ID #20982642, Leslie Majors. NTREIS
- $575,0004 bd3 ba2.9k sqft515 Seneca Dr, Waxahachie, TX 75165For SaleMLS ID #21310667, Melissa McClain. NTREIS
- $599,9994 bd4 ba3k sqft1111 Yukon Blvd, Waxahachie, TX 75167For SaleMLS ID #21272550, Don Baker. NTREIS
- $515,0004 bd3 ba2.3k sqft1110 Hampshire Dr, Waxahachie, TX 75165For SaleMLS ID #21314034, Jordan Borders. NTREIS
- $471,9003 bd3 ba2.2k sqft600 Williams St, Waxahachie, TX 75165For SaleMLS ID #21306122, Rose Truong. NTREIS
- $642,0004 bd3 ba2.6k sqft126 Paddock Rdg, Waxahachie, TX 75167For SaleMLS ID #21288083, Cassilyn Crowley. NTREIS
- $515,0004 bd3 ba2.8k sqft101 Springfield Ln, Waxahachie, TX 75165For SaleMLS ID #21248322, Aubrey Wright. NTREIS
- $519,9003 bd3 ba2.5k sqft4927 Fm 878, Waxahachie, TX 75165For SaleMLS ID #21175226, Jackie McDonald. NTREIS
- $429,9994 bd4 ba2.8k sqft511 Farrar Rd, Waxahachie, TX 75165For SaleMLS ID #21320911, Melissa McClain. NTREIS
- $475,0003 bd2 ba2.4k sqft215 Sioux Dr, Waxahachie, TX 75165For SaleMLS ID #21318246, Lacey Whitehouse. NTREIS
- $475,0003 bd2 ba2.5k sqft301 Ovilla Rd, Waxahachie, TX 75167For SaleMLS ID #21314545, Londa Salazar. NTREIS
- $599,0003 bd3 ba2.3k sqft3840 Blackchamp Rd, Midlothian, TX 76065For SaleMLS ID #21294268, Amber Hatley. NTREIS
- $385,0003 bd4 ba3k sqft212 Cheyenne Dr, Waxahachie, TX 75165For SaleMLS ID #21335908, Abby Selman. NTREIS
- $400,0005 bd2 ba2k sqft123 Country Dr, Waxahachie, TX 75165For SaleMLS ID #21305138, Ann Weaver. NTREIS
- $435,0004 bd3 ba2.3k sqft101 S Haven Pl, Waxahachie, TX 75165For SaleMLS ID #21174411, Jessica Baldwin. NTREIS
