One of Waxahachie's most desirable homes in the heart of the Historical District. This 1926 jewel offers 3897 square feet of charm and coziness. Enter the home and be welcomed by the sitting room that offers a stone fireplace and much natural lighting. Dining area is your next stop and wow what an amazing space for holiday entertaining! The kitchen will not disappoint. A modern Victorian kitchen beautifully blends historic opulence with contemporary function. Finding a historic home with a fully modernized kitchen while preserving the period architecture is rare. A breakfast nook transforms the kitchen corner into an inviting dining space perfect for casual meals. The kitchen opens to the cozy living room that offers original hardwood floors and windows galore! Downstairs Primary Bedroom suite featuring an integrated sitting room and direct pool access represents the ultimate luxury retreat. This layout seamlessly transitions from a private sanctuary to a resort-style backyard oasis. This private backyard featuring lush garden planting area, a sparkling pool, fully equipped outdoor cooking space and mature trees. Pure relaxation and entertaining with natural privacy, greenery, and a serene outdoor atmosphere! This is truly a house you would love to call Home!
For sale
Price cut: $24.5K (7/14)
$675,000
306 Harbin Ave, Waxahachie, TX 75165
4beds
3,897sqft
:
Get pre-qualified$4,842/mo
Single Family Residence
Built in 1926
0.33 Acres Lot
$662,800 Zestimate®
$173/sqft
$-- HOA
What's special
Sparkling poolResort-style backyard oasisMuch natural lightingMature trees
- 41 days |
- 780 |
- 62 |
Zillow last checked:
Listing updated:
Listed by:
Irma Monkres 0541837 972-938-3636,
CENTURY 21 Judge Fite Co. 972-938-3636
Source: NTREIS,MLS#: 21297094
Facts & features
Interior
Bedrooms & bathrooms
- Bedrooms: 4
- Bathrooms: 3
- Full bathrooms: 3
Primary bedroom
- Features: Dual Sinks, Double Vanity, En Suite Bathroom, Sitting Area in Primary, Separate Shower, Walk-In Closet(s)
- Level: First
- Dimensions: 17 x 24
Bedroom
- Features: Ceiling Fan(s), Split Bedrooms
- Level: First
- Dimensions: 14 x 13
Breakfast room nook
- Level: First
- Dimensions: 8 x 7
Dining room
- Level: First
- Dimensions: 12 x 13
Kitchen
- Features: Breakfast Bar, Built-in Features, Kitchen Island, Pantry, Walk-In Pantry
- Level: First
- Dimensions: 20 x 15
Living room
- Features: Fireplace
- Level: First
- Dimensions: 14 x 17
Living room
- Level: Second
- Dimensions: 14 x 14
Heating
- Central, Natural Gas
Cooling
- Central Air
Appliances
- Included: Dishwasher, Gas Range
- Laundry: Laundry in Utility Room
Features
- Decorative/Designer Lighting Fixtures, Double Vanity, Eat-in Kitchen, Kitchen Island, Multiple Staircases
- Flooring: Tile, Wood
- Windows: Shutters, Window Coverings
- Has basement: No
- Number of fireplaces: 1
- Fireplace features: Living Room, Wood Burning
Interior area
- Total interior livable area: 3,897 sqft
Video & virtual tour
Property
Parking
- Total spaces: 2
- Parking features: Driveway
- Garage spaces: 2
Features
- Levels: Two
- Stories: 2
- Patio & porch: Covered
- Exterior features: Built-in Barbecue, Barbecue, Lighting, Rain Gutters, Storage
- Pool features: Gunite, Heated, In Ground, Pool, Pool Sweep, Pool/Spa Combo
- Fencing: Wood
Lot
- Size: 0.33 Acres
- Features: Interior Lot, Landscaped, Many Trees, Subdivision
Details
- Additional structures: Outdoor Kitchen
- Parcel number: 174140
Construction
Type & style
- Home type: SingleFamily
- Architectural style: Traditional,Detached
- Property subtype: Single Family Residence
Materials
- Wood Siding
- Foundation: Pillar/Post/Pier
- Roof: Composition
Condition
- Year built: 1926
Utilities & green energy
- Sewer: Public Sewer
- Water: Public
- Utilities for property: Natural Gas Available, Sewer Available, Water Available
Community & HOA
Community
- Features: Curbs, Sidewalks
- Subdivision: Hillcrest 3
HOA
- Has HOA: No
Location
- Region: Waxahachie
Financial & listing details
- Price per square foot: $173/sqft
- Tax assessed value: $619,845
- Annual tax amount: $12,720
- Date on market: 6/20/2026
- Cumulative days on market: 42 days
- Listing terms: Cash,Conventional,FHA,VA Loan
Estimated market value
$662,800
$630,000 - $696,000
$3,617/mo
Price history
| Date | Event | Price |
|---|---|---|
| 7/14/2026 | Price change | $675,000-3.5%$173/sqft |
Source: NTREIS #21297094 Report a problem | ||
| 6/20/2026 | Listed for sale | $699,500+8.4%$179/sqft |
Source: NTREIS #21297094 Report a problem | ||
| 9/25/2023 | Sold | -- |
Source: NTREIS #20403433 Report a problem | ||
| 9/5/2023 | Pending sale | $645,000$166/sqft |
Source: NTREIS #20403433 Report a problem | ||
| 8/21/2023 | Contingent | $645,000$166/sqft |
Source: NTREIS #20403433 Report a problem | ||
| 8/9/2023 | Listed for sale | $645,000+43.4%$166/sqft |
Source: NTREIS #20403433 Report a problem | ||
| 3/30/2021 | Sold | -- |
Source: Agent Provided Report a problem | ||
| 3/1/2021 | Pending sale | $449,900$115/sqft |
Source: NTREIS #14482635 Report a problem | ||
| 2/15/2021 | Listed for sale | $449,900$115/sqft |
Source: NTREIS #14482635 Report a problem | ||
| 12/30/2020 | Pending sale | $449,900$115/sqft |
Source: NTREIS #14482635 Report a problem | ||
| 9/15/2020 | Price change | $449,900-5.3%$115/sqft |
Source: Keller Williams Rockwall #14405764 Report a problem | ||
| 8/5/2020 | Price change | $474,900-5%$122/sqft |
Source: Keller Williams Rockwall #14405764 Report a problem | ||
| 7/22/2020 | Price change | $499,900-2.9%$128/sqft |
Source: Keller Williams Rockwall #14353592 Report a problem | ||
| 7/10/2020 | Price change | $514,900-1.7%$132/sqft |
Source: Keller Williams Rockwall #14353592 Report a problem | ||
| 6/19/2020 | Price change | $523,900-0.2%$134/sqft |
Source: Keller Williams Rockwall #14353592 Report a problem | ||
| 5/29/2020 | Listed for sale | $524,999+52.2%$135/sqft |
Source: Keller Williams Rockwall #14353592 Report a problem | ||
| 4/28/2017 | Listing removed | $345,000$89/sqft |
Source: Hometown Realty #13479673 Report a problem | ||
| 3/27/2017 | Pending sale | $345,000$89/sqft |
Source: Hometown Realty #13479673 Report a problem | ||
| 3/22/2017 | Price change | $345,000-1.4%$89/sqft |
Source: Hometown Realty #13479673 Report a problem | ||
| 2/21/2017 | Price change | $350,000-2.5%$90/sqft |
Source: Hometown Realty #13479673 Report a problem | ||
| 1/28/2017 | Price change | $359,000-4%$92/sqft |
Source: Hometown Realty #13479673 Report a problem | ||
| 1/19/2017 | Price change | $374,000-0.3%$96/sqft |
Source: Hometown Realty #13479673 Report a problem | ||
| 1/2/2017 | Price change | $375,000-1.1%$96/sqft |
Source: Hometown Realty #13479673 Report a problem | ||
| 11/24/2016 | Price change | $379,000-5%$97/sqft |
Source: Hometown Realty #13479673 Report a problem | ||
| 11/16/2016 | Price change | $399,000-2.4%$102/sqft |
Source: Hometown Realty #13479673 Report a problem | ||
| 11/9/2016 | Listed for sale | $409,000$105/sqft |
Source: Hometown Realty #13479673 Report a problem | ||
Public tax history
| Year | Property taxes | Tax assessment |
|---|---|---|
| 2025 | $9,860 -11.9% | $619,845 -1.2% |
| 2024 | $11,191 -3% | $627,092 +11.6% |
| 2023 | $11,535 +14.1% | $561,869 +25.2% |
| 2022 | $10,112 | $448,878 +37.2% |
| 2021 | -- | $327,060 -3.1% |
| 2020 | -- | $337,660 +3.9% |
| 2019 | $7,719 +1.3% | $325,000 -3.5% |
| 2018 | $7,619 | $336,810 +13.6% |
| 2017 | $7,619 +75.5% | $296,480 +59.5% |
| 2016 | $4,342 +7.4% | $185,900 +1% |
| 2015 | $4,043 | $184,140 +4.4% |
| 2014 | $4,043 | $176,390 +1.4% |
| 2013 | -- | $173,920 -0.1% |
| 2012 | -- | $174,120 -2.5% |
| 2011 | -- | $178,560 +8.8% |
| 2010 | -- | $164,120 -2.3% |
| 2009 | -- | $167,940 -2% |
| 2008 | -- | $171,360 -3.1% |
| 2007 | -- | $176,930 +22.9% |
| 2006 | -- | $143,980 -0.4% |
| 2005 | -- | $144,530 +1.3% |
| 2004 | -- | $142,700 |
| 2003 | -- | -- |
| 2002 | -- | -- |
| 2001 | -- | -- |
| 2000 | -- | -- |
Find assessor info on the county website
Monthly payment
Est. payment
Payment breakdown
Explore the cost of this home by adjusting the details. Changes won't be saved.Climate risks
Neighborhood: Hill Crest
Nearby schools
GreatSchools rating
- 3/10Marvin Elementary SchoolGrades: PK-5Distance: 0.5 mi
- 7/10Evelyn Love Coleman Junior High SchoolGrades: 6-8Distance: 1.2 mi
- 5/10Waxahachie High SchoolGrades: 9-12Distance: 3.3 mi
Schools provided by the listing agent
- Elementary: Wilemon STEAM Academy
- Middle: Finley
- High: Waxahachie
- District: Waxahachie ISD
Source: NTREIS. This data may not be complete. We recommend contacting the local school district to confirm school assignments for this home.
- $291,600-- bd2 ba1.6k sqft304 Harbin Ave, Waxahachie, TX 75165Off Market
- $286,1002 bd1 ba1.5k sqft308 Harbin Ave, Waxahachie, TX 75165Off Market

- $279,7003 bd1 ba1.6k sqft302 Harbin Ave, Waxahachie, TX 75165Off Market

- $302,3004 bd2 ba1.4k sqft1015 Ross St, WAXAHACHIE, TX 75165Off Market
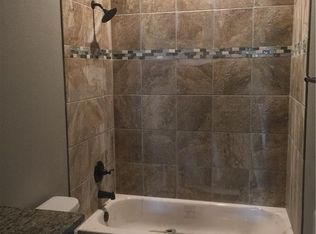
- $428,8003 bd3 ba2.4k sqft300 Harbin Ave, Waxahachie, TX 75165Off Market
- $345,9003 bd2 ba2.1k sqft307 Harbin Ave, Waxahachie, TX 75165Off Market
- $387,7004 bd2 ba2k sqft305 Harbin Ave, Waxahachie, TX 75165Off Market
- $336,800-- bd2 ba1.9k sqft309 Harbin Ave, Waxahachie, TX 75165Off Market
A local agent can set up tours, give advice and negotiate with sellers.
A local lender can help you make sure your offer is ready when you are.
Similar homes
- $589,0004 bd3 ba3.9k sqft901 Bryson St, Waxahachie, TX 75165For Sale
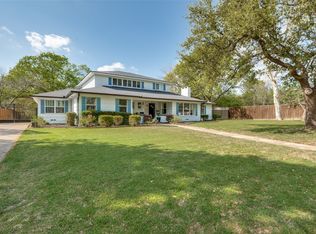 MLS ID #21215088, Tammi Montgomery. NTREIS
 - $600,0005 bd5 ba3.4k sqft514 W Marvin Ave, Waxahachie, TX 75165For Sale
 MLS ID #21253561, Neil Clements. NTREIS
 - $575,0004 bd4 ba3.2k sqft506 Brown St, Waxahachie, TX 75165For Sale
 MLS ID #21304568, DeAnne Fite. NTREIS
 - $449,9003 bd3 ba2.8k sqft708 W Marvin Ave, Waxahachie, TX 75165For Sale
 MLS ID #21308097, Terri Griffith. NTREIS
 - $599,9003 bd3 ba2.6k sqft101 Fairway Dr, Waxahachie, TX 75165For SaleMLS ID #21321795, Peyton Borders. NTREIS
- $500,0003 bd3 ba2.4k sqft604 W Jefferson St, Waxahachie, TX 75165For SaleMLS ID #21271281, Ratana Berg. NTREIS
- $680,0004 bd3 ba3k sqft161 Adkins Trl, Waxahachie, TX 75167For SaleMLS ID #21325166, Eric Janszen. NTREIS
- $689,0004 bd3 ba3.2k sqft20 Ellis Oak Ct, Waxahachie, TX 75167For SaleMLS ID #21280783, Amy Brown. NTREIS
- $471,9003 bd3 ba2.2k sqft600 Williams St, Waxahachie, TX 75165For SaleMLS ID #21306122, Rose Truong. NTREIS
- $575,0004 bd3 ba2.9k sqft515 Seneca Dr, Waxahachie, TX 75165For SaleMLS ID #21310667, Melissa McClain. NTREIS
- $939,0007 bd7 ba5k sqft1025 W Main St, Waxahachie, TX 75165For SaleMLS ID #21260498, Katy Nolen. NTREIS
- $720,0004 bd3 ba2.9k sqft729 Bearden Rd, Waxahachie, TX 75167For SaleMLS ID #21322188, Amanda Auger. NTREIS
- $599,9994 bd4 ba3k sqft1111 Yukon Blvd, Waxahachie, TX 75167For SaleMLS ID #21272550, Don Baker. NTREIS
- $724,9975 bd4 ba3.1k sqft4020 Zachs Ct, Midlothian, TX 76065For SaleMLS ID #21323242, Dallas Snodgrass. NTREIS
- $925,0005 bd4 ba4.4k sqft5079 April Ln, Waxahachie, TX 75165For SaleMLS ID #21270979, Leslie Majors. NTREIS
- $672,0004 bd3 ba2.6k sqft5610 Niagara Ct, Midlothian, TX 76065For SaleMLS ID #21316057, Brittany Smith. NTREIS
- $429,9994 bd4 ba2.8k sqft511 Farrar Rd, Waxahachie, TX 75165For SaleMLS ID #21320911, Melissa McClain. NTREIS
- $422,5004 bd3 ba2.5k sqft225 Lariat Trl, Waxahachie, TX 75165For SaleMLS ID #21329674, Robyn Chavarria. NTREIS
- $619,9004 bd3 ba2.1k sqft1211 McAlpin Rd, Midlothian, TX 76065For SaleMLS ID #21303667, Lizbeth Beltran. NTREIS
- $689,0004 bd3 ba3k sqft115 N 1st St, Midlothian, TX 76065For SaleMLS ID #21229897, Linda Olson. NTREIS
