Step into timeless charm with this beautifully preserved 1913 Prairie-style home, perfectly situated in an excellent location. Offering spacious comfort, the residence features grand, oversized rooms throughout, including generous bedrooms complete with cozy reading nooks and private sun porches. A flexible floor plan easily allows for a 4-bedroom configuration to suit your needs. The kitchen comes equipped with high-end appliances, including a premium Wolf gas range, a Sub-Zero refrigerator, and a deep freezer, all of which stay with the home. Outside, the property is framed by mature trees and landscaping, featuring a 15x24 metal garage alongside a versatile secondary outbuilding attached to the carport—ideal for a workshop, home office, or fitness room. Seller is offering buyer a $10,000. allowance for updates or rate buydown.
For sale
Price cut: $10K (7/24)
$449,900
708 W Marvin Ave, Waxahachie, TX 75165
3beds
2,844sqft
:
Get pre-qualified$3,195/mo
Single Family Residence
Built in 1913
0.29 Acres Lot
$447,800 Zestimate®
$158/sqft
$-- HOA
What's special
Private sun porchesGrand oversized rooms throughoutGenerous bedroomsCozy reading nooksDeep freezerPremium wolf gas rangeSpacious comfort
- 50 days |
- 1,141 |
- 89 |
Likely to sell faster than
Zillow last checked:
Listing updated:
Listed by:
Terri Griffith 0459640,
Hometown Realty 972-333-0364
Source: NTREIS,MLS#: 21308097
Facts & features
Interior
Bedrooms & bathrooms
- Bedrooms: 3
- Bathrooms: 3
- Full bathrooms: 3
Primary bedroom
- Level: Second
- Dimensions: 16 x 13
Bedroom
- Level: Second
- Dimensions: 18 x 14
Bedroom
- Level: Second
- Dimensions: 17 x 14
Bonus room
- Level: Second
- Dimensions: 8 x 6
Bonus room
- Level: First
- Dimensions: 17 x 11
Den
- Features: Fireplace
- Level: First
- Dimensions: 15 x 16
Dining room
- Level: First
- Dimensions: 13 x 10
Kitchen
- Features: Breakfast Bar, Built-in Features, Concrete Counters
- Level: First
- Dimensions: 14 x 13
Laundry
- Level: Second
- Dimensions: 9 x 6
Living room
- Level: First
- Dimensions: 20 x 13
Office
- Level: First
- Dimensions: 12 x 10
Sunroom
- Level: Second
- Dimensions: 10 x 7
Heating
- Central
Cooling
- Central Air, Ceiling Fan(s)
Appliances
- Included: Built-In Refrigerator, Dishwasher, Disposal, Gas Range, Range, Some Commercial Grade
Features
- High Speed Internet, Kitchen Island, Cable TV
- Flooring: Wood
- Has basement: No
- Number of fireplaces: 2
- Fireplace features: Decorative, Wood Burning
Interior area
- Total interior livable area: 2,844 sqft
Video & virtual tour
Property
Parking
- Total spaces: 2
- Parking features: Attached Carport, Covered, Driveway, Electric Gate, Private, Side By Side, Storage, Workshop in Garage
- Garage spaces: 1
- Carport spaces: 1
- Covered spaces: 2
Features
- Levels: Two
- Stories: 2
- Patio & porch: Covered
- Exterior features: Dog Run, Rain Gutters
- Pool features: None
Lot
- Size: 0.29 Acres
- Features: Corner Lot, Landscaped, Many Trees
Details
- Additional structures: Garage(s), Storage, Workshop
- Parcel number: 176110
Construction
Type & style
- Home type: SingleFamily
- Architectural style: Prairie,Historic/Antique
- Property subtype: Single Family Residence
Materials
- Aluminum Siding
- Foundation: Pillar/Post/Pier
- Roof: Composition,Metal
Condition
- Year built: 1913
Utilities & green energy
- Sewer: Public Sewer
- Water: Public
- Utilities for property: Sewer Available, Water Available, Cable Available
Community & HOA
Community
- Features: Curbs, Sidewalks
- Subdivision: Trinity Hght #2-Rev
HOA
- Has HOA: No
Location
- Region: Waxahachie
Financial & listing details
- Price per square foot: $158/sqft
- Tax assessed value: $394,802
- Annual tax amount: $6,723
- Date on market: 6/20/2026
- Cumulative days on market: 51 days
- Listing terms: Cash,Conventional,1031 Exchange
Estimated market value
$447,800
$425,000 - $470,000
$2,792/mo
Price history
| Date | Event | Price |
|---|---|---|
| 7/24/2026 | Price change | $449,900-2.2%$158/sqft |
Source: NTREIS #21308097 Report a problem | ||
| 7/8/2026 | Price change | $459,900-3.2%$162/sqft |
Source: NTREIS #21308097 Report a problem | ||
| 6/20/2026 | Listed for sale | $475,000+6.7%$167/sqft |
Source: NTREIS #21308097 Report a problem | ||
| 4/6/2023 | Listing removed | -- |
Source: NTREIS #20079144 Report a problem | ||
| 10/26/2022 | Listing removed | $445,000$156/sqft |
Source: NTREIS #20079144 Report a problem | ||
| 10/11/2022 | Listed for sale | $445,000$156/sqft |
Source: NTREIS #20079144 Report a problem | ||
| 10/5/2022 | Contingent | $445,000$156/sqft |
Source: NTREIS #20079144 Report a problem | ||
| 9/24/2022 | Listed for sale | $445,000$156/sqft |
Source: NTREIS #20079144 Report a problem | ||
| 9/24/2022 | Contingent | $445,000$156/sqft |
Source: NTREIS #20079144 Report a problem | ||
| 8/31/2022 | Price change | $445,000-6.3%$156/sqft |
Source: NTREIS #20079144 Report a problem | ||
| 7/22/2022 | Price change | $475,000-4%$167/sqft |
Source: NTREIS #20079144 Report a problem | ||
| 6/7/2022 | Listed for sale | $495,000+70.7%$174/sqft |
Source: NTREIS #20079144 Report a problem | ||
| 1/31/2017 | Sold | -- |
Source: Agent Provided Report a problem | ||
| 12/29/2016 | Pending sale | $289,900$102/sqft |
Source: RE/MAX Bluebonnet Country #13471881 Report a problem | ||
| 10/2/2016 | Listed for sale | $289,900$102/sqft |
Source: RE/MAX Bluebonnet Country #13471881 Report a problem | ||
| 8/15/2016 | Listing removed | $289,900$102/sqft |
Source: RE/MAX Arbors #13391004 Report a problem | ||
| 8/3/2016 | Pending sale | $289,900$102/sqft |
Source: RE/MAX Arbors #13391004 Report a problem | ||
| 6/3/2016 | Listed for sale | $289,900+16%$102/sqft |
Source: RE/MAX Arbors #13391004 Report a problem | ||
| 11/13/2011 | Listing removed | $249,900$88/sqft |
Source: RE/MAX Bluebonnet Country #11655962 Report a problem | ||
| 9/9/2011 | Price change | $249,900-3.8%$88/sqft |
Source: RE/MAX Bluebonnet Country #11655962 Report a problem | ||
| 5/11/2011 | Price change | $259,900-5.5%$91/sqft |
Source: CENTURY 21 Judge Fite Co. #11381738 Report a problem | ||
| 12/6/2010 | Listed for sale | $275,000-6.8%$97/sqft |
Source: CENTURY 21 Judge Fite Co. #11381738 Report a problem | ||
| 8/23/2010 | Listing removed | $295,000$104/sqft |
Source: CENTURY 21 Judge Fite Co. #11381738 Report a problem | ||
| 5/22/2010 | Price change | $295,000-11.9%$104/sqft |
Source: CENTURY 21 Judge Fite Co. #11381738 Report a problem | ||
| 4/14/2010 | Listed for sale | $335,000$118/sqft |
Source: CENTURY 21 Judge Fite Co. #11381738 Report a problem | ||
Public tax history
| Year | Property taxes | Tax assessment |
|---|---|---|
| 2025 | $6,284 +2.2% | $394,802 +9.4% |
| 2024 | $6,147 +11.3% | $360,954 +10% |
| 2023 | $5,521 -17.4% | $328,140 +10.6% |
| 2022 | $6,682 | $296,644 +3.4% |
| 2021 | -- | $286,880 -0.1% |
| 2020 | -- | $287,300 +8.1% |
| 2019 | $6,627 +10.3% | $265,870 +7.9% |
| 2018 | $6,007 | $246,510 +7.8% |
| 2017 | $6,007 +87.2% | $228,670 +8% |
| 2016 | $3,209 -4.6% | $211,730 +0.9% |
| 2015 | $3,364 | $209,890 +2.3% |
| 2014 | $3,364 | $205,100 +0.9% |
| 2013 | -- | $203,200 -1.8% |
| 2012 | -- | $207,020 -0.4% |
| 2011 | -- | $207,950 +8.9% |
| 2010 | -- | $190,920 -0.5% |
| 2009 | -- | $191,860 +3.3% |
| 2008 | -- | $185,690 +3.6% |
| 2007 | -- | $179,250 +5.6% |
| 2006 | -- | $169,750 -1.4% |
| 2005 | -- | $172,160 -1.2% |
| 2004 | -- | $174,300 |
| 2003 | -- | -- |
| 2002 | -- | -- |
| 2001 | -- | -- |
| 2000 | -- | -- |
Find assessor info on the county website
Monthly payment
Est. payment
Payment breakdown
Explore the cost of this home by adjusting the details. Changes won't be saved.Climate risks
Neighborhood: Trinity Heights
Nearby schools
GreatSchools rating
- 3/10Marvin Elementary SchoolGrades: PK-5Distance: 0.5 mi
- 7/10Evelyn Love Coleman Junior High SchoolGrades: 6-8Distance: 1.4 mi
- 5/10Waxahachie High SchoolGrades: 9-12Distance: 3.3 mi
Schools provided by the listing agent
- Elementary: Marvin
- Middle: Finley
- High: Waxahachie
- District: Waxahachie ISD
Source: NTREIS. This data may not be complete. We recommend contacting the local school district to confirm school assignments for this home.
- $268,1003 bd2 ba1.7k sqft102 Kirven Ave, Waxahachie, TX 75165Off Market
- $493,0004 bd3 ba3.1k sqft704 W Marvin Ave, Waxahachie, TX 75165Off Market
- $681,6004 bd5 ba4.4k sqft804 W Marvin Ave, Waxahachie, TX 75165Off Market
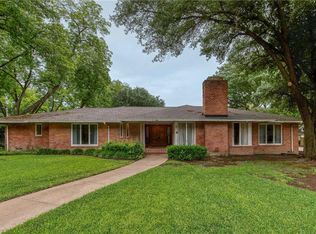
- $232,0002 bd1 ba1.2k sqft104 Kirven Ave, Waxahachie, TX 75165Off Market
- $242,7002 bd2 ba1.2k sqft101 Harbin Ave, Waxahachie, TX 75165Off Market
- $210,6002 bd1 ba1.6k sqft101 Kirven Ave, Waxahachie, TX 75165Off Market
- $185,900-- bd1 ba1.2k sqft106 Kirven Ave, Waxahachie, TX 75165Off Market
- $--3 bd3 ba2k sqft103 Harbin Ave, Waxahachie, TX 75165Sold
A local agent can set up tours, give advice and negotiate with sellers.
A local lender can help you make sure your offer is ready when you are.
Similar homes
- $490,0003 bd3 ba1.9k sqft300 E University Ave, Waxahachie, TX 75165For Sale
 MLS ID #21278995, Crystal Garza. NTREIS
 - $471,9003 bd3 ba2.2k sqft600 Williams St, Waxahachie, TX 75165For Sale
 MLS ID #21306122, Rose Truong. NTREIS
 - $424,9993 bd4 ba2.1k sqft15 Country Club Pl, Waxahachie, TX 75165For Sale
 MLS ID #21352712, Josh Mills. NTREIS
 - $575,0004 bd4 ba3.2k sqft506 Brown St, Waxahachie, TX 75165For Sale
 MLS ID #21304568, DeAnne Fite. NTREIS
 - $439,9003 bd2 ba1.8k sqft508 Tishomingo Rd, Waxahachie, TX 75165For SaleMLS ID #21349275, Taylor Ward. NTREIS
- $434,9004 bd2 ba2.5k sqft513 Barley Dr, Waxahachie, TX 75165For SaleMLS ID #21345380, Heather Weaver. NTREIS
- $600,0005 bd5 ba3.4k sqft514 W Marvin Ave, Waxahachie, TX 75165For SaleMLS ID #21253561, Neil Clements. NTREIS
- $450,0004 bd4 ba2.6k sqft108 Stones Ct, Waxahachie, TX 75165For SaleMLS ID #21290787, Karen Walker. NTREIS
- $429,9994 bd4 ba2.8k sqft511 Farrar Rd, Waxahachie, TX 75165For SaleMLS ID #21320911, Melissa McClain. NTREIS
- $600,0004 bd2 ba3.9k sqft200 S Hawkins St, Waxahachie, TX 75165For SaleMLS ID #21302864, Leslie Majors. NTREIS
- $246,5003 bd2 ba1.4k sqft209 Kirksey St, Waxahachie, TX 75165For SaleMLS ID #21348365, Courtney Parker. NTREIS
- $589,0004 bd3 ba3.9k sqft901 Bryson St, Waxahachie, TX 75165For SaleMLS ID #21215088, Tammi Montgomery. NTREIS
- $299,9003 bd2 ba1.5k sqft114 Tuggle St, Waxahachie, TX 75165For SaleMLS ID #21353351, Jessica Woods. NTREIS
- $489,9903 bd2 ba1.8k sqft309 Lakewood Dr, Waxahachie, TX 75165For SaleMLS ID #21253275, Neil Clements. NTREIS
- $275,0004 bd3 ba2.1k sqft206 Farley St, Waxahachie, TX 75165For SaleMLS ID #21282863, Danae Hewitt. NTREIS
- $315,0003 bd2 ba2.1k sqft110 Bryn Mawr Ln, Waxahachie, TX 75165For SaleMLS ID #21341223, Hanna Rivera. NTREIS
- $245,0003 bd2 ba1.5k sqft244 Dunlap St, Waxahachie, TX 75165For SaleMLS ID #21337652, Nathan Frickle. NTREIS
- $515,0004 bd3 ba2.8k sqft101 Springfield Ln, Waxahachie, TX 75165For SaleMLS ID #21248322, Aubrey Wright. NTREIS
- $285,0003 bd2 ba2k sqft1413 Ferris Ave, Waxahachie, TX 75165For SaleMLS ID #21129542, Sonny Martinez. NTREIS
- $575,0004 bd3 ba2.9k sqft515 Seneca Dr, Waxahachie, TX 75165For SaleMLS ID #21310667, Melissa McClain. NTREIS
