Some houses are simply places to live. Others seem to collect stories. Circa 1880, the Eddy P. Hawkins Home is one of Waxahachie’s most extraordinary historic residences—a nearly 150-year-old treasure awaiting a visionary new caretaker. Beginning as a two-room home and expanded around 1900 into the grand three-story residence seen today, its transitional Queen Anne and Neo-colonial character reflects the growth, artistry, and social history of early Waxahachie.
Set beneath towering trees on a .413-acre corner lot, the home’s double galleries, classical columns, pedimented entry, intricate roof cresting, eyebrow window, and sweeping brick walk create an unforgettable presence. Inside, generations of craftsmanship remain: original pine floors, soaring ceilings, transom windows, beveled glass, elaborate pocket doors, ball-and-dowel fretwork, a richly detailed red-pine staircase, built-ins, and ten distinctive fireplace mantels—nearly every one different and many retaining original mirrors and tile.
Designed for gathering, its spacious rooms have hosted elegant dinners, birthdays, anniversaries, wedding receptions, Gingerbread Trail visitors, and decades of community memories. The shaded grounds continue the story with thousands of reclaimed bricks laid by hand, garden paths, an outdoor fireplace, mature landscaping, and a detached 1930s structure that has served as a residence, workshop, commercial kitchen, art studio, and creative retreat.
This is not a turnkey home. It requires extensive restoration, thoughtful investment, and respect for its age. Yet opportunities to preserve a property with this depth of architecture, history, and emotional connection are exceedingly rare. Conveniently positioned between the Railyard District and Getzendaner Park, with the Waxahachie Creek Hike & Bike Trail nearby, 200 S Hawkins is ready for its next chapter—new traditions, renewed beauty, and generations of stories still waiting to be written.
For sale
$600,000
200 S Hawkins St, Waxahachie, TX 75165
4beds
3,916sqft
:
Get pre-qualified$4,305/mo
Single Family Residence
Built in 1880
0.41 Acres Lot
$-- Zestimate®
$153/sqft
$-- HOA
What's special
Towering treesGarden pathsOriginal pine floorsTransom windowsBeveled glassPedimented entryBall-and-dowel fretwork
- 6 days |
- 718 |
- 67 |
Likely to sell faster than
Zillow last checked:
Listing updated:
Listed by:
Leslie Majors 0521444 972-905-6333,
Legacy Realty Group 972-905-6333,
John Majors 0560820,
Legacy Realty Group
Source: NTREIS,MLS#: 21302864
Facts & features
Interior
Bedrooms & bathrooms
- Bedrooms: 4
- Bathrooms: 2
- Full bathrooms: 2
Primary bedroom
- Level: First
- Dimensions: 0 x 0
Living room
- Level: First
- Dimensions: 0 x 0
Heating
- None
Cooling
- None, Wall/Window Unit(s)
Appliances
- Included: Gas Range
Features
- Decorative/Designer Lighting Fixtures, High Speed Internet
- Flooring: Carpet, Vinyl, Wood
- Windows: Window Coverings
- Has basement: No
- Number of fireplaces: 10
- Fireplace features: Decorative, Den, Dining Room, Great Room, Library, Living Room
Interior area
- Total interior livable area: 3,916 sqft
Video & virtual tour
Property
Parking
- Parking features: Detached Carport, Driveway
Features
- Levels: Two
- Stories: 2
- Patio & porch: Covered, Deck
- Exterior features: Awning(s), Courtyard, Deck
- Pool features: None
- Fencing: Wood
Lot
- Size: 0.41 Acres
- Features: Landscaped, Many Trees
Details
- Additional structures: Workshop
- Parcel number: 171092
Construction
Type & style
- Home type: SingleFamily
- Architectural style: Early American,Traditional,Detached,Historic/Antique
- Property subtype: Single Family Residence
Materials
- Wood Siding
- Foundation: Pillar/Post/Pier
- Roof: Composition
Condition
- Year built: 1880
Utilities & green energy
- Sewer: Public Sewer
- Water: Public
- Utilities for property: Sewer Available, Water Available
Community & HOA
Community
- Subdivision: Town
HOA
- Has HOA: No
Location
- Region: Waxahachie
Financial & listing details
- Price per square foot: $153/sqft
- Tax assessed value: $543,751
- Annual tax amount: $11,136
- Date on market: 7/27/2026
Estimated market value
Not available
Estimated sales range
Not available
Not available
Price history
| Date | Event | Price |
|---|---|---|
| 7/27/2026 | Listed for sale | $600,000$153/sqft |
Source: NTREIS #21302864 Report a problem | ||
Public tax history
| Year | Property taxes | Tax assessment |
|---|---|---|
| 2025 | $2,096 -22.4% | $542,682 +10% |
| 2024 | $2,700 | $493,347 +10% |
| 2023 | $2,700 -43.5% | $448,497 +10% |
| 2022 | $4,776 | $407,725 +10% |
| 2021 | -- | $370,659 +10% |
| 2020 | -- | $336,963 +10% |
| 2019 | $4,776 | $306,330 +8.9% |
| 2018 | $4,776 | $281,400 +3.9% |
| 2017 | $4,776 +0% | $270,800 +9.5% |
| 2016 | $4,775 -2.6% | $247,300 +1.7% |
| 2015 | $4,901 | $243,220 +2% |
| 2014 | $4,901 | $238,550 +1.1% |
| 2013 | -- | $236,070 -2.3% |
| 2012 | -- | $241,730 -0.4% |
| 2011 | -- | $242,760 -1.1% |
| 2010 | -- | $245,370 -1.4% |
| 2009 | -- | $248,780 +6.3% |
| 2007 | -- | $234,120 +0.2% |
| 2006 | -- | $233,670 -1.5% |
| 2005 | -- | $237,320 -2.8% |
| 2004 | -- | $244,130 |
Find assessor info on the county website
Monthly payment
Est. payment
Payment breakdown
Explore the cost of this home by adjusting the details. Changes won't be saved.Climate risks
Neighborhood: 75165
Nearby schools
GreatSchools rating
- 3/10Marvin Elementary SchoolGrades: PK-5Distance: 0.7 mi
- 7/10Evelyn Love Coleman Junior High SchoolGrades: 6-8Distance: 2 mi
- 5/10Waxahachie High SchoolGrades: 9-12Distance: 3.6 mi
Schools provided by the listing agent
- Elementary: Marvin
- Middle: Evelyn Love Coleman
- High: Waxahachie
- District: Waxahachie ISD
Source: NTREIS. This data may not be complete. We recommend contacting the local school district to confirm school assignments for this home.
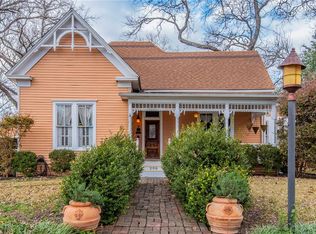
- $443,3003 bd3 ba2.2k sqft206 S Hawkins St, Waxahachie, TX 75165Off Market
- $286,7002 bd2 ba-- sqft714 1/2 W Jefferson St, Waxahachie, TX 75165Off Market

- $179,0002 bd1 ba862 sqft707 W Jefferson St, Waxahachie, TX 75165Off Market
- $210,1002 bd1 ba1.1k sqft110 S Hawkins St, Waxahachie, TX 75165Off Market
- $173,3002 bd1 ba862 sqft707 1/2 W Jefferson St, Waxahachie, TX 75165Off Market
- $274,3003 bd2 ba1.4k sqft704 W Jefferson St, Waxahachie, TX 75165Off Market
- $216,0003 bd2 ba1.1k sqft711 W Jefferson St, Waxahachie, TX 75165Off Market
- $447,6004 bd2 ba2k sqft607 W Jefferson St, Waxahachie, TX 75165Off Market
A local agent can set up tours, give advice and negotiate with sellers.
A local lender can help you make sure your offer is ready when you are.
Similar homes
- $589,0004 bd3 ba3.9k sqft901 Bryson St, Waxahachie, TX 75165For Sale
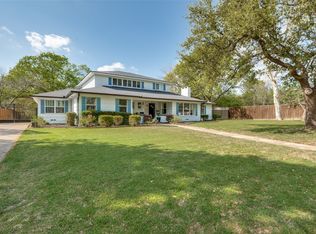 MLS ID #21215088, Tammi Montgomery. NTREIS
 - $575,0004 bd4 ba3.2k sqft506 Brown St, Waxahachie, TX 75165For Sale
 MLS ID #21304568, DeAnne Fite. NTREIS
 - $674,9004 bd3 ba2.9k sqft210 Rock Springs Ct, Waxahachie, TX 75165For Sale
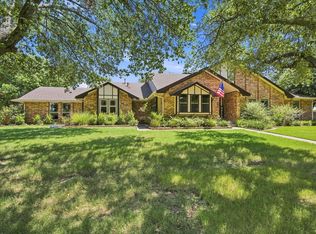 MLS ID #21344663, Chris Oliver. NTREIS
 - $675,0004 bd3 ba3.8k sqft306 Harbin Ave, Waxahachie, TX 75165For Sale
 MLS ID #21297094, Irma Monkres. NTREIS
 - $500,0003 bd3 ba2.4k sqft604 W Jefferson St, Waxahachie, TX 75165For SaleMLS ID #21271281, Ratana Berg. NTREIS
- $599,9994 bd4 ba3k sqft1111 Yukon Blvd, Waxahachie, TX 75167For SaleMLS ID #21272550, Don Baker. NTREIS
- $449,9003 bd3 ba2.8k sqft708 W Marvin Ave, Waxahachie, TX 75165For SaleMLS ID #21308097, Terri Griffith. NTREIS
- $575,0004 bd3 ba2.9k sqft515 Seneca Dr, Waxahachie, TX 75165For SaleMLS ID #21310667, Melissa McClain. NTREIS
- $471,9003 bd3 ba2.2k sqft600 Williams St, Waxahachie, TX 75165For SaleMLS ID #21306122, Rose Truong. NTREIS
- $450,0004 bd4 ba2.6k sqft108 Stones Ct, Waxahachie, TX 75165For SaleMLS ID #21290787, Karen Walker. NTREIS
- $475,0003 bd2 ba2.5k sqft301 Ovilla Rd, Waxahachie, TX 75167For SaleMLS ID #21314545, Londa Salazar. NTREIS
- $429,9994 bd4 ba2.8k sqft511 Farrar Rd, Waxahachie, TX 75165For SaleMLS ID #21320911, Melissa McClain. NTREIS
- $400,0005 bd2 ba2k sqft123 Country Dr, Waxahachie, TX 75165For SaleMLS ID #21305138, Ann Weaver. NTREIS
- $525,0003 bd2 ba2.2k sqft2806 Cinnamon Springs Rd, Glenn Heights, TX 75154For SaleMLS ID #21345413, Josefina Nguyen. NTREIS
- $455,0003 bd2 ba2.4k sqft215 Sioux Dr, Waxahachie, TX 75165For SaleMLS ID #21318246, Lacey Whitehouse. NTREIS
- $600,0004 bd3 ba2.7k sqft300 N Chattey Rd, Desoto, TX 75115For SaleMLS ID #21319813, Brenda Araiza. NTREIS
- $589,0004 bd3 ba3k sqft7030 Pecan Creek Cir, Midlothian, TX 76065For SaleMLS ID #21327428, Lindsay Howard. NTREIS
- $720,0004 bd3 ba2.9k sqft729 Bearden Rd, Waxahachie, TX 75167For SaleMLS ID #21322188, Amanda Auger. NTREIS
- $675,0005 bd7 ba4.7k sqft820 Alysa Ln, Waxahachie, TX 75167For SaleMLS ID #21169708, Megan Towery. NTREIS
- $645,0004 bd4 ba3.1k sqft4851 Stout Rd, Midlothian, TX 76065For SaleMLS ID #21223222, Amy Rader. NTREIS
