Welcome to 604 W. Jefferson St, Waxahachie TX! Nestled in the heart of the historic West End District, this absolutely stunning farmhouse blends timeless character with luxurious modern updates. This completely renovated with impeccable attention to period design, this home showcases gleaming hardwood floors, abundant natural light, original-style moldings, and designer lighting throughout. The showstopping kitchen has been meticulously crafted for both beauty and function, featuring a 48” Wolf range, custom Sub-Zero refrigerator, marble countertops, and custom cabinetry. The spacious downstairs primary suite offers a peaceful retreat with a beautifully designed period-style bath, standalone soaking tub, and full-size stacked laundry. Additional living spaces include an oversized sunroom and a welcoming living room overlooking the quiet tree-lined street. Upstairs, two charming bedrooms share a stunning vintage-inspired bathroom. Step outside into a truly magical outdoor sanctuary. Flowering magnolias, Japanese maples, and lush gardens surround the property, creating a private secret garden atmosphere. Enjoy morning coffee on the expansive front porch or unwind on the serene back porch. Modern conveniences include a tankless water heater, crushed granite driveway, oversized covered carport, outdoor lighting, sprinkler system, and so much more. This one-of-a-kind gem offers the perfect blend of classic farmhouse charm and sophisticated modern living. Come fall in love with this amazing home within walking distance to downtown Waxahachie, restaurants and night life. Many furniture pieces are available for sale. Inquire with listing agent. NEW ROOF INSTALLED JUNE 13, 2026 ON BOTH HOUSE AND CARPORT.
For sale
$500,000
604 W Jefferson St, Waxahachie, TX 75165
3beds
2,484sqft
:
Get pre-qualified$3,551/mo
Single Family Residence
Built in 1910
0.34 Acres Lot
$-- Zestimate®
$201/sqft
$-- HOA
What's special
Stunning vintage-inspired bathroomGleaming hardwood floorsOutdoor lightingExpansive front porchDesigner lighting throughoutOversized sunroomAbundant natural light
- 65 days |
- 1,754 |
- 157 |
Zillow last checked:
Listing updated:
Listed by:
Ratana Berg 0704222 888-455-6040,
Fathom Realty LLC 888-455-6040
Source: NTREIS,MLS#: 21271281
Facts & features
Interior
Bedrooms & bathrooms
- Bedrooms: 3
- Bathrooms: 3
- Full bathrooms: 2
- 1/2 bathrooms: 1
Primary bedroom
- Features: Ceiling Fan(s), Walk-In Closet(s)
- Level: Second
- Dimensions: 15 x 15
Bedroom
- Features: Ceiling Fan(s), Walk-In Closet(s)
- Level: Second
- Dimensions: 15 x 15
Bedroom
- Level: First
- Dimensions: 13 x 15
Dining room
- Level: First
- Dimensions: 11 x 15
Kitchen
- Features: Built-in Features, Eat-in Kitchen, Granite Counters, Stone Counters
- Level: First
- Dimensions: 12 x 16
Living room
- Level: First
- Dimensions: 15 x 16
Living room
- Level: First
- Dimensions: 13 x 11
Sunroom
- Level: First
- Dimensions: 12 x 10
Heating
- Central
Cooling
- Central Air, Ceiling Fan(s)
Appliances
- Included: Dishwasher, Disposal, Gas Range, Microwave
- Laundry: Washer Hookup, Dryer Hookup
Features
- Chandelier, Decorative/Designer Lighting Fixtures, Eat-in Kitchen, High Speed Internet, Kitchen Island, Cable TV
- Flooring: Wood
- Has basement: No
- Number of fireplaces: 1
- Fireplace features: Decorative, Free Standing, Living Room, Pellet Stove
Interior area
- Total interior livable area: 2,484 sqft
Video & virtual tour
Property
Parking
- Total spaces: 2
- Parking features: Covered, Carport, Detached Carport, Driveway, Electric Gate, Private
- Carport spaces: 2
Features
- Levels: Two
- Stories: 2
- Patio & porch: Front Porch, Covered
- Exterior features: Garden, Private Yard, Storage
- Pool features: None
- Fencing: Front Yard,Gate,High Fence,Perimeter,Privacy,Wood
Lot
- Size: 0.34 Acres
- Features: Back Yard, Interior Lot, Lawn, Level, Many Trees, Sprinkler System
- Residential vegetation: Grassed
Details
- Additional structures: Shed(s)
- Parcel number: 171017
Construction
Type & style
- Home type: SingleFamily
- Architectural style: Farmhouse,Modern,Traditional,Detached
- Property subtype: Single Family Residence
Materials
- Wood Siding
- Foundation: Pillar/Post/Pier
- Roof: Composition
Condition
- Year built: 1910
Utilities & green energy
- Sewer: Public Sewer
- Water: Public
- Utilities for property: Sewer Available, Water Available, Cable Available
Community & HOA
Community
- Features: Curbs
- Subdivision: Town
HOA
- Has HOA: No
Location
- Region: Waxahachie
Financial & listing details
- Price per square foot: $201/sqft
- Tax assessed value: $469,217
- Annual tax amount: $9,629
- Date on market: 5/25/2026
- Cumulative days on market: 65 days
- Listing terms: Cash,Conventional,FHA,VA Loan
- Exclusions: Wooden Butcher block in the kitchen does not stay. Any furniture pieces with pink sticky note are available for purchase.
Estimated market value
Not available
Estimated sales range
Not available
Not available
Price history
| Date | Event | Price |
|---|---|---|
| 6/9/2026 | Listed for sale | $500,000$201/sqft |
Source: NTREIS #21271281 Report a problem | ||
| 6/5/2026 | Contingent | $500,000$201/sqft |
Source: NTREIS #21271281 Report a problem | ||
| 5/25/2026 | Listed for sale | $500,000+25%$201/sqft |
Source: NTREIS #21271281 Report a problem | ||
| 12/8/2021 | Sold | -- |
Source: NTREIS #14699935 Report a problem | ||
| 11/18/2021 | Pending sale | $400,000$161/sqft |
Source: NTREIS #14699935 Report a problem | ||
| 11/10/2021 | Contingent | $400,000$161/sqft |
Source: NTREIS #14699935 Report a problem | ||
| 11/5/2021 | Listed for sale | $400,000+74.7%$161/sqft |
Source: NTREIS #14699935 Report a problem | ||
| 6/15/2010 | Listing removed | $229,000$92/sqft |
Source: CENTURY 21 Judge Fite Company #11317055 Report a problem | ||
| 3/20/2010 | Listed for sale | $229,000$92/sqft |
Source: CENTURY 21 Judge Fite Co. #11317055 Report a problem | ||
| 2/11/2010 | Listing removed | $229,000$92/sqft |
Source: CENTURY 21 Judge Fite Co. #11317055 Report a problem | ||
| 12/16/2009 | Listed for sale | $229,000$92/sqft |
Source: CENTURY 21 Judge Fite Co. #11317055 Report a problem | ||
Public tax history
| Year | Property taxes | Tax assessment |
|---|---|---|
| 2025 | $5,138 -11.7% | $469,217 +3.6% |
| 2024 | $5,816 -13.5% | $452,742 +10% |
| 2023 | $6,727 -20.2% | $411,584 +10% |
| 2022 | $8,429 | $374,167 +44.5% |
| 2021 | -- | $259,000 +0.3% |
| 2020 | -- | $258,330 -3.6% |
| 2019 | $5,021 -0.7% | $267,880 +7.4% |
| 2018 | $5,056 | $249,420 +7.9% |
| 2017 | $5,056 -0.3% | $231,150 +8.3% |
| 2016 | $5,071 +5.6% | $213,450 +1% |
| 2015 | $4,803 | $211,350 +2.3% |
| 2014 | $4,803 | $206,520 +4.8% |
| 2013 | -- | $197,010 -2.7% |
| 2012 | -- | $202,480 -0.2% |
| 2011 | -- | $202,820 +24.2% |
| 2010 | -- | $163,366 +12% |
| 2009 | -- | $145,880 +0.3% |
| 2008 | -- | $145,390 +3.1% |
| 2007 | -- | $141,060 +4.5% |
| 2006 | -- | $135,020 -0.2% |
| 2005 | -- | $135,340 -2.2% |
| 2004 | -- | $138,420 |
| 2003 | -- | -- |
| 2002 | -- | -- |
| 2001 | -- | -- |
| 2000 | -- | -- |
Find assessor info on the county website
Monthly payment
Est. payment
Payment breakdown
Explore the cost of this home by adjusting the details. Changes won't be saved.Climate risks
Neighborhood: 75165
Nearby schools
GreatSchools rating
- 3/10Marvin Elementary SchoolGrades: PK-5Distance: 0.7 mi
- 7/10Evelyn Love Coleman Junior High SchoolGrades: 6-8Distance: 2 mi
- 5/10Waxahachie High SchoolGrades: 9-12Distance: 3.6 mi
Schools provided by the listing agent
- Elementary: Dunaway
- Middle: Finley
- High: Waxahachie
- District: Waxahachie ISD
Source: NTREIS. This data may not be complete. We recommend contacting the local school district to confirm school assignments for this home.
- $212,000-- bd1 ba1.2k sqft608 W Jefferson St, Waxahachie, TX 75165Off Market
- $658,8004 bd5 ba3.3k sqft600 W Jefferson St, Waxahachie, TX 75165Off Market
- $474,2004 bd4 ba2.3k sqft605 W Main St, Waxahachie, TX 75165Off Market
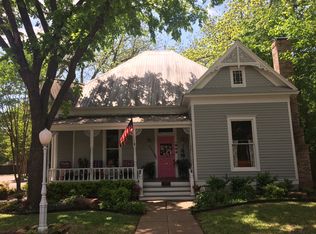
- $199,4002 bd1 ba876 sqft603 W Jefferson St, Waxahachie, TX 75165Off Market
- $449,7004 bd2 ba2k sqft607 W Jefferson St, Waxahachie, TX 75165Off Market
- $251,8002 bd2 ba1.1k sqft106 S Hawkins St, Waxahachie, TX 75165Off Market
- $210,9002 bd1 ba1.1k sqft110 S Hawkins St, Waxahachie, TX 75165Off Market
- $305,9002 bd2 ba-- sqft714 1/2 W Jefferson St, Waxahachie, TX 75165Off Market
A local agent can set up tours, give advice and negotiate with sellers.
A local lender can help you make sure your offer is ready when you are.
Similar homes
- $490,0003 bd3 ba1.9k sqft300 E University Ave, Waxahachie, TX 75165For Sale
 MLS ID #21278995, Crystal Garza. NTREIS
 - $471,9003 bd3 ba2.2k sqft600 Williams St, Waxahachie, TX 75165For Sale
 MLS ID #21306122, Rose Truong. NTREIS
 - $449,9003 bd3 ba2.8k sqft708 W Marvin Ave, Waxahachie, TX 75165For Sale
 MLS ID #21308097, Terri Griffith. NTREIS
 - $575,0004 bd4 ba3.2k sqft506 Brown St, Waxahachie, TX 75165For Sale
 MLS ID #21304568, DeAnne Fite. NTREIS
 - $600,0005 bd5 ba3.4k sqft514 W Marvin Ave, Waxahachie, TX 75165For SaleMLS ID #21253561, Neil Clements. NTREIS
- $475,0003 bd2 ba2.4k sqft215 Sioux Dr, Waxahachie, TX 75165For SaleMLS ID #21318246, Lacey Whitehouse. NTREIS
- $499,9003 bd2 ba1.8k sqft309 Lakewood Dr, Waxahachie, TX 75165For SaleMLS ID #21253275, Neil Clements. NTREIS
- $599,9003 bd3 ba2.6k sqft101 Fairway Dr, Waxahachie, TX 75165For SaleMLS ID #21321795, Peyton Borders. NTREIS
- $475,0003 bd2 ba2.5k sqft301 Ovilla Rd, Waxahachie, TX 75167For SaleMLS ID #21314545, Londa Salazar. NTREIS
- $515,0004 bd3 ba2.3k sqft1110 Hampshire Dr, Waxahachie, TX 75165For SaleMLS ID #21314034, Jordan Borders. NTREIS
- $569,9004 bd3 ba2.4k sqft112 Springfield Ln, Waxahachie, TX 75165For SaleMLS ID #21338413, Jim Edwards. NTREIS
- $475,0003 bd2 ba2.3k sqft116 Old Bridge Rd, Waxahachie, TX 75165For SaleMLS ID #21180882, Courtney Parker. NTREIS
- $429,9994 bd4 ba2.8k sqft511 Farrar Rd, Waxahachie, TX 75165For SaleMLS ID #21320911, Melissa McClain. NTREIS
- $275,0004 bd3 ba2.1k sqft206 Farley St, Waxahachie, TX 75165For SaleMLS ID #21282863, Danae Hewitt. NTREIS
- $399,9004 bd2 ba1.9k sqft104 Bent Creek Ct, Waxahachie, TX 75165For SaleMLS ID #21309104, Cody Cockerham. NTREIS
- $575,0004 bd3 ba2.9k sqft515 Seneca Dr, Waxahachie, TX 75165For SaleMLS ID #21310667, Melissa McClain. NTREIS
- $379,9004 bd2 ba2k sqft217 Nocona Dr, Waxahachie, TX 75165For SaleMLS ID #21266388, Judy McGraw. NTREIS
- $300,0003 bd2 ba1.4k sqft516 E Ross St, Waxahachie, TX 75165For SaleMLS ID #21207075, Christina Danner. NTREIS
- $475,0003 bd2 ba2.5k sqft103 Cedar Dr, Red Oak, TX 75154For SaleMLS ID #21294986, Justin Hardin. NTREIS
- $599,9994 bd4 ba3k sqft1111 Yukon Blvd, Waxahachie, TX 75167For SaleMLS ID #21272550, Don Baker. NTREIS
