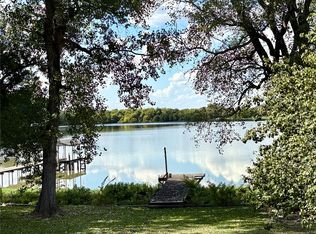
Lakefront Living on Lake Waxahachie — This recently updated 3-bedroom, 2-bath home puts you steps from the water with your own large covered dock for fishing, swimming, and boating. Inside, vaulted ceilings with exposed wood beams and a wood-burning fireplace set the tone for a space that feels both open and warm. The kitchen features granite countertops, a center island with seating, and modern finishes throughout. A charming loft built into one of the bedrooms adds character and flexible space. Outside is where this property truly shines. The fully fenced backyard is shaded by mature trees and leads down to the lake, creating a private retreat you won't find anywhere else at this price point. Gather around the impressive stone fire pit for evening breezes and stunning Texas sunsets over the water. The sloped yard is perfect for outdoor fun, and the 420-square-foot bunkhouse gives you dedicated space for guests, a workshop, or a home office. Recently updated interior plus a new roof and a new aerobic septic system—two major-ticket items already handled for you. Located in a quiet, low-traffic neighborhood in Waxahachie, you're just minutes from Highway 77 and I-35 for easy access to anything in DFW. Whether it's a weekend lake house, a full-time home, or an investment property, this one checks every box. Pictures don't do it justice—come see it for yourself!
For sale
Price cut: $90 (8/17)
$489,900
309 Lakewood Dr, Waxahachie, TX 75165
3beds
1,828sqft
Single Family Residence
Built in 1986
9,104 Square Feet Lot
$-- Zestimate®
$268/sqft
$-- HOA
What's special
Wood-burning fireplaceRecently updated interiorImpressive stone fire pitGranite countertopsNew roofCenter island with seating
- 109 days
- 1,606
- 97
Zillow last checked:
Listing updated:
Listed by:
Neil Clements 0659054 972-533-8201,
Keller Williams Realty 972-938-2222
Source: NTREIS,MLS#: 21253275
Facts & features
Interior
Bedrooms & bathrooms
- Bedrooms: 3
- Bathrooms: 2
- Full bathrooms: 2
Primary bedroom
- Level: First
- Dimensions: 1 x 1
Living room
- Level: First
- Dimensions: 1 x 1
Heating
- Central
Cooling
- Central Air
Appliances
- Included: Dishwasher, Electric Range
Features
- Double Vanity, Granite Counters, Kitchen Island, Loft, Open Floorplan, Vaulted Ceiling(s)
- Flooring: Ceramic Tile
- Has basement: No
- Number of fireplaces: 1
- Fireplace features: Wood Burning
Interior area
- Total interior livable area: 1,828 sqft
Video & virtual tour
Property
Parking
- Total spaces: 1
- Parking features: Attached Carport, Circular Driveway
- Carport spaces: 1
Features
- Levels: One
- Stories: 1
- Exterior features: Dock, Storage, Fire Pit
- Pool features: None
- Fencing: Chain Link,Wood
- On waterfront: Yes
- Waterfront features: Boat Dock/Slip, Lake Front, Waterfront
- Body of water: Waxahachie
Lot
- Size: 9,104 Square Feet
- Features: Many Trees, Waterfront
Details
- Additional structures: Bunkhouse
- Parcel number: 174621
Construction
Type & style
- Home type: SingleFamily
- Architectural style: Traditional,Detached
- Property subtype: Single Family Residence
Materials
- Brick
- Foundation: Slab
- Roof: Composition
Condition
- Resale
- Year built: 1986
Utilities & green energy
- Sewer: Aerobic Septic
- Water: Public
- Utilities for property: Septic Available, Water Available
Community & HOA
Community
- Security: Smoke Detector(s)
- Subdivision: Lake Shore Acrs-Rev
HOA
- Has HOA: No
Location
- Region: Waxahachie
Financial & listing details
- Price per square foot: $268/sqft
- Tax assessed value: $373,090
- Annual tax amount: $7,149
- Date on market: 5/14/2026
- Cumulative days on market: 110 days
- Listing terms: Cash,Conventional,FHA,VA Loan
Estimated market value
Not available
Estimated sales range
Not available
Not available
Price history
| Date | Event | Price |
|---|---|---|
| 8/17/2026 | Price change | $489,9000%$268/sqft |
Source: NTREIS #21253275 Report a problem | ||
| 7/31/2026 | Price change | $489,990-2%$268/sqft |
Source: NTREIS #21253275 Report a problem | ||
| 6/15/2026 | Price change | $499,9000%$273/sqft |
Source: NTREIS #21253275 Report a problem | ||
| 6/9/2026 | Listed for sale | $500,000$274/sqft |
Source: NTREIS #21253275 Report a problem | ||
| 6/2/2026 | Contingent | $500,000$274/sqft |
Source: NTREIS #21253275 Report a problem | ||
| 5/14/2026 | Listed for sale | $500,000-2.9%$274/sqft |
Source: NTREIS #21253275 Report a problem | ||
| 1/17/2026 | Listing removed | $515,000$282/sqft |
Source: NTREIS #20948618 Report a problem | ||
| 12/2/2025 | Price change | $515,000-1.9%$282/sqft |
Source: NTREIS #20948618 Report a problem | ||
| 10/27/2025 | Price change | $525,000-2.8%$287/sqft |
Source: NTREIS #20948618 Report a problem | ||
| 10/6/2025 | Price change | $540,000-3.6%$295/sqft |
Source: NTREIS #20948618 Report a problem | ||
| 8/27/2025 | Price change | $559,990-4.3%$306/sqft |
Source: NTREIS #20948618 Report a problem | ||
| 7/14/2025 | Price change | $584,990-1.7%$320/sqft |
Source: NTREIS #20948618 Report a problem | ||
| 6/23/2025 | Price change | $595,000-0.8%$325/sqft |
Source: NTREIS #20948618 Report a problem | ||
| 6/2/2025 | Listed for sale | $600,000$328/sqft |
Source: NTREIS #20948618 Report a problem | ||
| 10/20/2024 | Listing removed | $600,000$328/sqft |
Source: NTREIS #20724592 Report a problem | ||
| 10/11/2024 | Listed for sale | $600,000+145%$328/sqft |
Source: NTREIS #20724592 Report a problem | ||
| 11/3/2016 | Sold | -- |
Source: Agent Provided Report a problem | ||
| 9/4/2016 | Pending sale | $244,900$134/sqft |
Source: CENTURY 21 Judge Fite Company #13358314 Report a problem | ||
| 8/24/2016 | Price change | $244,900-2%$134/sqft |
Source: CENTURY 21 Judge Fite Company #13358314 Report a problem | ||
| 7/6/2016 | Listed for sale | $249,900$137/sqft |
Source: CENTURY 21 Judge Fite Company #13358314 Report a problem | ||
| 5/21/2016 | Pending sale | $249,900$137/sqft |
Source: CENTURY 21 Judge Fite Co. #13358314 Report a problem | ||
| 4/25/2016 | Listed for sale | $249,900$137/sqft |
Source: CENTURY 21 Judge Fite Company #13358314 Report a problem | ||
| 4/22/2016 | Pending sale | $249,900$137/sqft |
Source: CENTURY 21 Judge Fite Company #13358314 Report a problem | ||
| 4/15/2016 | Price change | $249,900+1.2%$137/sqft |
Source: CENTURY 21 Judge Fite Co. #13358314 Report a problem | ||
| 4/1/2016 | Listed for sale | $247,000$135/sqft |
Source: Owner Report a problem | ||
Public tax history
| Year | Property taxes | Tax assessment |
|---|---|---|
| 2025 | $7,656 +9.8% | $373,090 +9.8% |
| 2024 | $6,973 -2.5% | $339,778 -2.4% |
| 2023 | $7,149 +17.5% | $348,219 +29% |
| 2022 | $6,082 | $270,000 +17.2% |
| 2021 | -- | $230,400 +0.1% |
| 2020 | -- | $230,090 -12.8% |
| 2019 | $5,094 | $263,730 +4.8% |
| 2018 | $5,094 | $251,560 +11.3% |
| 2017 | $5,094 +2.5% | $226,110 +11.2% |
| 2016 | $4,972 +14.6% | $203,290 +7.7% |
| 2015 | $4,337 | $188,830 +4.2% |
| 2014 | $4,337 | $181,290 -0.7% |
| 2013 | -- | $182,560 +23.7% |
| 2012 | -- | $147,550 0% |
| 2011 | -- | $147,620 -0.7% |
| 2010 | -- | $148,610 -1.6% |
| 2009 | -- | $151,100 +0.2% |
| 2008 | -- | $150,780 +35.1% |
| 2007 | -- | $111,600 -1.8% |
| 2006 | -- | $113,600 +0.4% |
| 2005 | -- | $113,110 +14.4% |
| 2004 | -- | $98,870 |
| 2003 | -- | -- |
| 2002 | -- | -- |
Find assessor info on the county website
Monthly payment
Est. payment
Payment breakdown
Explore the cost of this home by adjusting the details. Changes won't be saved.Climate risks
Neighborhood: 75165
Nearby schools
Schools provided by the listing agent
- Elementary: Oliver Clift
- Middle: Howard
- High: Waxahachie
- District: Waxahachie ISD
Source: NTREIS. This data may not be complete. We recommend contacting the local school district to confirm school assignments for this home.

Similar homes
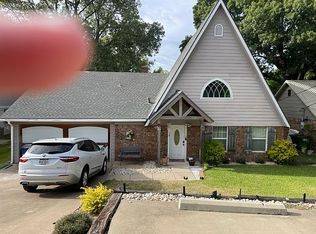
- $469,0003 bd3 ba2.5k sqft1151 Lynn Way, Waxahachie, TX 75165For Sale
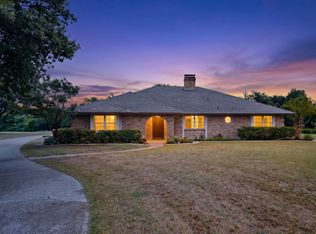 MLS ID #21281361, Danae Hewitt. NTREIS
 - $439,9003 bd2 ba1.8k sqft508 Tishomingo Rd, Waxahachie, TX 75165For Sale
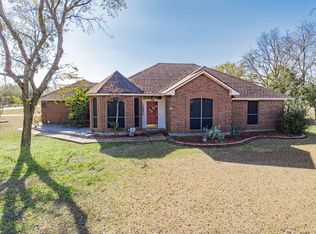 MLS ID #21349275, Taylor Ward. NTREIS
 - $515,0004 bd3 ba2.3k sqft1110 Hampshire Dr, Waxahachie, TX 75165For Sale
 MLS ID #21314034, Jordan Borders. NTREIS
 - $424,9993 bd4 ba2.1k sqft15 Country Club Pl, Waxahachie, TX 75165For Sale
 MLS ID #21352712, Josh Mills. NTREIS
