This exquisite two-story home, nestled in a peaceful cul-de-sac, perfectly combines comfort and modern living. Spanning .88 acres, the property is surrounded by lush greenery and mature trees, providing a serene backdrop backing up to the Clear Fork River.
Downstairs, you'll find the spacious master suite along with three additional bedrooms, making it ideal for families. The heart of the home is the updated kitchen, featuring stunning granite countertops, a kitchen island, and a pantry. Natural light floods the space through wall-to-wall windows, creating a warm and inviting atmosphere. The downstairs also boasts two inviting living rooms, perfect for relaxation and entertainment.
Upstairs, an additional bedroom and bathroom provide extra privacy, while an office with beautiful cedar paneling exudes a cozy, cabin-like charm. This floor also includes a game room and a versatile playroom or media room, which could easily be converted into a sixth bedroom if desired.
Step outside to discover a stunning outdoor kitchen and covered patio, ideal for alfresco dining and gatherings, complemented by a beautifully designed pool with a soothing Jacuzzi for endless enjoyment and relaxation. The entire house has been thoughtfully updated, blending contemporary style with timeless appeal. This property not only offers luxurious living spaces but also a tranquil environment—perfect for anyone seeking a peaceful retreat while still being close to local amenities. Don’t miss the opportunity to make this stunning home your own!
For sale
$950,000
1125 Shady River Ct S, Benbrook, TX 76126
5beds
4,066sqft
:
Get pre-qualified$6,988/mo
Single Family Residence
Built in 1989
0.88 Acres Lot
$901,300 Zestimate®
$234/sqft
$-- HOA
What's special
Stunning outdoor kitchenStunning granite countertopsSpacious master suiteCovered patioGame roomKitchen islandPeaceful cul-de-sac
- 51 days |
- 873 |
- 50 |
Zillow last checked:
Listing updated:
Listed by:
Mindy Harrison 0486823 817-966-5401,
Citiwide Properties Corp. 972-805-4399
Source: NTREIS,MLS#: 21296354
Facts & features
Interior
Bedrooms & bathrooms
- Bedrooms: 5
- Bathrooms: 4
- Full bathrooms: 4
Primary bedroom
- Features: Built-in Features, Ceiling Fan(s)
- Level: First
- Dimensions: 0 x 0
Bedroom
- Level: First
- Dimensions: 0 x 0
Bedroom
- Level: First
- Dimensions: 0 x 0
Bedroom
- Level: First
- Dimensions: 0 x 0
Bedroom
- Level: Second
- Dimensions: 0 x 0
Bonus room
- Features: Ceiling Fan(s)
- Level: Second
- Dimensions: 0 x 0
Family room
- Features: Ceiling Fan(s), Fireplace
- Level: First
- Dimensions: 0 x 0
Game room
- Features: Ceiling Fan(s)
- Level: Second
- Dimensions: 0 x 0
Living room
- Features: Built-in Features, Ceiling Fan(s), Fireplace
- Level: First
- Dimensions: 0 x 0
Office
- Level: Second
- Dimensions: 0 x 0
Heating
- Electric
Cooling
- Central Air, Ceiling Fan(s)
Appliances
- Included: Dryer, Dishwasher, Electric Cooktop, Electric Oven, Microwave
- Laundry: Washer Hookup, Electric Dryer Hookup, Laundry in Utility Room
Features
- Granite Counters, Kitchen Island, Pantry, Cable TV, Walk-In Closet(s)
- Flooring: Carpet, Ceramic Tile
- Windows: Shutters
- Has basement: No
- Number of fireplaces: 2
- Fireplace features: Family Room, Living Room
Interior area
- Total interior livable area: 4,066 sqft
Video & virtual tour
Property
Parking
- Total spaces: 2
- Parking features: Garage Faces Side
- Attached garage spaces: 2
Features
- Levels: Two
- Stories: 2
- Patio & porch: Covered
- Exterior features: Electric Grill, Outdoor Grill, Outdoor Kitchen, Playground, Private Yard
- Pool features: In Ground, Pool, Pool/Spa Combo
- Fencing: Wood,Wrought Iron
Lot
- Size: 0.88 Acres
- Features: Cul-De-Sac, Landscaped, Sprinkler System
Details
- Parcel number: 02725746
Construction
Type & style
- Home type: SingleFamily
- Architectural style: Traditional,Detached
- Property subtype: Single Family Residence
Materials
- Brick
- Foundation: Slab
- Roof: Composition
Condition
- Year built: 1989
Utilities & green energy
- Sewer: Public Sewer
- Water: Public
- Utilities for property: Electricity Available, Sewer Available, Water Available, Cable Available
Community & HOA
Community
- Security: Security System
- Subdivision: Shady River Estates Add
HOA
- Has HOA: No
Location
- Region: Benbrook
Financial & listing details
- Price per square foot: $234/sqft
- Tax assessed value: $505,725
- Annual tax amount: $10,355
- Date on market: 6/9/2026
- Cumulative days on market: 51 days
- Listing terms: Cash,Conventional
Estimated market value
$901,300
$856,000 - $946,000
$4,771/mo
Price history
| Date | Event | Price |
|---|---|---|
| 6/9/2026 | Listed for sale | $950,000+131.7%$234/sqft |
Source: NTREIS #21296354 Report a problem | ||
| 3/13/2017 | Sold | -- |
Source: Agent Provided Report a problem | ||
| 1/3/2017 | Pending sale | $410,000$101/sqft |
Source: RE/MAX Pinnacle Group III #13444790 Report a problem | ||
| 11/30/2016 | Price change | $410,000-1.2%$101/sqft |
Source: RE/MAX Pinnacle Group III #13444790 Report a problem | ||
| 10/3/2016 | Price change | $415,000-1.2%$102/sqft |
Source: RE/MAX Pinnacle Group III #13444790 Report a problem | ||
| 9/19/2016 | Price change | $420,000-1.2%$103/sqft |
Source: RE/MAX Pinnacle Group III #13444790 Report a problem | ||
| 9/1/2016 | Price change | $425,000-1.2%$105/sqft |
Source: RE/MAX Pinnacle Group III #13444790 Report a problem | ||
| 8/19/2016 | Listed for sale | $430,000+13.3%$106/sqft |
Source: RE/MAX Pinnacle Group III #13444790 Report a problem | ||
| 3/19/2008 | Listing removed | $379,500$93/sqft |
Source: TourFactory #10819985 Report a problem | ||
| 2/2/2008 | Listed for sale | $379,500$93/sqft |
Source: TourFactory #10819985 Report a problem | ||
Public tax history
| Year | Property taxes | Tax assessment |
|---|---|---|
| 2025 | $8,525 -6.8% | $505,725 |
| 2024 | $9,148 +6.8% | $505,725 -0.6% |
| 2023 | $8,568 -12.4% | $509,000 +21.1% |
| 2022 | $9,781 -5.9% | $420,450 -0.6% |
| 2021 | $10,399 -7.6% | $423,124 -5.8% |
| 2020 | $11,256 +20.2% | $449,180 +15.5% |
| 2019 | $9,364 +7% | $388,908 +10.3% |
| 2018 | $8,749 +26.1% | $352,542 +32.1% |
| 2017 | $6,940 -1.8% | $266,882 -0.8% |
| 2016 | $7,070 -6.9% | $268,957 -7.2% |
| 2015 | $7,593 | $289,700 |
| 2014 | $7,593 | $289,700 |
| 2013 | -- | $289,700 +0.8% |
| 2012 | -- | $287,400 |
| 2011 | -- | $287,400 -0.2% |
| 2010 | -- | $287,900 +5.7% |
| 2009 | -- | $272,500 |
| 2008 | -- | $272,500 |
| 2007 | -- | $272,500 |
| 2006 | -- | $272,500 |
| 2005 | -- | $272,500 |
| 2004 | -- | $272,500 |
| 2003 | -- | $272,500 |
| 2002 | -- | $272,500 +46.3% |
| 2001 | -- | $186,300 +6.9% |
| 2000 | -- | $174,300 |
Find assessor info on the county website
Monthly payment
Est. payment
Payment breakdown
Explore the cost of this home by adjusting the details. Changes won't be saved.Climate risks
Neighborhood: Greenbriar
Nearby schools
GreatSchools rating
- 9/10Benbrook Elementary SchoolGrades: PK-5Distance: 1.3 mi
- 5/10Benbrook Middle/High SchoolGrades: 6-12Distance: 2.9 mi
Schools provided by the listing agent
- Elementary: Benbrook
- Middle: Benbrook
- High: Benbrook
- District: Fort Worth ISD
Source: NTREIS. This data may not be complete. We recommend contacting the local school district to confirm school assignments for this home.
- $444,4003 bd2 ba1.8k sqft1124 Shady River Ct S, Benbrook, TX 76126Off Market
- $389,5003 bd2 ba1.9k sqft1121 Shady River Ct S, Benbrook, TX 76126Off Market
- $264,1003 bd2 ba1.3k sqft1145 Melvin Dr, Benbrook, TX 76126Off Market
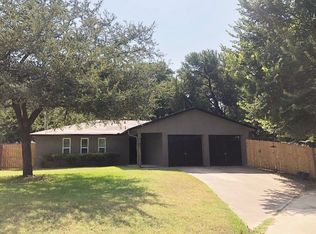
- $262,2003 bd2 ba1.2k sqft1141 Melvin Dr, Benbrook, TX 76126Off Market
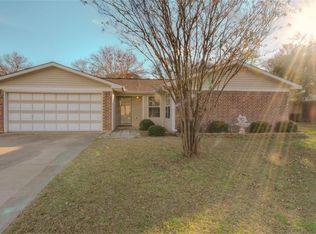
- $252,7003 bd2 ba1.2k sqft1137 Melvin Dr, Benbrook, TX 76126Off Market
- $262,6003 bd2 ba1.3k sqft1840 Briar Run, Benbrook, TX 76126Off Market
- $251,8003 bd2 ba1.2k sqft1133 Melvin Dr, Benbrook, TX 76126Off Market
- $581,5004 bd3 ba3.1k sqft1120 Shady River Ct S, Benbrook, TX 76126Off Market
A local agent can set up tours, give advice and negotiate with sellers.
A local lender can help you make sure your offer is ready when you are.
Similar homes
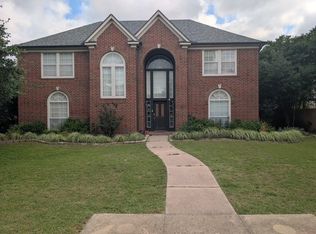
- $625,0004 bd3 ba2.8k sqft6832 Clear Spring Dr, Fort Worth, TX 76132For Sale
 MLS ID #21323677, Nathan Baez. NTREIS
 - $738,0004 bd5 ba5.2k sqft6804 Savannah Ln, Fort Worth, TX 76132For Sale
 MLS ID #21309006, Sitra Seman. NTREIS
 - $790,0005 bd4 ba3.2k sqft3900 Pelham Rd, Fort Worth, TX 76116For Sale
 MLS ID #21334000, Tod Franklin. NTREIS
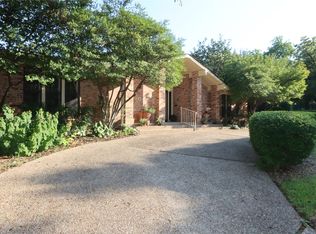
 - $925,0004 bd4 ba4.1k sqft5421 Benbridge Dr, Fort Worth, TX 76107For Sale
 MLS ID #21264130, Amiee Baker. NTREIS
 - $795,0004 bd4 ba3.2k sqft1202 Forest Park Dr, Weatherford, TX 76087For SaleMLS ID #21346205, Kim Bateman. NTREIS
- $845,0004 bd4 ba3.3k sqft10308 Lisa Jean Dr, Crowley, TX 76036For SaleMLS ID #21296681, Julie Simmons. NTREIS
- $850,0005 bd3 ba4.6k sqft6701 Nauert Rd, Forest Hill, TX 76140For SaleMLS ID #21325272, Daisy Gonzalez. NTREIS
- $875,0006 bd4 ba5.2k sqft3175 Collins Rd, Burleson, TX 76028For SaleMLS ID #21340895, Jennifer Birkle. NTREIS
- $641,0004 bd3 ba2.8k sqft10248 Mustang Wells Dr, Fort Worth, TX 76126For SaleMLS ID #21272227, Melanie Miko Davis. NTREIS
- $947,9003 bd4 ba3k sqft4895 Meadow Breeze Ct, Fort Worth, TX 76140For SaleMLS ID #21247378, Natasha Rico. NTREIS
- $749,9004 bd3 ba3.2k sqft1255 Greg St, Greg, TX 76020For SaleMLS ID #21343166, Letty Berry. NTREIS
- $850,0004 bd3 ba4.5k sqft1985 E Renfro St, Burleson, TX 76028For SaleMLS ID #21326618, Jim Raines. NTREIS
- $665,0003 bd3 ba2.2k sqft4236 Shannon Dr, Fort Worth, TX 76116For SaleMLS ID #21336032, Angie Graham. NTREIS
- $615,0004 bd4 ba3.1k sqft4316 Springbranch Dr, Benbrook, TX 76116For SaleMLS ID #21310716, Sidney Vasquez. NTREIS
- $995,0004 bd3 ba2.6k sqft7466 Bent Trl, Mansfield, TX 76063For SaleMLS ID #21291426, Keri Hafner. NTREIS
- $999,9994 bd4 ba3.1k sqft3415 W Fm 5, Aledo, TX 76008For SaleMLS ID #21059183, Piper Pardue. NTREIS
- $540,0005 bd3 ba2.7k sqft3908 Dawn Dr, Benbrook, TX 76116For SaleMLS ID #21312951, Michael Evans. NTREIS
- $475,0003 bd3 ba3.3k sqft4000 Pecan Ln, Benbrook, TX 76116For SaleMLS ID #21308321, Joelene Slocum. NTREIS
- $499,0005 bd3 ba2.1k sqft3563 South Dr, Fort Worth, TX 76109For SaleMLS ID #21290125, Laura Spann. NTREIS
- $987,6504 bd5 ba3.5k sqft1713 Prairie Ridge Rd, Aledo, TX 76008For SaleMLS ID #21285388, Jose Ixchu. NTREIS
