Exquisite 4-bedroom, 4-bath luxury residence showcasing elegance, comfort, and impeccable design. This expansive home
offers multiple living spaces, including a grand family room, an elegant entertainment lounge, and a private movie or game
room—perfect for hosting and relaxing in style. The opulent primary suite on the main level features a spacious custom
closet and a spa-inspired bathroom complete with a freestanding soaking tub, glass-enclosed shower, and designer finishes.
Upstairs, three additional bedrooms and three beautifully appointed bathrooms provide the ideal retreat for family or guests.
Continued... See Addendum Property Description 1
For sale
$738,000
6804 Savannah Ln, Fort Worth, TX 76132
4beds
5,290sqft
:
Get pre-qualified$5,429/mo
Single Family Residence
Built in 1992
0.33 Acres Lot
$701,000 Zestimate®
$140/sqft
$-- HOA
What's special
Designer finishesThree beautifully appointed bathroomsGrand family roomMultiple living spacesFreestanding soaking tubThree additional bedroomsSpa-inspired bathroom
- 31 days |
- 811 |
- 38 |
Zillow last checked:
Listing updated:
Listed by:
Sitra Seman 0688138 855-299-7653,
Mark Spain Real Estate 855-299-7653
Source: NTREIS,MLS#: 21309006
Facts & features
Interior
Bedrooms & bathrooms
- Bedrooms: 4
- Bathrooms: 5
- Full bathrooms: 4
- 1/2 bathrooms: 1
Primary bedroom
- Features: Dual Sinks, Garden Tub/Roman Tub, Separate Shower, Walk-In Closet(s)
- Level: First
- Dimensions: 19 x 23
Primary bedroom
- Features: Dual Sinks, Separate Shower, Walk-In Closet(s)
- Level: Second
- Dimensions: 13 x 24
Bedroom
- Features: Ceiling Fan(s), Walk-In Closet(s)
- Level: Second
- Dimensions: 13 x 17
Bedroom
- Features: Walk-In Closet(s)
- Level: Second
- Dimensions: 14 x 16
Primary bathroom
- Features: Dual Sinks, Garden Tub/Roman Tub, Sink, Tile Counters
- Level: First
- Dimensions: 15 x 15
Other
- Features: Dual Sinks
- Level: Second
- Dimensions: 9 x 5
Half bath
- Level: First
- Dimensions: 6 x 5
Kitchen
- Features: Built-in Features, Eat-in Kitchen, Pantry, Walk-In Pantry
- Level: First
- Dimensions: 13 x 23
Living room
- Level: First
- Dimensions: 1 x 1
Utility room
- Level: First
- Dimensions: 6 x 8
Heating
- Central, ENERGY STAR Qualified Equipment
Cooling
- Central Air
Appliances
- Included: Dishwasher, Disposal, Microwave
Features
- Granite Counters, Open Floorplan, Pantry, Walk-In Closet(s)
- Has basement: No
- Number of fireplaces: 1
- Fireplace features: Living Room
Interior area
- Total interior livable area: 5,290 sqft
Video & virtual tour
Property
Parking
- Total spaces: 2
- Parking features: Garage, Garage Door Opener
- Attached garage spaces: 2
Features
- Levels: Two
- Stories: 2
- Pool features: In Ground, Outdoor Pool, Pool
Lot
- Size: 0.33 Acres
Details
- Parcel number: 05801605
Construction
Type & style
- Home type: SingleFamily
- Architectural style: Detached
- Property subtype: Single Family Residence
Condition
- Year built: 1992
Utilities & green energy
- Sewer: Public Sewer
- Water: Public
- Utilities for property: Sewer Available, Water Available
Community & HOA
Community
- Subdivision: Bellaire Park North
HOA
- Has HOA: No
Location
- Region: Fort Worth
Financial & listing details
- Price per square foot: $140/sqft
- Tax assessed value: $912,182
- Annual tax amount: $17,233
- Date on market: 6/22/2026
- Cumulative days on market: 172 days
- Listing terms: FHA
Estimated market value
$701,000
$666,000 - $736,000
$6,021/mo
Price history
| Date | Event | Price |
|---|---|---|
| 6/22/2026 | Listed for sale | $738,000$140/sqft |
Source: NTREIS #21309006 Report a problem | ||
| 5/15/2026 | Listing removed | $738,000$140/sqft |
Source: NTREIS #21105089 Report a problem | ||
| 4/9/2026 | Price change | $738,000-1.6%$140/sqft |
Source: NTREIS #21105089 Report a problem | ||
| 3/26/2026 | Listed for sale | $750,000$142/sqft |
Source: NTREIS #21105089 Report a problem | ||
| 3/12/2026 | Contingent | $750,000$142/sqft |
Source: NTREIS #21105089 Report a problem | ||
| 3/5/2026 | Price change | $750,000-2.6%$142/sqft |
Source: NTREIS #21105089 Report a problem | ||
| 2/19/2026 | Price change | $770,000-1.3%$146/sqft |
Source: NTREIS #21105089 Report a problem | ||
| 2/5/2026 | Price change | $780,000-1.5%$147/sqft |
Source: NTREIS #21105089 Report a problem | ||
| 1/8/2026 | Price change | $792,000-1%$150/sqft |
Source: NTREIS #21105089 Report a problem | ||
| 12/18/2025 | Price change | $800,000-1.2%$151/sqft |
Source: NTREIS #21105089 Report a problem | ||
| 12/4/2025 | Price change | $810,000-2.9%$153/sqft |
Source: NTREIS #21105089 Report a problem | ||
| 11/5/2025 | Listed for sale | $834,000+4.3%$158/sqft |
Source: NTREIS #21105089 Report a problem | ||
| 7/12/2024 | Listing removed | -- |
Source: NTREIS #20578618 Report a problem | ||
| 4/4/2024 | Listed for sale | $800,000+66.8%$151/sqft |
Source: NTREIS #20578618 Report a problem | ||
| 8/11/2010 | Sold | -- |
Source: Agent Provided Report a problem | ||
| 7/4/2010 | Listed for sale | $479,500$91/sqft |
Source: SUNFLOWER REALTY, INC. #11432312 Report a problem | ||
Public tax history
| Year | Property taxes | Tax assessment |
|---|---|---|
| 2025 | -- | $912,182 |
| 2024 | -- | $912,182 +2.8% |
| 2023 | $12,226 -10.6% | $887,388 +26.5% |
| 2022 | $13,682 +3.1% | $701,577 +21.6% |
| 2021 | $13,273 -7.1% | $577,000 |
| 2020 | $14,292 +3.8% | $577,000 |
| 2019 | $13,771 +2.6% | $577,000 +6.3% |
| 2018 | $13,418 +2.3% | $543,038 -6.7% |
| 2017 | $13,120 +8.8% | $582,000 +2% |
| 2016 | $12,061 +8.6% | $570,527 +31.3% |
| 2015 | $11,105 | $434,400 |
| 2014 | $11,105 | $434,400 |
| 2013 | -- | $434,400 |
| 2012 | -- | $434,400 |
| 2011 | -- | $434,400 +0.8% |
| 2010 | -- | $431,100 |
| 2009 | -- | $431,100 |
| 2008 | -- | $431,100 |
| 2007 | -- | $431,100 +10.4% |
| 2006 | -- | $390,400 |
| 2005 | -- | $390,400 +11.1% |
| 2004 | -- | $351,400 -3.8% |
| 2003 | -- | $365,400 +2.6% |
| 2002 | -- | $356,300 +9.8% |
| 2001 | -- | $324,600 +9% |
| 2000 | -- | $297,700 |
Find assessor info on the county website
Monthly payment
Est. payment
Payment breakdown
Explore the cost of this home by adjusting the details. Changes won't be saved.Climate risks
Neighborhood: Bellaire Park North
Nearby schools
GreatSchools rating
- 5/10Ridglea Hills Elementary SchoolGrades: PK-5Distance: 2.1 mi
- 3/10Monnig Middle SchoolGrades: 6-8Distance: 3.7 mi
- 3/10Arlington Heights High SchoolGrades: 9-12Distance: 4.8 mi
Schools provided by the listing agent
- Elementary: Ridgleahil
- Middle: Monnig
- High: Arlngtnhts
- District: Fort Worth ISD
Source: NTREIS. This data may not be complete. We recommend contacting the local school district to confirm school assignments for this home.
- $673,1003 bd2 ba3.3k sqft6808 Savannah Ln, Fort Worth, TX 76132Off Market
- $712,0005 bd3 ba3.2k sqft6800 Savannah Ln, Fort Worth, TX 76132Off Market
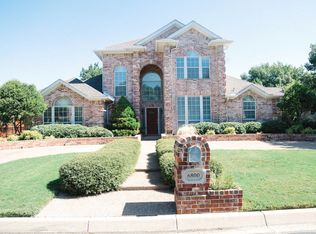
- $606,1004 bd3 ba3k sqft6809 Glen Meadow Dr, Fort Worth, TX 76132Off Market

- $615,2005 bd3 ba3.2k sqft6805 Glen Meadow Dr, Fort Worth, TX 76132Off Market
- $807,6005 bd4 ba4.1k sqft6805 Savannah Ln, Fort Worth, TX 76132Off Market
- $--5 bd4 ba4k sqft6813 Glen Meadow Dr, Fort Worth, TX 76132Sold
- $705,6004 bd4 ba4.4k sqft6801 Savannah Ln, Fort Worth, TX 76132Off Market
- $487,5104 bd4 ba4.2k sqft6812 Savannah Ln, Fort Worth, TX 76132Off Market
A local agent can set up tours, give advice and negotiate with sellers.
Similar homes
- $625,0004 bd3 ba2.8k sqft6832 Clear Spring Dr, Fort Worth, TX 76132For Sale
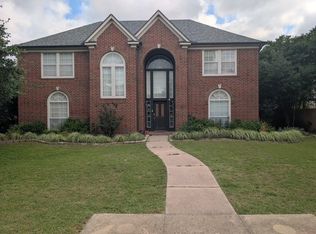 MLS ID #21323677, Nathan Baez. NTREIS
 - $530,0004 bd3 ba2.8k sqft21 Crosslands Rd, Benbrook, TX 76132For Sale
 MLS ID #21290520, Justin Glass. NTREIS
 - $624,9005 bd4 ba3.5k sqft5401 Ledgestone Dr, Fort Worth, TX 76132For Sale
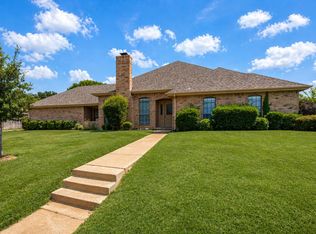 MLS ID #21258173, Shokor Jawshan. NTREIS
 - $750,0005 bd4 ba3.4k sqft10601 Pack Saddle Trl, Fort Worth, TX 76108For Sale
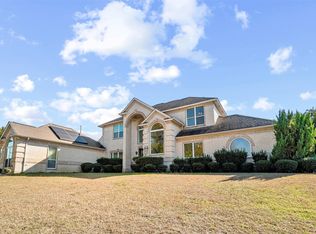 MLS ID #21111354, Kathy Kinney. NTREIS
 - $695,0004 bd4 ba3k sqft6401 Drury Ln, Fort Worth, TX 76116For SaleMLS ID #21087862, Donnie Keller. NTREIS
- $720,0004 bd4 ba3.7k sqft128 Rim Rock Rd, Aledo, TX 76008For SaleMLS ID #21270028, Laura Bumgarner. NTREIS
- $760,0004 bd5 ba3.4k sqft3505 Estates Dr, Dalworthington Gardens, TX 76016For SaleMLS ID #21308940, Michael Cunningham. NTREIS
- $720,0004 bd4 ba3.2k sqft1304 Greenview Dr, Aledo, TX 76008For SaleMLS ID #21311209, Ryan Ferrell. NTREIS
- $659,9004 bd4 ba3.4k sqft11905 Blue Creek Dr, Fort Worth, TX 76112For SaleMLS ID #21257185, Tanya Cannon. NTREIS
- $947,0004 bd4 ba3.6k sqft4424 Westridge Ave, Fort Worth, TX 76116For SaleMLS ID #21259071, Kirk Mcdonald. NTREIS
- $710,0003 bd4 ba3.4k sqft137 Lakeview Dr, Aledo, TX 76008For SaleMLS ID #21253770, Sandra Mccormick. NTREIS
- $764,0005 bd4 ba4.3k sqft381 Creek Bend Dr, Aledo, TX 76008For SaleMLS ID #21141541, Reecinda Smith. NTREIS
- $695,0004 bd5 ba4.3k sqft3323 Shellbrook Ct, Arlington, TX 76016For SaleMLS ID #21255409, Kathryn Haubold. NTREIS
- $486,0005 bd4 ba4.8k sqft8613 Sunwood Ct, Fort Worth, TX 76123For SaleMLS ID #21310225, Amber Broadway. NTREIS
- $610,0004 bd3 ba3k sqft1400 Ems Rd W, Fort Worth, TX 76116For SaleMLS ID #21281356, Misty Weaver. NTREIS
- $850,0004 bd4 ba4k sqft152 N Boyce Ln, Fort Worth, TX 76108For SaleMLS ID #21297192, Lori Hudspeth. NTREIS
- $641,0003 bd3 ba2.8k sqft10248 Mustang Wells Dr, Fort Worth, TX 76126For SaleMLS ID #21272227, Melanie Miko Davis. NTREIS
- $845,0004 bd4 ba3.3k sqft10308 Lisa Jean Dr, Crowley, TX 76036For SaleMLS ID #21296681, Julie Simmons. NTREIS
- $765,0005 bd4 ba4.4k sqft501 Havenwood Ln N, Fort Worth, TX 76112For SaleMLS ID #21174641, Scot Cloud. NTREIS
- $690,0004 bd3 ba3.3k sqft869 Thomas Crossing Dr, Burleson, TX 76028For SaleMLS ID #21325343, Jonathan Cook. NTREIS
