The Best Priced Home in Ridglea
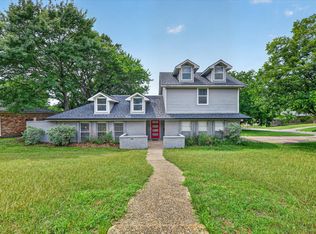
Multi-Generational home across from Morris E. Berney Park!
Experience the best of Fort Worth living in this beautifully renovated home perfectly located across from Morris E. Berney Park — offering a playground, soccer goals, and picnic areas right outside your door. Enjoy being just a short five-minute walk to Camp Bowie Boulevard with its fantastic restaurants, coffee shops, and boutique shopping.
This spacious 3,062 sq. ft. home features two primary suites downstairs plus two guest bedrooms upstairs, providing flexibility for family or guests. The open-concept kitchen, dining, and living area is ideal for entertaining, complete with oak floors, a wood-burning fireplace, and abundant natural light. Two Primary bedrooms downstairs, two guest rooms upstairs. Multi-generational home!
The kitchen is a showstopper with high-end cabinets, granite countertops, and all-new appliances, including a refrigerator. Thoughtful upgrades continue throughout with new plumbing and mechanical systems, energy-efficient windows, and a large covered porch offering a private retreat for outdoor relaxation. Also, boat or RV parking beside the garage.
This home combines classic Ridglea North charm with modern comfort — move-in ready and waiting for you!
For sale
$695,000
6401 Drury Ln, Fort Worth, TX 76116
4beds
3,062sqft
:
Get pre-qualified$5,164/mo
Single Family Residence
Built in 1950
10,193 Square Feet Lot
$677,900 Zestimate®
$227/sqft
$-- HOA
What's special
Wood-burning fireplaceAbundant natural lightOak floorsGranite countertopsEnergy-efficient windowsTwo guest bedrooms upstairsHigh-end cabinets
- 278 days |
- 634 |
- 27 |
Zillow last checked:
Listing updated:
Listed by:
Donnie Keller 0445127 817-932-4900,
Reata Realty 817-932-4900
Source: NTREIS,MLS#: 21087862
Facts & features
Interior
Bedrooms & bathrooms
- Bedrooms: 4
- Bathrooms: 4
- Full bathrooms: 3
- 1/2 bathrooms: 1
Primary bedroom
- Features: Built-in Features, Dual Sinks, Separate Shower, Walk-In Closet(s)
- Level: First
- Dimensions: 28 x 15
Primary bedroom
- Features: Built-in Features, Separate Shower, Walk-In Closet(s)
- Level: First
- Dimensions: 15 x 15
Bedroom
- Level: Second
- Dimensions: 15 x 15
Bedroom
- Level: Second
- Dimensions: 15 x 10
Dining room
- Level: First
- Dimensions: 21 x 15
Dining room
- Level: First
- Dimensions: 21 x 15
Kitchen
- Features: Breakfast Bar, Built-in Features, Granite Counters, Kitchen Island, Pantry, Walk-In Pantry
- Level: First
- Dimensions: 15 x 15
Living room
- Features: Fireplace
- Level: First
- Dimensions: 28 x 15
Heating
- Central
Cooling
- Central Air
Appliances
- Included: Dishwasher, Gas Cooktop, Disposal, Microwave, Refrigerator
- Laundry: Electric Dryer Hookup, Laundry in Utility Room
Features
- Decorative/Designer Lighting Fixtures, Granite Counters, High Speed Internet, Kitchen Island, Multiple Master Suites, Open Floorplan, Cable TV, Walk-In Closet(s)
- Flooring: Carpet, Laminate, Wood
- Has basement: No
- Number of fireplaces: 1
- Fireplace features: Wood Burning
Interior area
- Total interior livable area: 3,062 sqft
Video & virtual tour
Property
Parking
- Total spaces: 2
- Parking features: Garage, Garage Door Opener
- Attached garage spaces: 2
Features
- Levels: Two
- Stories: 2
- Patio & porch: Rear Porch, Covered
- Pool features: None
- Fencing: Wood
- Has view: Yes
- View description: Park/Greenbelt
Lot
- Size: 10,193 Square Feet
- Features: Corner Lot, Few Trees
Details
- Parcel number: 02422816
Construction
Type & style
- Home type: SingleFamily
- Architectural style: Detached
- Property subtype: Single Family Residence
Materials
- Foundation: Slab
- Roof: Asphalt
Condition
- Year built: 1950
Utilities & green energy
- Sewer: Public Sewer
- Water: Public
- Utilities for property: Natural Gas Available, Sewer Available, Separate Meters, Water Available, Cable Available
Community & HOA
Community
- Features: Park, Curbs
- Subdivision: Ridglea North Add
HOA
- Has HOA: No
Location
- Region: Fort Worth
Financial & listing details
- Price per square foot: $227/sqft
- Tax assessed value: $543,659
- Annual tax amount: $12,199
- Date on market: 10/20/2025
- Cumulative days on market: 122 days
Estimated market value
$677,900
$644,000 - $712,000
$2,629/mo
Price history
| Date | Event | Price |
|---|---|---|
| 4/1/2026 | Price change | $695,000-7.3%$227/sqft |
Source: NTREIS #21087862 Report a problem | ||
| 12/16/2025 | Price change | $750,000-5.7%$245/sqft |
Source: NTREIS #21087862 Report a problem | ||
| 11/15/2025 | Price change | $795,000-6.5%$260/sqft |
Source: NTREIS #21087862 Report a problem | ||
| 11/4/2025 | Price change | $849,9990%$278/sqft |
Source: NTREIS #21087862 Report a problem | ||
| 10/25/2025 | Price change | $850,000-2.9%$278/sqft |
Source: NTREIS #21087862 Report a problem | ||
| 10/20/2025 | Listed for sale | $875,000+62.3%$286/sqft |
Source: NTREIS #21087862 Report a problem | ||
| 9/20/2022 | Sold | -- |
Source: NTREIS #20079159 Report a problem | ||
| 9/12/2022 | Pending sale | $539,000$176/sqft |
Source: NTREIS #20079159 Report a problem | ||
| 8/23/2022 | Contingent | $539,000$176/sqft |
Source: NTREIS #20079159 Report a problem | ||
| 8/7/2022 | Price change | $539,000-3.6%$176/sqft |
Source: NTREIS #20079159 Report a problem | ||
| 7/6/2022 | Listed for sale | $559,000$183/sqft |
Source: NTREIS #20079159 Report a problem | ||
| 6/29/2022 | Contingent | $559,000$183/sqft |
Source: NTREIS #20079159 Report a problem | ||
| 6/23/2022 | Price change | $559,000-3.5%$183/sqft |
Source: NTREIS #20079159 Report a problem | ||
| 6/10/2022 | Listed for sale | $579,000+123.6%$189/sqft |
Source: NTREIS #20079159 Report a problem | ||
| 2/21/2010 | Listing removed | $259,000$85/sqft |
Source: MAYS REALTY GROUP #11288241 Report a problem | ||
| 12/6/2009 | Price change | $259,000-3.7%$85/sqft |
Source: MAYS REALTY GROUP #11288241 Report a problem | ||
| 10/17/2009 | Listed for sale | $269,000$88/sqft |
Source: MAYS REALTY GROUP #11288241 Report a problem | ||
Public tax history
| Year | Property taxes | Tax assessment |
|---|---|---|
| 2025 | $11,901 -2.4% | $543,659 |
| 2024 | $12,199 +10.7% | $543,659 +11.7% |
| 2023 | $11,016 +0.7% | $486,829 +4.5% |
| 2022 | $10,937 +3.4% | $466,000 |
| 2021 | $10,578 +8.2% | $466,000 +9.1% |
| 2020 | $9,780 +14.5% | $427,000 |
| 2019 | $8,542 +6.4% | $427,000 +32.4% |
| 2018 | $8,030 -1.2% | $322,619 |
| 2017 | $8,127 +1% | $322,619 -9.9% |
| 2016 | $8,049 +8.3% | $358,000 +25.2% |
| 2015 | $7,430 | $286,000 |
| 2014 | $7,430 | $286,000 |
| 2013 | -- | $286,000 -25% |
| 2012 | -- | $381,100 +31.4% |
| 2011 | -- | $290,000 +8.1% |
| 2010 | -- | $268,300 +4.9% |
| 2009 | -- | $255,800 +2.3% |
| 2008 | -- | $250,100 +8.7% |
| 2007 | -- | $230,100 +14.6% |
| 2006 | -- | $200,800 |
| 2005 | -- | $200,800 |
| 2004 | -- | $200,800 +16.4% |
| 2003 | -- | $172,500 +0.6% |
| 2002 | -- | $171,400 +24.1% |
| 2001 | -- | $138,100 |
| 2000 | -- | $138,100 |
Find assessor info on the county website
Monthly payment
Est. payment
Payment breakdown
Explore the cost of this home by adjusting the details. Changes won't be saved.Climate risks
Neighborhood: Ridglea North
Nearby schools
GreatSchools rating
- 5/10M L Phillips Elementary SchoolGrades: PK-5Distance: 0.3 mi
- 3/10Monnig Middle SchoolGrades: 6-8Distance: 0.3 mi
- 3/10Arlington Heights High SchoolGrades: 9-12Distance: 2.2 mi
Schools provided by the listing agent
- Elementary: Phillips M
- Middle: Monnig
- High: Arlngtnhts
- District: Fort Worth ISD
Source: NTREIS. This data may not be complete. We recommend contacting the local school district to confirm school assignments for this home.
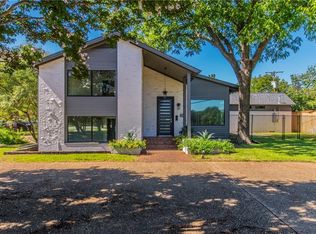
- $673,9004 bd3 ba3k sqft3124 Ridglea Ave, Fort Worth, TX 76116Off Market
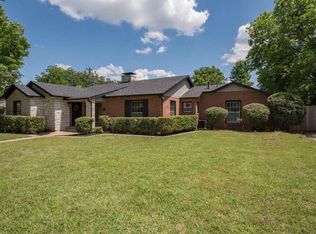
- $533,2003 bd2 ba2.2k sqft6409 Drury Ln, Fort Worth, TX 76116Off Market
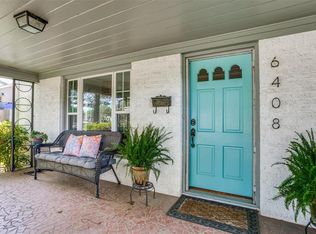
- $456,8003 bd2 ba2k sqft6408 Rosemont Ave, Fort Worth, TX 76116Off Market
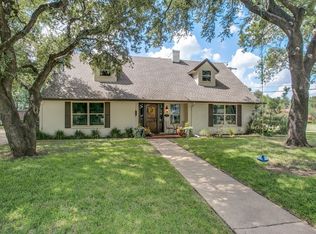
- $826,6003 bd3 ba3k sqft6400 Drury Ln, Fort Worth, TX 76116Off Market
- $447,4003 bd2 ba1.8k sqft6412 Rosemont Ave, Fort Worth, TX 76116Off Market
- $462,3003 bd2 ba1.5k sqft6413 Drury Ln, Fort Worth, TX 76116Off Market
- $334,6003 bd1 ba1.1k sqft6408 Drury Ln, Fort Worth, TX 76116Off Market
- $304,8002 bd1 ba1.1k sqft6416 Rosemont Ave, Fort Worth, TX 76116Off Market
A local agent can set up tours, give advice and negotiate with sellers.
A local lender can help you make sure your offer is ready when you are.
Similar homes
- $610,0004 bd3 ba3k sqft1400 Ems Rd W, Fort Worth, TX 76116For Sale
 MLS ID #21281356, Misty Weaver. NTREIS
 - $599,0003 bd2 ba2.4k sqft6348 Juneau Rd, Fort Worth, TX 76116For Sale
 MLS ID #21262582, Amanda Osterkamp. NTREIS
 - $624,9904 bd2 ba2.1k sqft1810 5th Ave, Fort Worth, TX 76110For Sale
 MLS ID #21241436, Andi Owens. NTREIS
 - $380,0004 bd3 ba2.3k sqft3512 Wosley Dr, Fort Worth, TX 76133For Sale
 MLS ID #21321719, Tracey Amaya. NTREIS
 - $624,9005 bd4 ba3.5k sqft5401 Ledgestone Dr, Fort Worth, TX 76132For SaleMLS ID #21258173, Shokor Jawshan. NTREIS
- $515,0004 bd3 ba2.4k sqft6409 Country Day Trl, Benbrook, TX 76132For SaleMLS ID #21223046, Steve Berry. NTREIS
- $569,9004 bd3 ba3.4k sqft5224 Winterberry Ct, Fort Worth, TX 76244For SaleMLS ID #21339065, Tom Schneider. NTREIS
- $695,0004 bd5 ba4.1k sqft805 Crowley Rd, Arlington, TX 76012For SaleMLS ID #21221214, Marty Erwin. NTREIS
- $514,9864 bd2 ba2.7k sqft3658 Snow Creek Dr, Fort Worth, TX 76115For SaleMLS ID #21312442, Sherri Johnson. NTREIS
- $925,0005 bd5 ba3.1k sqft3618 S Hills Ave, Fort Worth, TX 76109For SaleMLS ID #21254736, Matthew Brown. NTREIS
- $529,0004 bd2 ba2.4k sqft211 Crest Ridge Cir, Lakeside, TX 76108For SaleMLS ID #21318679, Britton New. NTREIS
- $575,0003 bd3 ba2.2k sqft1601 S Henderson St, Fort Worth, TX 76104For SaleMLS ID #21297511, Joshua Inman. NTREIS
- $549,0003 bd2 ba1.9k sqft3608 Jeanette Dr, Fort Worth, TX 76109For SaleMLS ID #21287296, Kalyn Mckittrick. NTREIS
- $760,0004 bd5 ba3.4k sqft3505 Estates Dr, Dalworthington Gardens, TX 76016For SaleMLS ID #21308940, Michael Cunningham. NTREIS
- $641,0003 bd3 ba2.8k sqft10248 Mustang Wells Dr, Fort Worth, TX 76126For SaleMLS ID #21272227, Melanie Miko Davis. NTREIS
- $644,9004 bd5 ba4.1k sqft2103 Bay Club Dr, Arlington, TX 76013For SaleMLS ID #21252401, Pam Bookout. NTREIS
- $589,9004 bd4 ba3.8k sqft8900 Random Rd, Fort Worth, TX 76179For SaleMLS ID #21027567, Suzette Teague. NTREIS
- $650,0004 bd4 ba3.4k sqft1509 Riverview Dr, Arlington, TX 76012For SaleMLS ID #21196657, Don Lawyer. NTREIS
- $625,0004 bd3 ba2.9k sqft1411 Clubview Ct, Arlington, TX 76013For SaleMLS ID #21265645, Susan Long. NTREIS
- $440,0003 bd2 ba2.5k sqft3644 W Seminary Dr, Fort Worth, TX 76109For SaleMLS ID #21277954, Catherine Taylor. NTREIS
