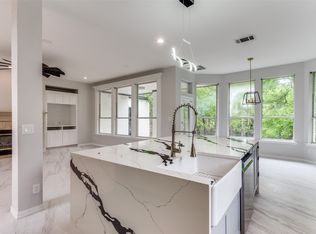
OWNER FINANCING! Contact agent for details! Come see this impressive, completely renovated estate! This gem features a stunning and massive open family room with sky high ceilings, custom kitchen and bathrooms, pool and spa combo, and all the amenities one could hope for. Primary bedroom offers a large sitting area with fireplace with a Wow-Factor bath. Situated beautifully in a gated community within walking distance of Lake Arlington which offers breath-taking views and around the corner from Lake Arlington Golf Course, this home has it all! The ample space both downstairs and upstairs is an entertainer's dream located in Bay Club’s prestigious neighborhood. Multiple living spaces, 3 car garage, enormous outdoor patio and more. The property is sold As-IS.
For sale
$644,900
2103 Bay Club Dr, Arlington, TX 76013
4beds
4,120sqft
Single Family Residence
Built in 1985
0.34 Acres Lot
$622,100 Zestimate®
$157/sqft
$125/mo HOA
What's special
Pool and spa comboEnormous outdoor patioMultiple living spacesCustom kitchen and bathroomsWow-factor bath
- 85 days |
- 620 |
- 56 |
Zillow last checked:
Listing updated:
Listed by:
Pam Bookout 0329057 817-924-4144,
Coldwell Banker Realty 817-924-4144
Source: NTREIS,MLS#: 21252401
Facts & features
Interior
Bedrooms & bathrooms
- Bedrooms: 4
- Bathrooms: 5
- Full bathrooms: 4
- 1/2 bathrooms: 1
Primary bedroom
- Features: Ceiling Fan(s), Fireplace, Sitting Area in Primary, Walk-In Closet(s)
- Level: First
- Dimensions: 18 x 15
Bedroom
- Features: Split Bedrooms, Walk-In Closet(s)
- Level: Second
- Dimensions: 14 x 14
Bedroom
- Features: En Suite Bathroom
- Level: Second
- Dimensions: 15 x 11
Bedroom
- Features: Walk-In Closet(s)
- Level: Second
- Dimensions: 13 x 11
Primary bathroom
- Features: Double Vanity, Garden Tub/Roman Tub
- Level: First
- Dimensions: 13 x 11
Bonus room
- Level: Second
- Dimensions: 18 x 10
Breakfast room nook
- Level: First
- Dimensions: 13 x 11
Dining room
- Level: First
- Dimensions: 13 x 13
Family room
- Level: First
- Dimensions: 18 x 15
Kitchen
- Features: Built-in Features, Galley Kitchen, Stone Counters
- Level: First
- Dimensions: 15 x 13
Living room
- Features: Ceiling Fan(s), Fireplace
- Level: First
- Dimensions: 20 x 20
Office
- Level: First
- Dimensions: 15 x 12
Utility room
- Features: Utility Room, Utility Sink
- Level: First
- Dimensions: 8 x 6
Heating
- Central, Natural Gas, Zoned
Cooling
- Central Air, Ceiling Fan(s), Electric
Appliances
- Included: Double Oven, Dishwasher, Electric Oven, Electric Range, Disposal, Gas Water Heater, Microwave, Refrigerator, Vented Exhaust Fan, Wine Cooler
Features
- Chandelier, Decorative/Designer Lighting Fixtures, Double Vanity, Granite Counters, High Speed Internet, Pantry, Cable TV, Walk-In Closet(s)
- Flooring: Laminate, Tile
- Has basement: No
- Number of fireplaces: 2
- Fireplace features: Gas, Living Room, Masonry, Primary Bedroom
Interior area
- Total interior livable area: 4,120 sqft
Video & virtual tour
Property
Parking
- Total spaces: 3
- Parking features: Additional Parking, Door-Single, Driveway, Garage, Garage Faces Side
- Attached garage spaces: 3
Features
- Levels: Two
- Stories: 2
- Patio & porch: Covered
- Pool features: Gunite, Heated, In Ground, Pool, Pool/Spa Combo, Waterfall
- Fencing: Wood,Wrought Iron
Lot
- Size: 0.34 Acres
- Features: Back Yard, Interior Lot, Lawn, Landscaped, Subdivision
Details
- Parcel number: 05670314
Construction
Type & style
- Home type: SingleFamily
- Architectural style: Traditional,Detached
- Property subtype: Single Family Residence
Materials
- Brick
- Foundation: Slab
- Roof: Composition
Condition
- Year built: 1985
Utilities & green energy
- Sewer: Public Sewer
- Water: Public
- Utilities for property: Sewer Available, Water Available, Cable Available
Community & HOA
Community
- Features: Curbs
- Security: Smoke Detector(s)
- Subdivision: Bay Club Add
HOA
- Has HOA: Yes
- Services included: All Facilities
- HOA fee: $375 quarterly
- HOA name: Bay Club Hoa
- HOA phone: 817-617-9601
Location
- Region: Arlington
Financial & listing details
- Price per square foot: $157/sqft
- Tax assessed value: $629,450
- Annual tax amount: $13,498
- Date on market: 4/28/2026
- Cumulative days on market: 429 days
- Listing terms: Cash,Conventional,FHA,VA Loan
- Road surface type: Asphalt
Estimated market value
$622,100
$591,000 - $653,000
$6,208/mo
Price history
| Date | Event | Price |
|---|---|---|
| 4/30/2026 | Listed for sale | $644,900$157/sqft |
Source: NTREIS #21252401 Report a problem | ||
| 4/27/2026 | Listing removed | $644,900$157/sqft |
Source: NTREIS #21143951 Report a problem | ||
| 1/29/2026 | Price change | $644,900-0.8%$157/sqft |
Source: NTREIS #21143951 Report a problem | ||
| 1/4/2026 | Listed for sale | $649,900$158/sqft |
Source: NTREIS #21143951 Report a problem | ||
| 12/31/2025 | Listing removed | $649,900$158/sqft |
Source: NTREIS #21091439 Report a problem | ||
| 11/19/2025 | Listed for sale | $649,900$158/sqft |
Source: NTREIS #21091439 Report a problem | ||
| 11/7/2025 | Listing removed | $649,900$158/sqft |
Source: NTREIS #21091439 Report a problem | ||
| 10/21/2025 | Listed for sale | $649,900$158/sqft |
Source: NTREIS #21091439 Report a problem | ||
| 10/21/2025 | Listing removed | $649,900$158/sqft |
Source: NTREIS #20919240 Report a problem | ||
| 8/27/2025 | Price change | $649,900-1.5%$158/sqft |
Source: NTREIS #20919240 Report a problem | ||
| 4/29/2025 | Listed for sale | $659,900-5.6%$160/sqft |
Source: NTREIS #20919240 Report a problem | ||
| 9/23/2024 | Listing removed | $699,000-1.5%$170/sqft |
Source: NTREIS #20724344 Report a problem | ||
| 9/9/2024 | Listed for sale | $710,000-4.1%$172/sqft |
Source: NTREIS #20724344 Report a problem | ||
| 8/1/2024 | Listing removed | -- |
Source: NTREIS #20589766 Report a problem | ||
| 6/20/2024 | Price change | $740,000-5.1%$180/sqft |
Source: NTREIS #20589766 Report a problem | ||
| 4/25/2024 | Listed for sale | $780,000+0.6%$189/sqft |
Source: NTREIS #20589766 Report a problem | ||
| 3/8/2024 | Listing removed | -- |
Source: NTREIS #20490684 Report a problem | ||
| 12/7/2023 | Listed for sale | $775,000-3.1%$188/sqft |
Source: NTREIS #20490684 Report a problem | ||
| 12/3/2023 | Listing removed | -- |
Source: NTREIS #20422241 Report a problem | ||
| 10/4/2023 | Price change | $799,900-3.6%$194/sqft |
Source: NTREIS #20422241 Report a problem | ||
| 9/18/2023 | Price change | $829,900-2.4%$201/sqft |
Source: NTREIS #20422241 Report a problem | ||
| 9/6/2023 | Listed for sale | $849,900+41.6%$206/sqft |
Source: NTREIS #20422241 Report a problem | ||
| 4/28/2023 | Listing removed | -- |
Source: NTREIS #20284194 Report a problem | ||
| 4/6/2023 | Price change | $600,000-7.7%$146/sqft |
Source: NTREIS #20284194 Report a problem | ||
| 3/21/2023 | Listed for sale | $649,900$158/sqft |
Source: NTREIS #20284194 Report a problem | ||
| 3/13/2023 | Sold | -- |
Source: Public Record Report a problem | ||
| 4/29/2022 | Sold | -- |
Source: NTREIS #20009266 Report a problem | ||
| 11/27/2017 | Sold | -- |
Source: Agent Provided Report a problem | ||
| 3/29/2006 | Sold | -- |
Source: Public Record Report a problem | ||
Public tax history
| Year | Property taxes | Tax assessment |
|---|---|---|
| 2025 | $13,359 -1% | $629,450 |
| 2024 | $13,498 -6.1% | $629,450 -5.7% |
| 2023 | $14,368 +23.4% | $667,229 +28.5% |
| 2022 | $11,641 +1% | $519,391 +4.7% |
| 2021 | $11,531 +8.5% | $496,192 +11.4% |
| 2020 | $10,632 -3.7% | $445,316 -7.1% |
| 2019 | $11,041 +3.3% | $479,438 +6.7% |
| 2018 | $10,691 +13.9% | $449,350 +2.4% |
| 2017 | $9,384 +9.4% | $438,642 +22.7% |
| 2016 | $8,579 +2.8% | $357,488 +2.3% |
| 2015 | $8,347 | $349,600 |
| 2014 | $8,347 | $349,600 +11.7% |
| 2013 | -- | $313,000 |
| 2012 | -- | $313,000 |
| 2011 | -- | $313,000 |
| 2010 | -- | $313,000 |
| 2009 | -- | $313,000 |
| 2008 | -- | $313,000 |
| 2007 | -- | $313,000 -19.3% |
| 2006 | -- | $387,800 |
| 2005 | -- | $387,800 +11.4% |
| 2004 | -- | $348,100 |
| 2003 | -- | $348,100 +10.5% |
| 2002 | -- | $315,000 +3.8% |
| 2001 | -- | $303,600 +1.7% |
| 2000 | -- | $298,600 |
Find assessor info on the county website
Monthly payment
Est. payment
Payment breakdown
Explore the cost of this home by adjusting the details. Changes won't be saved.Climate risks
Neighborhood: West
Nearby schools
GreatSchools rating
- 8/10Ditto Elementary SchoolGrades: PK-6Distance: 1.1 mi
- 7/10Young Junior High SchoolGrades: 7-8Distance: 1.8 mi
- 9/10Arlington College and Career High SchoolGrades: 9-12Distance: 0.8 mi
Schools provided by the listing agent
- Elementary: Elliott
- Middle: Jean Mcclung
- High: Eastern Hills
- District: Fort Worth ISD
Source: NTREIS. This data may not be complete. We recommend contacting the local school district to confirm school assignments for this home.
- $--5 bd8 ba4.7k sqft2105 Bay Club Dr, Arlington, TX 76013Sold
- $937,0004 bd3 ba5.9k sqft2101 Bay Club Dr, Arlington, TX 76013Off Market
- $360,0824 bd3 ba3.7k sqft2104 Scenic Bay Dr, Arlington, TX 76013Off Market
- $24,0004 bd3 ba-- sqft2104 Scenic Bay Dr, Arlington, TX 76013Off Market
- $603,2004 bd3 ba3.7k sqft2104 Scenic Bay Dr, Arlington, TX 76013Off Market
- $731,6004 bd4 ba5.5k sqft2102 Scenic Bay Dr, Arlington, TX 76013Off Market
- $666,2004 bd4 ba3.7k sqft2106 Scenic Bay Dr, Arlington, TX 76013Off Market
- $219,8464 bd3 ba2.3k sqft2104 Bay Club Dr, Arlington, TX 76013Off Market
A local agent can set up tours, give advice and negotiate with sellers.
Similar homes
- $650,0004 bd3 ba2.9k sqft6315 Millwood Ct, Arlington, TX 76016For Sale
 MLS ID #21171209, Amanda Rivera. NTREIS
 - $695,0004 bd5 ba4.1k sqft805 Crowley Rd, Arlington, TX 76012For Sale
 MLS ID #21221214, Marty Erwin. NTREIS
 - $585,0004 bd4 ba3.6k sqft7206 Forestwind Ct, Arlington, TX 76001For Sale
 MLS ID #21322528, Don Lawyer. NTREIS
 - $640,0005 bd4 ba3.5k sqft2916 Forestwood Dr, Arlington, TX 76006For Sale
 MLS ID #21209651, Ariel Del Fierro. NTREIS
 - $645,0004 bd3 ba3k sqft6525 Fm 2738, Burleson, TX 76028For SaleMLS ID #21211637, Veronica Vela. NTREIS
- $513,9004 bd3 ba3k sqft6409 Vintage Lake Dr, Arlington, TX 76016For SaleMLS ID #21312553, Kelvin Buckner. NTREIS
- $485,0003 bd2 ba2.3k sqft4812 Arabian Ct, Arlington, TX 76017For SaleMLS ID #21323906, Troy Olson. NTREIS
- $599,9003 bd3 ba2.3k sqft921 Corry A Edwards Dr, Kennedale, TX 76060For SaleMLS ID #21107851, Renee Chappell. NTREIS
- $600,0005 bd4 ba3.3k sqft2801 Knotted Oaks Trl, Arlington, TX 76006For SaleMLS ID #21290895, Brandee Kelley. NTREIS
- $650,0004 bd3 ba2.5k sqft1012 Woodbriar Dr, Grapevine, TX 76051For SaleMLS ID #21293406, Jeannette Rohan. NTREIS
- $547,9005 bd4 ba3.5k sqft5401 Emerald Park Blvd, Arlington, TX 76017For SaleMLS ID #21240951, Kelli White. NTREIS
- $675,0006 bd3 ba3.4k sqft1121 Augusta Ct, Mansfield, TX 76063For SaleMLS ID #21292736, Sherry Cabanski. NTREIS
- $499,0004 bd3 ba2.8k sqft1908 Lakehill Ct, Arlington, TX 76012For SaleMLS ID #21291578, Thuy Nguyen. NTREIS
- $550,0003 bd3 ba3.3k sqft1724 Prestonwood Dr, Arlington, TX 76012For SaleMLS ID #21279902, Elizabeth Deane. NTREIS
- $639,0005 bd5 ba4.2k sqft2435 Valley View Dr, Cedar Hill, TX 75104For SaleMLS ID #21228845, Everett Wright. NTREIS
- $675,0004 bd3 ba2.8k sqft3524 Rashti Ct, Fort Worth, TX 76109For SaleMLS ID #21284475, Carolyn Lafferty. NTREIS
- $460,0004 bd3 ba2.7k sqft104 Creekside Ct, Kennedale, TX 76060For SaleMLS ID #21275263, Micheal Price. NTREIS
- $709,0004 bd4 ba3.5k sqft1112 Bentwater Pkwy, Cedar Hill, TX 75104For SaleMLS ID #21307458, Everett Wright. NTREIS
- $590,0004 bd4 ba3.2k sqft6828 Chase St, North Richland Hills, TX 76182For SaleMLS ID #21305664, David Chicotsky. NTREIS
- $715,0005 bd4 ba3k sqft4339 Windswept Ln, Grapevine, TX 76051For SaleMLS ID #21312187, Chip Reid. NTREIS
