Multigenerational with two homes exquisite oasis nestled within a prestigious gated community, this stunning property offers the epitome of luxury living. The main house boasts a grandeur of 4 bedrooms, 4 full baths and an additional two half baths, ensuring comfort and convenience at every turn. Safety and security are paramount with the inclusion of a safehouse and generator, providing peace of mind for you and your loved ones. Recent upgrades such as a new pool heater, replaced windows, and enhanced insulation further enhance the overall value of this magnificent residence. Situated in close proximity to the serene Lake Arlington, the picturesque views and tranquil surroundings encapsulate a sense of serenity and relaxation. Meticulously landscaped grounds An outdoor kitchen enhances the outdoor entertainment experience, providing a space for culinary delights. Outdoor lighting gracing all retaining walls adds a touch of elegance and ensures ambiance during evening gatherings.
Sold
Price Unknown
2105 Bay Club Dr, Arlington, TX 76013
5beds
4,742sqft
Single Family Residence
Built in 1989
0.31 Acres Lot
$1,175,600 Zestimate®
$--/sqft
$5,647 Estimated rent
Home value
$1,175,600
$1.09M - $1.26M
$5,647/mo
Zestimate® history
Owner options
List your home for rent
$5,647/mo
Rent Zestimate®
Find your next renter with Zillow Rental Manager. Plus, with online applications, you can quickly screen prospective tenants – for free.
$5,647/mo
Rent Zestimate®
Refinance and save
$1,500/mo
Est. payment
Refinancing to a lower rate could help reduce your monthly payments and save thousands over the life of the loan.
$1,500/mo
Est. payment
Explore your selling options
Work with a Zillow partner agent
Leverage their expertise and Zillow's premium Showcase listings to get your home seen by more buyers.
Get startedList with your own agent
Get your home in front of millions of buyers by listing it on Zillow.
Learn how to do itSell it yourself
Take full control of how buyers see your home on Zillow by listing For Sale by Owner (FSBO).
List your homeWhat's special
Zillow last checked:
Listing updated:
Listed by:
Brandi Shapiro 0567523 817-291-2983,
Brixstone Real Estate 817-291-2983
Bought with:
Grecia Garza
Agency Dallas Park Cities, LLC
Source: NTREIS,MLS#: 20641434
Facts & features
Interior
Bedrooms & bathrooms
- Bedrooms: 5
- Bathrooms: 8
- Full bathrooms: 5
- 1/2 bathrooms: 3
Primary bedroom
- Features: Ceiling Fan(s), Double Vanity, En Suite Bathroom, Fireplace, Linen Closet, Sitting Area in Primary, Separate Shower, Walk-In Closet(s)
- Level: First
- Dimensions: 15 x 20
Bedroom
- Features: Ceiling Fan(s)
- Level: Second
- Dimensions: 16 x 13
Bedroom
- Features: Ceiling Fan(s)
- Level: Second
- Dimensions: 13 x 14
Bedroom
- Features: Ceiling Fan(s)
- Level: Second
- Dimensions: 15 x 13
Dining room
- Level: First
- Dimensions: 15 x 14
Game room
- Features: Ceiling Fan(s)
- Level: Second
- Dimensions: 21 x 18
Other
- Features: Breakfast Bar, Built-in Features, Ceiling Fan(s), Eat-in Kitchen, Fireplace, Stone Counters
- Level: First
- Dimensions: 19 x 15
Other
- Level: Third
- Dimensions: 12 x 13
Living room
- Features: Built-in Features, Fireplace
- Level: First
- Dimensions: 20 x 21
Living room
- Level: Second
- Dimensions: 20 x 16
Office
- Level: First
- Dimensions: 14 x 13
Appliances
- Included: Some Gas Appliances, Built-In Refrigerator, Convection Oven, Double Oven, Dishwasher, Electric Oven, Gas Cooktop, Disposal, Gas Water Heater, Microwave, Plumbed For Gas, Refrigerator, Vented Exhaust Fan
- Laundry: Washer Hookup, Electric Dryer Hookup
Features
- Decorative/Designer Lighting Fixtures, Eat-in Kitchen, Granite Counters, High Speed Internet, Kitchen Island, Pantry, Cable TV, Vaulted Ceiling(s), Walk-In Closet(s), Wired for Sound
- Flooring: Carpet, Hardwood, Travertine
- Windows: Skylight(s), Shutters, Window Coverings
- Has basement: No
- Number of fireplaces: 2
- Fireplace features: Bedroom, Family Room, Gas, Gas Log, Gas Starter, Primary Bedroom, Stone
Interior area
- Total interior livable area: 4,742 sqft
Property
Parking
- Total spaces: 3
- Parking features: Circular Driveway, Door-Multi, Door-Single, Garage, Garage Door Opener, Gated
- Attached garage spaces: 3
- Has uncovered spaces: Yes
Features
- Levels: Two
- Stories: 2
- Patio & porch: Awning(s), Rear Porch, Deck, Covered
- Exterior features: Gas Grill, Lighting, Outdoor Grill, Outdoor Kitchen, Rain Gutters
- Pool features: Fenced, Heated, In Ground, Outdoor Pool, Other, Pool, Pool Sweep, Pool/Spa Combo, Salt Water, Waterfall
- Fencing: Back Yard
Lot
- Size: 0.31 Acres
- Features: Interior Lot, Landscaped, Subdivision, Sprinkler System, Few Trees
Details
- Parcel number: 05575958
- Other equipment: Generator
Construction
Type & style
- Home type: SingleFamily
- Architectural style: Detached
- Property subtype: Single Family Residence
Materials
- Foundation: Slab
- Roof: Composition
Condition
- Year built: 1989
Utilities & green energy
- Sewer: Public Sewer
- Water: Public
- Utilities for property: Electricity Connected, Natural Gas Available, Sewer Available, Separate Meters, Underground Utilities, Water Available, Cable Available
Community & HOA
Community
- Features: Curbs
- Subdivision: Bay Club Add
HOA
- Has HOA: Yes
- Services included: All Facilities, Association Management, Maintenance Grounds, Security
- HOA fee: $1,500 annually
- HOA name: Bay Club HOA
- HOA phone: 817-617-9601
Location
- Region: Arlington
Financial & listing details
- Tax assessed value: $781,483
- Annual tax amount: $15,897
- Date on market: 6/27/2024
- Cumulative days on market: 58 days
- Exclusions: Minerals, 3 free standing storage in garage will be marked if still there . Exterior plant pots may be removed.
- Electric utility on property: Yes
Price history
| Date | Event | Price |
|---|---|---|
| 9/25/2024 | Sold | -- |
Source: NTREIS #20641434 Report a problem | ||
| 9/3/2024 | Pending sale | $1,170,000$247/sqft |
Source: NTREIS #20641434 Report a problem | ||
| 8/24/2024 | Contingent | $1,170,000$247/sqft |
Source: NTREIS #20641434 Report a problem | ||
| 7/31/2024 | Price change | $1,170,000-2.5%$247/sqft |
Source: NTREIS #20641434 Report a problem | ||
| 6/27/2024 | Listed for sale | $1,200,000$253/sqft |
Source: NTREIS #20641434 Report a problem | ||
Public tax history
| Year | Property taxes | Tax assessment |
|---|---|---|
| 2025 | $17,085 +0% | $781,483 |
| 2024 | $17,080 +39.9% | $781,483 -5.4% |
| 2023 | $12,211 -3.1% | $826,043 +26.1% |
| 2022 | $12,604 +0.4% | $654,952 +3.7% |
| 2021 | $12,551 +0.5% | $631,554 +4.9% |
| 2020 | $12,485 +0% | $601,903 -6.3% |
| 2019 | $12,484 -5.3% | $642,398 +17.4% |
| 2018 | $13,177 +9.5% | $547,091 -1.3% |
| 2017 | $12,037 +8.4% | $554,071 +22.5% |
| 2016 | $11,103 -5.6% | $452,141 -5.2% |
| 2015 | $11,763 | $477,100 |
| 2014 | $11,763 | $477,100 +6.2% |
| 2013 | -- | $449,200 +0.9% |
| 2012 | -- | $445,300 |
| 2011 | -- | $445,300 -0.2% |
| 2010 | -- | $446,100 -4.1% |
| 2009 | -- | $465,300 -3.5% |
| 2008 | -- | $482,100 +10.8% |
| 2007 | -- | $435,000 +2.6% |
| 2006 | -- | $423,800 |
| 2005 | -- | $423,800 |
| 2004 | -- | $423,800 |
| 2003 | -- | $423,800 +6% |
| 2002 | -- | $399,800 +10% |
| 2001 | -- | $363,400 +1.4% |
| 2000 | -- | $358,400 |
Find assessor info on the county website
Neighborhood: West
Nearby homes
- $644,9004 bd5 ba4.1k sqft2103 Bay Club Dr, Arlington, TX 76013For Sale

- $788,7005 bd5 ba4.2k sqft2107 Bay Club Dr, Arlington, TX 76013Off Market
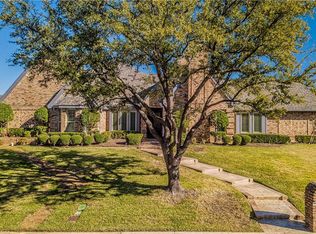
- $658,5004 bd4 ba3.7k sqft2106 Scenic Bay Dr, Arlington, TX 76013Off Market

- $360,0824 bd3 ba3.7k sqft2104 Scenic Bay Dr, Arlington, TX 76013Off Market
- $24,0004 bd3 ba-- sqft2104 Scenic Bay Dr, Arlington, TX 76013Off Market
- $606,6004 bd3 ba3.7k sqft2104 Scenic Bay Dr, Arlington, TX 76013Off Market
- $729,6004 bd5 ba4k sqft2108 Scenic Bay Dr, Arlington, TX 76013Off Market
- $905,3005 bd4 ba5.1k sqft2106 Bay Club Dr, Arlington, TX 76013Off Market
Nearby schools
GreatSchools rating
- 4/10Dunn Elementary SchoolGrades: PK-6Distance: 1.2 mi
- 5/10Bailey Junior High SchoolGrades: 7-8Distance: 2.9 mi
- 3/10Arlington High SchoolGrades: 9-12Distance: 4.7 mi
Schools provided by the listing agent
- Elementary: Dunn
- High: Arlington
- District: Arlington ISD
Source: NTREIS. This data may not be complete. We recommend contacting the local school district to confirm school assignments for this home.
Get a cash offer in 3 minutes
Find out how much your home could sell for in as little as 3 minutes with a no-obligation cash offer.
Estimated market value
$1,175,600
Get a cash offer in 3 minutes
Find out how much your home could sell for in as little as 3 minutes with a no-obligation cash offer.
Estimated market value
$1,175,600
- Texas
- Tarrant County
- Arlington
- 76013
- West
- 2105 Bay Club Dr
Nearby cities
Nearby neighborhoods
Nearby zip codes
Other Arlington Topics
