Skip main navigation
For sale
  • Price cut: $24.8K (7/6)
    $624,900

    5401 Ledgestone Dr, Fort Worth, TX 76132

    5beds
    3,504sqft
    : 
    Loading
    Get pre-qualified
    Duplex, Multi Family
    Built in 1985
    -- sqft lot
    $-- Zestimate®
    $178/sqft
    $-- HOA

    What's special

    Wrap-around backyardRemodeled flooringWell-maintained lawnPractical layoutCorner lotOutstanding curb appealClean elevated feel
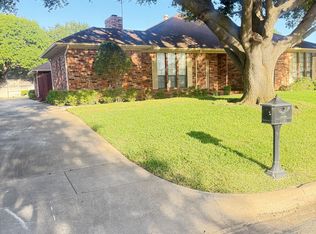
    Price Reduction! Fully occupied, revenue-producing all-brick Corner-Lot Duplex with long-term tenants in place. This attached full duplex includes 5401 Ledgestone Dr., Fort Worth and 4833 South Dr. W, Fort Worth, with each unit facing a different street. The listed price includes both units combined. 4833 South Dr. W is a 3 Bedroom 2 Bath, with a 2 Car Garage. 5401 Ledgestone is a 2 Bedroom 2 Bath, with a 2 Car Garage. Located just one street from a major shopping district, this property offers rare walkability in Fort Worth, giving residents convenient access to nearby retail, dining, and daily necessities without relying heavily on a car. Situated on a huge 0.405-acre corner lot, the property offers the luxury of a wrap-around backyard, and a paved area for guest parking. A well-maintained lawn, sprinkler system, and outstanding curb appeal. Interior updates include remodeled flooring, kitchens, and bathrooms, giving the units a clean, elevated feel while maintaining the practical layout tenants want. With existing long-term tenants, strong location fundamentals, and two income-producing units on one parcel, this is a solid opportunity for an investor seeking immediate rental income in a desirable area.
    70 days
    |
    386
    |
    14
    |

    Zillow last checked:

    Listing updated:

    Listed by:

    Shokor Jawshan 0700504 972-836-9295,

    JPAR Dallas 972-836-9295

    Source: NTREIS,MLS#: 21258173

    Loading...

      Facts & features

      Interior

      Bedrooms & bathrooms
      • Bedrooms: 5
      • Bathrooms: 4
      • Full bathrooms: 4
      Heating
      • Central
      Cooling
      • Central Air, Ceiling Fan(s)
      Appliances
      • Included: Dishwasher, Electric Oven, Disposal, Refrigerator
      Features
      • Built-in Features, Eat-in Kitchen, Granite Counters, High Speed Internet, Open Floorplan, Pantry, Cable TV
      • Flooring: Ceramic Tile, Laminate
      • Has basement: No
      • Number of fireplaces: 2
      • Fireplace features: Living Room
      Interior area
      • Total structure area: 3,504
      • Total interior livable area: 3,504 sqft
      Video & virtual tour

      Property

      Parking
      • Total spaces: 4
      • Parking features: Concrete
      • Attached garage spaces: 4
      Features
      • Levels: One
      • Stories: 1
      • Patio & porch: Covered, Enclosed, Front Porch, Patio
      • Exterior features: Private Yard
      • Pool features: None
      • Fencing: Back Yard,Fenced,Privacy
      Lot
      • Size: 0.4 Acres
      • Features: Acreage, Corner Lot, Landscaped, Sprinkler System
      Details
      • Parcel number: 02099489

      Construction

      Type & style
      • Home type: MultiFamily
      • Property subtype: Duplex, Multi Family
      Materials
      • Brick
      • Foundation: Slab
      • Roof: Shingle
      Condition
      • Year built: 1985

      Utilities & green energy

      • Sewer: Public Sewer
      • Water: Public
      • Utilities for property: Sewer Available, Water Available, Cable Available

      Community & HOA

      Community
      • Subdivision: Overton South Add
      HOA
      • Has HOA: No
      Location
      • Region: Fort Worth

      Financial & listing details

      • Price per square foot: $178/sqft
      • Tax assessed value: $460,000
      • Annual tax amount: $11,110
      • Date on market: 5/5/2026
      • Cumulative days on market: 70 days
      • Listing terms: Cash,Conventional,1031 Exchange,FHA,VA Loan

        Estimated market value

        Not available

        Estimated sales range

        Not available

        Not available

        Price history

        DateEventPrice
        7/6/2026Price change$624,900-3.8%$178/sqft
        Source: NTREIS #21258173 Report a problem
        5/5/2026Listed for sale$649,700+89.5%$185/sqft
        Source: NTREIS #21258173 Report a problem
        4/7/2025Listing removed$2,150$1/sqft
        Source: Zillow Rentals Report a problem
        2/20/2025Listed for rent$2,150+2.4%$1/sqft
        Source: Zillow Rentals Report a problem
        1/20/2023Listing removed--
        Source: Zillow Rentals Report a problem
        1/5/2023Listed for rent$2,100+10.8%$1/sqft
        Source: Zillow Rentals Report a problem
        5/23/2018Listing removed$1,895$1/sqft
        Source: Award Property Management Report a problem
        4/17/2018Listed for rent$1,895+45.8%$1/sqft
        Source: Award Property Management Report a problem
        4/13/2017Listing removed$342,900$98/sqft
        Source: Award Property Management #13405525 Report a problem
        3/10/2017Pending sale$342,900$98/sqft
        Source: Award Co., REALTORS #13405525 Report a problem
        12/2/2016Price change$342,900+0.9%$98/sqft
        Source: Award Co., REALTORS #13405525 Report a problem
        8/24/2016Pending sale$339,900$97/sqft
        Source: Award Co., REALTORS #13405525 Report a problem
        6/27/2016Listed for sale$339,900$97/sqft
        Source: Award Co., REALTORS #13405525 Report a problem
        5/14/2015Listing removed$1,300
        Source: Leasing Department Report a problem
        4/25/2015Listed for rent$1,300
        Source: AWARD CO., REALTORS #13137417 Report a problem

        Public tax history

        YearProperty taxesTax assessment
        2025$11,110 -9.7%$460,000 -8.9%
        2024$12,305 +9.4%$505,000 +10.4%
        2023$11,245 -7.9%$457,496 +3.4%
        2022$12,214 +8.1%$442,403 +10.8%
        2021$11,298 +10.5%$399,368 +13.5%
        2020$10,221 +3.3%$351,878 +4.3%
        2019$9,894 +4.2%$337,301 +9%
        2018$9,494 -1.8%$309,359 -0.7%
        2017$9,667 -5.5%$311,540 -4.6%
        2016$10,229 +12.2%$326,702 +13.4%
        2015$9,119 $288,000
        2014$9,119 $288,000 +22.4%
        2013-- $235,200 +0.5%
        2012-- $234,000
        2011-- $234,000 -0.3%
        2010-- $234,600 -5.7%
        2009-- $248,700 -8.1%
        2008-- $270,700 +6.3%
        2007-- $254,700
        2006-- $254,700 +4.1%
        2005-- $244,700 +14%
        2004-- $214,600
        2003-- $214,600 +0.1%
        2002-- $214,300 +3.8%
        2001-- $206,500 +7%
        2000-- $193,000
        Find assessor info on the county website

        Monthly payment

        Est. payment

        Payment breakdown

        Explore the cost of this home by adjusting the details. Changes won't be saved.
        All calculations are estimates and provided by Zillow, Inc. for informational purposes only. Actual amounts may vary.
        HOA fees may include property taxes on listings classified as Co-Ops. Contact the listing agent and/or owner for fee details.
        Mortgage interest rates are dependent on a number of factors, including credit score, down payment, and repayment length. Interest rate data provided by Zillow Group Marketplace, Inc. as of 1/1/1970 from various mortgage lenders with which we have lead or other similar arrangements; the Estimated Payment is an average of those rates.
        See how much you could borrow to make a competitive offer.

        Climate risks

        Neighborhood: Overton South

        Getting around

        72 / 100
        Very Walkable
        30 / 100
        Some Transit
        49 / 100
        Somewhat Bikeable

        Nearby schools

        GreatSchools rating
        Schools provided by the listing agent
        • Elementary: Crowley
        • Middle: Crowley
        • High: North Crowley
        • District: Crowley ISD

        Source: NTREIS. This data may not be complete. We recommend contacting the local school district to confirm school assignments for this home.

        A local agent can set up tours, give advice and negotiate with sellers.

        Browse local experts

        Similar homes