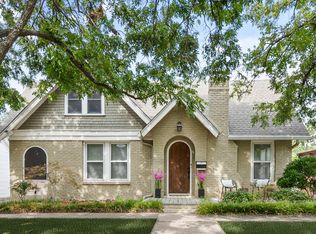
Beautiful Craftsman home in the highly desirable Fairmount Historic District! This spacious home features tall ceilings, large living and dining areas, and solid wood floors throughout. The renovated kitchen offers granite countertops, a large center island, and ample space for cooking and entertaining. The downstairs primary suite includes a large walk-in closet and ensuite bath. Upstairs features two additional bedrooms, a full bath, a second living area, and a separate office. Ideally located across from a neighborhood park and within walking distance of Magnolia Avenue restaurants, entertainment, and the Medical District. Convenient access to downtown Fort Worth, South Main Village, Fort Worth Zoo, and Trinity Trails. A rare opportunity to own a charming historic home in one of Fort Worth’s most sought-after neighborhoods. Buyer to verify all information, schools, and measurements.
Under contract
Price cut: $15K (8/6)
$560,000
1601 S Henderson St, Fort Worth, TX 76104
3beds
2,204sqft
Single Family Residence
Built in 1927
5,357 Square Feet Lot
$543,800 Zestimate®
$254/sqft
$-- HOA
What's special
Solid wood floors throughoutGranite countertopsLarge walk-in closetRenovated kitchenTall ceilingsLarge center islandEnsuite bath
- 126 days
- 49
- 0
Zillow last checked:
Listing updated:
Listed by:
Joshua Inman 0571441 817-223-7632,
Roots Real Estate Co. 817-223-7632
Source: NTREIS,MLS#: 21297511
Facts & features
Interior
Bedrooms & bathrooms
- Bedrooms: 3
- Bathrooms: 3
- Full bathrooms: 2
- 1/2 bathrooms: 1
Primary bedroom
- Features: Dual Sinks, En Suite Bathroom, Garden Tub/Roman Tub, Separate Shower, Walk-In Closet(s)
- Level: First
- Dimensions: 13 x 13
Bedroom
- Level: Second
- Dimensions: 13 x 12
Bedroom
- Level: Second
- Dimensions: 12 x 12
Dining room
- Features: Fireplace
- Level: First
- Dimensions: 17 x 12
Kitchen
- Features: Built-in Features, Granite Counters, Kitchen Island, Pantry
- Level: First
- Dimensions: 15 x 12
Living room
- Features: Ceiling Fan(s), Fireplace
- Level: First
- Dimensions: 23 x 13
Living room
- Features: Ceiling Fan(s)
- Level: Second
- Dimensions: 15 x 12
Office
- Level: Second
- Dimensions: 12 x 8
Heating
- Central, Natural Gas
Cooling
- Central Air, Ceiling Fan(s), Electric
Appliances
- Included: Some Gas Appliances, Dishwasher, Disposal, Gas Range, Gas Water Heater, Plumbed For Gas
- Laundry: Washer Hookup, Electric Dryer Hookup, Laundry in Utility Room
Features
- Chandelier, Decorative/Designer Lighting Fixtures, Granite Counters, High Speed Internet, Kitchen Island, Cable TV, Natural Woodwork, Walk-In Closet(s)
- Flooring: Carpet, Ceramic Tile, Wood
- Has basement: No
- Number of fireplaces: 2
- Fireplace features: Decorative
Interior area
- Total interior livable area: 2,204 sqft
Video & virtual tour
Property
Parking
- Parking features: Driveway
Features
- Levels: Two
- Stories: 2
- Patio & porch: Front Porch, Covered
- Pool features: None
- Fencing: Wood
Lot
- Size: 5,357 Square Feet
- Features: Interior Lot
Details
- Parcel number: 41543912
Construction
Type & style
- Home type: SingleFamily
- Architectural style: Craftsman,Detached,Historic/Antique
- Property subtype: Single Family Residence
Materials
- Brick, Wood Siding
- Foundation: Pillar/Post/Pier
- Roof: Composition
Condition
- Resale
- Year built: 1927
Utilities & green energy
- Sewer: Public Sewer
- Water: Public
- Utilities for property: Natural Gas Available, Overhead Utilities, Sewer Available, Separate Meters, Water Available, Cable Available
Community & HOA
Community
- Features: Curbs, Sidewalks
- Subdivision: Jersey Hill Add
HOA
- Has HOA: No
Location
- Region: Fort Worth
Financial & listing details
- Price per square foot: $254/sqft
- Tax assessed value: $566,100
- Annual tax amount: $12,284
- Date on market: 6/10/2026
- Cumulative days on market: 127 days
- Listing terms: Cash,Conventional,FHA,VA Loan
Estimated market value
$543,800
$517,000 - $571,000
$3,870/mo
Price history
| Date | Event | Price |
|---|---|---|
| 9/1/2026 | Contingent | $560,000$254/sqft |
Source: NTREIS #21297511 Report a problem | ||
| 8/6/2026 | Price change | $560,000-2.6%$254/sqft |
Source: NTREIS #21297511 Report a problem | ||
| 6/10/2026 | Listed for sale | $575,000+15.2%$261/sqft |
Source: NTREIS #21297511 Report a problem | ||
| 2/27/2025 | Listing removed | $2,850$1/sqft |
Source: Zillow Rentals Report a problem | ||
| 11/16/2024 | Listed for rent | $2,850$1/sqft |
Source: Zillow Rentals Report a problem | ||
| 6/25/2024 | Listing removed | $499,000$226/sqft |
Source: NTREIS #20535978 Report a problem | ||
| 6/17/2024 | Price change | $499,000-5.7%$226/sqft |
Source: NTREIS #20535978 Report a problem | ||
| 5/1/2024 | Listed for sale | $529,000-5.5%$240/sqft |
Source: NTREIS #20535978 Report a problem | ||
| 4/23/2024 | Contingent | $560,000$254/sqft |
Source: NTREIS #20535978 Report a problem | ||
| 2/14/2024 | Listed for sale | $560,000+49.3%$254/sqft |
Source: NTREIS #20535978 Report a problem | ||
| 6/8/2018 | Listing removed | $375,000$170/sqft |
Source: Helen Painter Group, REALTORS #13775987 Report a problem | ||
| 4/12/2018 | Price change | $375,000-3.6%$170/sqft |
Source: Helen Painter Group, REALTORS #13775987 Report a problem | ||
| 3/15/2018 | Price change | $389,000-2.5%$176/sqft |
Source: Helen Painter Group, REALTORS #13775987 Report a problem | ||
| 2/13/2018 | Listed for sale | $399,000+119.5%$181/sqft |
Source: Helen Painter Group, REALTORS #13775987 Report a problem | ||
| 2/20/2011 | Listing removed | $181,800$82/sqft |
Source: NRT Dallas #11469481 Report a problem | ||
| 9/4/2010 | Listed for sale | $181,800-8.6%$82/sqft |
Source: NRT Dallas #11469481 Report a problem | ||
| 8/3/2010 | Listing removed | $198,900$90/sqft |
Source: Helen Tipps Realty, LLC #11231992 Report a problem | ||
| 7/10/2010 | Listed for sale | $198,900$90/sqft |
Source: Helen Tipps Realty, LLC #11231992 Report a problem | ||
| 5/14/2010 | Listing removed | $198,900$90/sqft |
Source: Helen Tipps Realty, LLC #11231992 Report a problem | ||
| 10/3/2009 | Price change | $198,900-9.5%$90/sqft |
Source: Helen Tipps Realty, LLC #11231992 Report a problem | ||
| 7/18/2009 | Listed for sale | $219,900$100/sqft |
Source: Helen Tipps Realty, LLC #11231992 Report a problem | ||
Public tax history
| Year | Property taxes | Tax assessment |
|---|---|---|
| 2025 | $12,284 +45.4% | $566,100 |
| 2024 | $8,450 +8.1% | $566,100 +14.4% |
| 2023 | $7,815 -13% | $495,029 +23.3% |
| 2022 | $8,984 +4.5% | $401,383 +14.2% |
| 2021 | $8,594 -1% | $351,345 +0.9% |
| 2020 | $8,683 -9.8% | $348,042 -12.6% |
| 2019 | $9,625 +86.5% | $398,235 +87.9% |
| 2018 | $5,160 +9.4% | $211,962 -8.8% |
| 2017 | $4,718 +8.9% | $232,407 +2.2% |
| 2016 | $4,332 +7% | $227,407 +42.8% |
| 2015 | $4,050 | $159,250 |
| 2014 | $4,050 | $159,250 |
| 2013 | -- | $159,250 -32.1% |
| 2012 | -- | $234,700 +1.9% |
| 2011 | -- | $230,300 +0.1% |
| 2010 | -- | $230,100 -3% |
| 2009 | -- | $237,200 +82.6% |
| 2008 | -- | $129,900 +11.6% |
| 2007 | -- | $116,400 +7.6% |
| 2006 | -- | $108,200 +10.4% |
| 2005 | -- | $98,000 +6.3% |
| 2004 | -- | $92,200 +114.4% |
| 2003 | -- | $43,000 |
| 2002 | -- | $43,000 -35.2% |
| 2001 | -- | $66,400 +72.9% |
| 2000 | -- | $38,400 |
Find assessor info on the county website
Monthly payment
Est. payment
Payment breakdown
Explore the cost of this home by adjusting the details. Changes won't be saved.Climate risks
Neighborhood: Fairmount
Nearby schools
Schools provided by the listing agent
- Elementary: Daggett
- Middle: Daggett
- High: Paschal
- District: Fort Worth ISD
Source: NTREIS. This data may not be complete. We recommend contacting the local school district to confirm school assignments for this home.

Similar homes
- $569,4003 bd3 ba1.9k sqft1604 S Adams St, Fort Worth, TX 76104For Sale
 MLS ID #21398182, Lori Gallagher. NTREIS
 - $499,9003 bd2 ba1.9k sqft1932 5th Ave, Fort Worth, TX 76110For Sale
 MLS ID #21405557, Chelsie Synatschk. NTREIS
 - $539,0003 bd2 ba2.2k sqft2620 S Adams St, Fort Worth, TX 76110For Sale
 MLS ID #21368931, Angela LaBounty. NTREIS
 - $494,9904 bd3 ba2.3k sqft2004 Fairmount Ave, Fort Worth, TX 76110For Sale
 MLS ID #21314241, Thomas Cates. NTREIS
