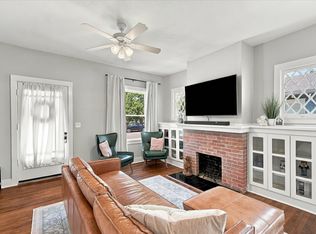
Historic charm meets income potential in the heart of Fort Worth’s award-winning Fairmount Historic District (2021 Neighborhoods USA Neighborhood of the Year). Surrounded by colorful historic homes, this gem features coffered ceilings, a gas fireplace with built-ins, gas stove, dishwasher, and a spacious front porch with a vintage door knocker.
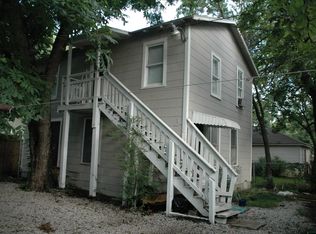
Behind the main home, a two-story building offers fully functional income-producing apartments, previously generating approx. $1,000 per month per unit. Just 2 miles from Downtown Fort Worth and minutes to dining, entertainment, and charming antique shops. Optional Neighborhood Association membership available. Live beautifully while earning income!
For sale
$495,000
2121 Fairmount Ave, Fort Worth, TX 76110
3beds
1,560sqft
Single Family Residence
Built in 1920
0 Square Feet Lot
$481,300 Zestimate®
$317/sqft
$-- HOA
What's special
Gas stoveSpacious front porchCoffered ceilingsGas fireplace with built-insVintage door knocker
- 220 days
- 184
- 20
Zillow last checked:
Listing updated:
Listed by:
Kristina Banta 0699634 682-438-8651,
OnDemand Realty 214-766-5833
Source: NTREIS,MLS#: 21189092
Facts & features
Interior
Bedrooms & bathrooms
- Bedrooms: 3
- Bathrooms: 2
- Full bathrooms: 2
Primary bedroom
- Features: Ceiling Fan(s), En Suite Bathroom
- Level: First
- Dimensions: 19 x 10
Bedroom
- Features: Ceiling Fan(s)
- Level: First
- Dimensions: 14 x 13
Bedroom
- Features: Ceiling Fan(s)
- Level: First
- Dimensions: 13 x 13
Dining room
- Features: Built-in Features, Butler's Pantry
- Level: First
- Dimensions: 15 x 13
Other
- Features: Built-in Features
- Level: First
- Dimensions: 8 x 3
Other
- Features: En Suite Bathroom
- Level: First
- Dimensions: 5 x 3
Kitchen
- Features: Built-in Features, Butler's Pantry, Pantry
- Level: First
- Dimensions: 10 x 8
Laundry
- Level: First
- Dimensions: 10 x 6
Living room
- Features: Built-in Features, Fireplace
- Level: First
- Dimensions: 13 x 14
Heating
- Central, Electric, Fireplace(s)
Cooling
- Central Air, Ceiling Fan(s), Electric, Wall Unit(s)
Appliances
- Included: Some Gas Appliances, Dishwasher, Disposal, Gas Range, Plumbed For Gas, Vented Exhaust Fan
- Laundry: Common Area, Washer Hookup, Dryer Hookup, ElectricDryer Hookup, Laundry in Utility Room
Features
- Built-in Features, Decorative/Designer Lighting Fixtures, Granite Counters, Pantry, Cable TV, Natural Woodwork
- Flooring: Hardwood, Laminate
- Windows: Window Coverings
- Has basement: No
- Number of fireplaces: 1
- Fireplace features: Decorative, Gas, Living Room, Masonry
Interior area
- Total interior livable area: 1,560 sqft
Video & virtual tour
Property
Parking
- Total spaces: 1
- Parking features: Attached Carport, Additional Parking, Concrete, Driveway, No Garage, On Street
- Carport spaces: 1
Features
- Levels: One
- Stories: 1
- Patio & porch: Front Porch, Covered
- Exterior features: Private Yard
- Pool features: None
- Fencing: Back Yard,Chain Link,Wood
Lot
- Size: 0 Square Feet
- Dimensions: 50 x 140
- Features: Interior Lot, Landscaped, Subdivision, Few Trees
- Residential vegetation: Grassed, Brush
Details
- Additional structures: Other, Second Residence, Residence
- Parcel number: 00915653
Construction
Type & style
- Home type: SingleFamily
- Architectural style: Craftsman,Detached,Historic/Antique
- Property subtype: Single Family Residence
Materials
- Wood Siding
- Foundation: Pillar/Post/Pier
- Roof: Composition,Shingle
Condition
- Year built: 1920
Utilities & green energy
- Sewer: Public Sewer
- Water: Public
- Utilities for property: Natural Gas Available, Sewer Available, Separate Meters, Water Available, Cable Available
Community & HOA
Community
- Features: Curbs, Sidewalks
- Security: Smoke Detector(s)
- Subdivision: Fairmount Add
HOA
- Has HOA: No
Location
- Region: Fort Worth
Financial & listing details
- Price per square foot: $317/sqft
- Tax assessed value: $364,000
- Annual tax amount: $7,839
- Date on market: 3/9/2026
- Cumulative days on market: 220 days
- Listing terms: Cash,Conventional,FHA,VA Loan
Estimated market value
$481,300
$457,000 - $505,000
$2,835/mo
Price history
| Date | Event | Price |
|---|---|---|
| 7/15/2026 | Price change | $495,000-10%$317/sqft |
Source: NTREIS #21189092 Report a problem | ||
| 3/9/2026 | Listed for sale | $550,000$353/sqft |
Source: NTREIS #21189092 Report a problem | ||
| 11/13/2024 | Listing removed | $2,500$2/sqft |
Source: Zillow Rentals Report a problem | ||
| 11/9/2024 | Listed for rent | $2,500+38.9%$2/sqft |
Source: Zillow Rentals Report a problem | ||
| 10/4/2024 | Listing removed | $550,000$353/sqft |
Source: NTREIS #20645843 Report a problem | ||
| 6/17/2024 | Listed for sale | $550,000+4.8%$353/sqft |
Source: NTREIS #20645843 Report a problem | ||
| 4/5/2023 | Listing removed | -- |
Source: NTREIS #20244837 Report a problem | ||
| 3/5/2023 | Price change | $525,000-4.5%$337/sqft |
Source: NTREIS #20244837 Report a problem | ||
| 1/26/2023 | Listed for sale | $550,000$353/sqft |
Source: NTREIS #20244837 Report a problem | ||
| 3/24/2021 | Listing removed | -- |
Source: Owner Report a problem | ||
| 7/9/2019 | Listing removed | $1,800$1/sqft |
Source: Owner Report a problem | ||
| 6/30/2019 | Price change | $1,800-5.3%$1/sqft |
Source: Owner Report a problem | ||
| 6/18/2019 | Price change | $1,900-5%$1/sqft |
Source: Owner Report a problem | ||
| 5/17/2019 | Listed for rent | $2,000+17.6%$1/sqft |
Source: Owner Report a problem | ||
| 3/14/2017 | Listing removed | $1,700$1/sqft |
Source: Owner Report a problem | ||
| 2/21/2017 | Price change | $1,700-5.6%$1/sqft |
Source: Owner Report a problem | ||
| 2/4/2017 | Listed for rent | $1,800+12.5%$1/sqft |
Source: Owner Report a problem | ||
| 7/2/2015 | Listing removed | $1,600$1/sqft |
Source: Owner Report a problem | ||
| 6/30/2015 | Listed for rent | $1,600$1/sqft |
Source: Owner Report a problem | ||
Public tax history
| Year | Property taxes | Tax assessment |
|---|---|---|
| 2025 | $7,968 -8.3% | $364,000 -6% |
| 2024 | $8,693 -2.3% | $387,395 -1.5% |
| 2023 | $8,896 +13.5% | $393,150 +30.4% |
| 2022 | $7,839 -0.4% | $301,531 +2.9% |
| 2021 | $7,874 -2% | $292,932 |
| 2020 | $8,036 +1.9% | $292,932 -1.7% |
| 2019 | $7,887 -14.5% | $297,970 -11.1% |
| 2018 | $9,222 -1.3% | $335,232 -0.1% |
| 2017 | $9,347 +28.4% | $335,643 +24.4% |
| 2016 | $7,281 +39.2% | $269,730 +46.4% |
| 2015 | $5,231 | $184,300 |
| 2014 | $5,231 | $184,300 +5.5% |
| 2013 | -- | $174,700 -0.1% |
| 2012 | -- | $174,800 +3.2% |
| 2011 | -- | $169,400 +4.7% |
| 2010 | -- | $161,800 -8.5% |
| 2009 | -- | $176,900 +22.2% |
| 2008 | -- | $144,800 +4.2% |
| 2007 | -- | $138,900 +22.2% |
| 2006 | -- | $113,700 |
| 2005 | -- | $113,700 +2.1% |
| 2004 | -- | $111,400 -1% |
| 2003 | -- | $112,500 +10% |
| 2002 | -- | $102,300 +12.9% |
| 2001 | -- | $90,600 +84.9% |
| 2000 | -- | $49,000 |
Find assessor info on the county website
Monthly payment
Est. payment
Payment breakdown
Explore the cost of this home by adjusting the details. Changes won't be saved.Climate risks
Neighborhood: Fairmount
Nearby schools
Schools provided by the listing agent
- Elementary: Daggett
- Middle: Daggett
- High: Paschal
- District: Fort Worth ISD
Source: NTREIS. This data may not be complete. We recommend contacting the local school district to confirm school assignments for this home.
- $--1 bd1 ba550 sqft2121 Fairmount Ave UNIT 1, Fort Worth, TX 76110Off Market
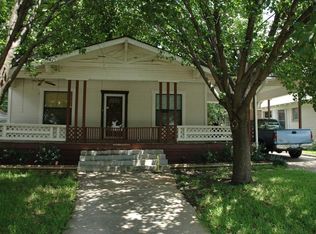
- $376,1003 bd1 ba1.5k sqft2117 Fairmount Ave, Fort Worth, TX 76110Off Market
- $715,0003 bd3 ba2.8k sqft2125 Fairmount Ave, Fort Worth, TX 76110Off Market

- $428,5003 bd1 ba1.2k sqft2113 Fairmount Ave, Fort Worth, TX 76110Off Market
Similar homes
- $499,9003 bd2 ba1.9k sqft1932 5th Ave, Fort Worth, TX 76110For Sale
 MLS ID #21405557, Chelsie Synatschk. NTREIS
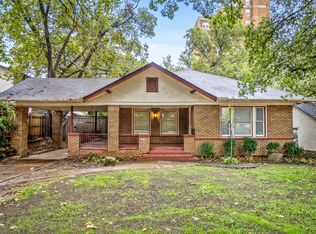
 - $500,0004 bd3 ba1.7k sqft1933 Fairmount Ave, Fort Worth, TX 76110For Sale
 MLS ID #21371241, Tabiatha Purgerson. NTREIS
 - $490,0003 bd2 ba1.8k sqft2212 Lipscomb St, Fort Worth, TX 76110For Sale
 MLS ID #21325906, Richard Perales. NTREIS
 - $505,0003 bd2 ba1.8k sqft2303 Mistletoe Dr, Fort Worth, TX 76110For Sale
 MLS ID #21091394, Joseph Martinez. NTREIS
