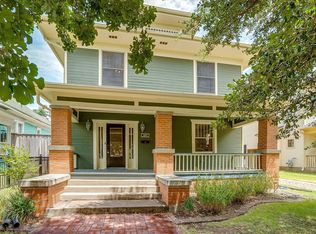
1604 S Adams is a special Fairmount home that combines historic character with a full studs-up rebuild. The plumbing and electrical have been replaced, and the exterior has been re-clad in durable, weather- and pest-resistant cedar siding.
The added second story includes a cozy sitting area, two spacious bedrooms, and a full bath. Downstairs, the primary suite opens through French doors to a large vaulted back porch, perfect for morning coffee or relaxing outside. The primary bath features an oversized shower and double vanity.
The kitchen blends period-appropriate cabinetry with modern function, with Calacatta Gold quartz countertops (also found in the primary bath). A walk-in pantry and laundry room are just off the kitchen.
Storage is unusually good for a historic home, with multiple closets downstairs, a walk-in primary closet with a custom organizer, the walk-in pantry, and good-sized closets in both upstairs bedrooms.
For sale
$569,400
1604 S Adams St, Fort Worth, TX 76104
3beds
1,903sqft
Single Family Residence
Built in 1911
5,314 Square Feet Lot
$556,900 Zestimate®
$299/sqft
$-- HOA
What's special
Two spacious bedroomsMultiple closets downstairsLarge vaulted back porchCozy sitting areaCalacatta gold quartz countertopsHistoric characterDouble vanity
- 13 days
- 604
- 70
Likely to sell faster than
Zillow last checked:
Listing updated:
Listed by:
Lori Gallagher 0472207 817-523-9113,
League Real Estate 817-523-9113
Source: NTREIS,MLS#: 21398182
Facts & features
Interior
Bedrooms & bathrooms
- Bedrooms: 3
- Bathrooms: 3
- Full bathrooms: 2
- 1/2 bathrooms: 1
Primary bedroom
- Level: First
- Dimensions: 15 x 11
Bedroom
- Level: Second
- Dimensions: 16 x 12
Bedroom
- Level: Second
- Dimensions: 12 x 17
Primary bathroom
- Level: First
- Dimensions: 12 x 12
Dining room
- Level: First
- Dimensions: 13 x 15
Half bath
- Level: First
- Dimensions: 6 x 5
Kitchen
- Features: Built-in Features
- Level: First
- Dimensions: 11 x 16
Laundry
- Level: First
- Dimensions: 6 x 7
Living room
- Features: Fireplace
- Level: First
- Dimensions: 18 x 26
Living room
- Level: Second
- Dimensions: 19 x 10
Heating
- Central, Electric
Cooling
- Central Air, Electric
Appliances
- Included: Dishwasher, Disposal, Gas Range, Microwave
- Laundry: Laundry in Utility Room
Features
- Decorative/Designer Lighting Fixtures
- Flooring: Carpet, Ceramic Tile, Wood
- Has basement: No
- Number of fireplaces: 1
- Fireplace features: Decorative, Gas Log
Interior area
- Total interior livable area: 1,903 sqft
Video & virtual tour
Property
Parking
- Parking features: Driveway
Features
- Levels: Two
- Stories: 2
- Patio & porch: Rear Porch, Front Porch, Wrap Around, Covered
- Exterior features: Rain Gutters
- Pool features: None
- Fencing: Wood
Lot
- Size: 5,314 Square Feet
- Dimensions: 50 x 100
Details
- Parcel number: 00694908
Construction
Type & style
- Home type: SingleFamily
- Architectural style: Traditional,Detached,Historic/Antique
- Property subtype: Single Family Residence
Materials
- Foundation: Pillar/Post/Pier
- Roof: Composition
Condition
- Resale
- Year built: 1911
Utilities & green energy
- Sewer: Public Sewer
- Water: Public
- Utilities for property: Sewer Available, Water Available
Community & HOA
Community
- Features: Curbs, Sidewalks
- Subdivision: Daniel J B Add
HOA
- Has HOA: No
Location
- Region: Fort Worth
Financial & listing details
- Price per square foot: $299/sqft
- Tax assessed value: $280,471
- Annual tax amount: $6,140
- Date on market: 10/1/2026
- Cumulative days on market: 14 days
- Listing terms: Cash,Conventional,FHA,Texas Vet,VA Loan
- Exclusions: dining room curtains, patio furniture and shed contents
Estimated market value
$556,900
$529,000 - $585,000
$3,702/mo
Price history
| Date | Event | Price |
|---|---|---|
| 10/1/2026 | Listed for sale | $569,400+29.4%$299/sqft |
Source: NTREIS #21398182 Report a problem | ||
| 6/13/2018 | Sold | -- |
Source: Agent Provided Report a problem | ||
| 5/22/2018 | Pending sale | $439,900$231/sqft |
Source: Northern Realty Group LLC #13811600 Report a problem | ||
| 4/18/2018 | Listed for sale | $439,900+22.4%$231/sqft |
Source: Northern Realty Group LLC #13811600 Report a problem | ||
| 8/4/2015 | Listing removed | $359,500$189/sqft |
Source: DEBORAH RUTH SMITH, BROKER #13170483 Report a problem | ||
| 7/8/2015 | Pending sale | $359,500$189/sqft |
Source: DEBORAH RUTH SMITH, BROKER #13170483 Report a problem | ||
| 7/5/2015 | Price change | $359,500-4%$189/sqft |
Source: DEBORAH RUTH SMITH, BROKER #13170483 Report a problem | ||
| 6/17/2015 | Listed for sale | $374,500$197/sqft |
Source: DEBORAH RUTH SMITH, BROKER #13170483 Report a problem | ||
| 6/15/2015 | Pending sale | $374,500$197/sqft |
Source: DEBORAH RUTH SMITH, BROKER #13170483 Report a problem | ||
| 6/12/2015 | Listed for sale | $374,500$197/sqft |
Source: DEBORAH RUTH SMITH, BROKER #13170483 Report a problem | ||
| 3/8/2013 | Sold | -- |
Source: Public Record Report a problem | ||
Public tax history
| Year | Property taxes | Tax assessment |
|---|---|---|
| 2025 | $4,121 -49.4% | $280,471 -38% |
| 2024 | $8,139 +1.2% | $452,372 -11.3% |
| 2023 | $8,042 -12.8% | $509,817 +21.9% |
| 2022 | $9,227 +4.6% | $418,225 +16.1% |
| 2021 | $8,823 -3% | $360,360 -1% |
| 2020 | $9,096 -9.7% | $364,000 -12.5% |
| 2019 | $10,068 +56.8% | $416,000 +78.2% |
| 2018 | $6,421 -6.4% | $233,410 -14.9% |
| 2017 | $6,859 +4.2% | $274,290 +5.6% |
| 2016 | $6,585 +67.9% | $259,673 +87.9% |
| 2015 | $3,923 | $138,200 |
| 2014 | $3,923 | $138,200 -21.5% |
| 2013 | -- | $176,000 +2.5% |
| 2012 | -- | $171,700 +1.8% |
| 2011 | -- | $168,700 +2.5% |
| 2010 | -- | $164,600 -8.4% |
| 2009 | -- | $179,600 +8% |
| 2008 | -- | $166,300 +48.5% |
| 2007 | -- | $112,000 |
| 2006 | -- | $112,000 -23.4% |
| 2005 | -- | $146,300 +8.3% |
| 2004 | -- | $135,100 +11.7% |
| 2003 | -- | $121,000 +20.2% |
| 2002 | -- | $100,700 +2.9% |
| 2001 | -- | $97,900 +2.8% |
| 2000 | -- | $95,200 |
Find assessor info on the county website
Monthly payment
Est. payment
Payment breakdown
Explore the cost of this home by adjusting the details. Changes won't be saved.Climate risks
Neighborhood: Fairmount
Nearby schools
Schools provided by the listing agent
- Elementary: Daggett
- Middle: Daggett
- High: Paschal
- District: Fort Worth ISD
Source: NTREIS. This data may not be complete. We recommend contacting the local school district to confirm school assignments for this home.


Similar homes
- $520,0003 bd2 ba1.6k sqft1617 Fairmount Ave, Fort Worth, TX 76104For Sale
 MLS ID #21371526, Kellie Bullinger. NTREIS
 - $525,0003 bd2 ba1.5k sqft1416 S Henderson St, Fort Worth, TX 76104For Sale
 MLS ID #21356079, Heather Teems. NTREIS
 - $499,9003 bd2 ba1.9k sqft1932 5th Ave, Fort Worth, TX 76110For Sale
 MLS ID #21405557, Chelsie Synatschk. NTREIS
 - $650,0004 bd3 ba2.7k sqft1805 Alston Ave, Fort Worth, TX 76110For Sale
 MLS ID #21384018, Carley Moore. NTREIS
