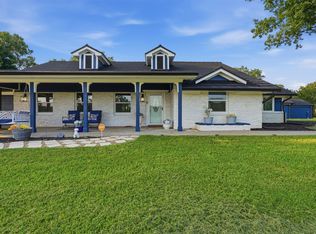
Rare opportunity in Forest Hill! Situated on a full acre with NO HOA and NO restrictions, this spacious two-story home offers the flexibility and space you've been looking for. Featuring 5 bedrooms, 3 full bathrooms, a dedicated study, media room, and three separate living areas, including two living areas on the first floor, there's room for everyone to live, work, and entertain comfortably.
The thoughtfully designed floor plan includes the primary suite and an additional bedroom with a full bath on the first floor, making it ideal for multigenerational living or guests. Upstairs you'll find three additional bedrooms, another full bath, a spacious third living area, and a private balcony.
Outside, enjoy endless possibilities on the expansive one-acre lot where animals are welcome. The oversized garage accommodates up to four vehicles, while the detached casita or guest house is approximately 90% complete and features its own kitchen, living area, bedroom or study, and bathroom perfect for extended family, guests, rental income, or a private home office.
Conveniently located near major highways, shopping, dining, gyms, and everyday conveniences, this is a one-of-a-kind property that rarely becomes available in Forest Hill. Don't miss your chance to make it yours!
For sale
$850,000
6701 Nauert Rd, Forest Hill, TX 76140
5beds
4,697sqft
Single Family Residence
Built in 1940
1 Acres Lot
$810,800 Zestimate®
$181/sqft
$-- HOA
What's special
Private balconySpacious two-story homeExpansive one-acre lotDedicated studyMedia room
- 77 days
- 244
- 12
Zillow last checked:
Listing updated:
Listed by:
Daisy Gonzalez 0793282 817-313-1321,
Compass RE Texas , LLC 214-814-8100
Source: NTREIS,MLS#: 21325272
Facts & features
Interior
Bedrooms & bathrooms
- Bedrooms: 5
- Bathrooms: 3
- Full bathrooms: 3
Primary bedroom
- Level: First
- Dimensions: 1 x 1
Bedroom
- Level: First
- Dimensions: 1 x 1
Bedroom
- Level: Second
- Dimensions: 1 x 1
Bedroom
- Level: Second
- Dimensions: 1 x 1
Bedroom
- Level: Second
- Dimensions: 1 x 1
Primary bathroom
- Level: First
- Dimensions: 1 x 1
Dining room
- Level: First
- Dimensions: 1 x 1
Other
- Level: First
- Dimensions: 1 x 1
Other
- Level: Second
- Dimensions: 1 x 1
Living room
- Level: First
- Dimensions: 1 x 1
Living room
- Level: First
- Dimensions: 1 x 1
Living room
- Level: Second
- Dimensions: 1 x 1
Media room
- Level: First
- Dimensions: 1 x 1
Heating
- Central
Cooling
- Central Air
Appliances
- Included: Convection Oven, Gas Cooktop, Microwave
Features
- Chandelier, Decorative/Designer Lighting Fixtures, Double Vanity, Granite Counters, Kitchen Island, Open Floorplan, Pantry, Walk-In Closet(s)
- Has basement: No
- Number of fireplaces: 1
- Fireplace features: Family Room
Interior area
- Total interior livable area: 4,697 sqft
Video & virtual tour
Property
Parking
- Total spaces: 4
- Parking features: Concrete, Driveway
- Attached garage spaces: 4
Features
- Levels: Two
- Stories: 2
- Patio & porch: Balcony, Covered
- Exterior features: Balcony, Outdoor Grill
- Pool features: None
Lot
- Size: 1 Acres
Details
- Parcel number: 42665203
Construction
Type & style
- Home type: SingleFamily
- Architectural style: Detached
- Property subtype: Single Family Residence
Condition
- Year built: 1940
Utilities & green energy
- Sewer: Public Sewer
- Water: Public
- Utilities for property: Electricity Available, Sewer Available, Water Available
Community & HOA
Community
- Subdivision: Maurico Add
HOA
- Has HOA: No
Location
- Region: Forest Hill
Financial & listing details
- Price per square foot: $181/sqft
- Tax assessed value: $716,877
- Annual tax amount: $13,769
- Date on market: 7/9/2026
- Cumulative days on market: 78 days
- Listing terms: Cash,Conventional,FHA,VA Loan
- Exclusions: All furniture fridge washer dryer.
Estimated market value
$810,800
$770,000 - $851,000
$3,289/mo
Price history
| Date | Event | Price |
|---|---|---|
| 7/9/2026 | Listed for sale | $850,000+2030.3%$181/sqft |
Source: NTREIS #21325272 Report a problem | ||
| 5/5/2011 | Sold | -- |
Source: Agent Provided Report a problem | ||
| 3/8/2011 | Price change | $39,900$8/sqft |
Source: Hill Group Real Estate Services #11555086 Report a problem | ||
| 3/5/2011 | Listed for sale | -- |
Source: foreclosure.com Report a problem | ||
| 9/14/2010 | Sold | -- |
Source: Public Record Report a problem | ||
Public tax history
| Year | Property taxes | Tax assessment |
|---|---|---|
| 2025 | $13,769 +51.8% | $716,877 +55.2% |
| 2024 | $9,072 | $462,000 +28% |
| 2023 | -- | $361,004 +25.4% |
| 2022 | $7,896 -43.5% | $287,850 -39.8% |
| 2021 | $13,987 +155.7% | $478,335 +159.2% |
| 2020 | $5,471 +0.6% | $184,561 -2.9% |
| 2019 | $5,440 +44.3% | $189,981 +48.2% |
| 2018 | $3,769 +16.6% | $128,232 +17% |
| 2017 | $3,234 +3.5% | $109,593 +4.2% |
| 2016 | $3,124 +81.1% | $105,226 +80.5% |
| 2015 | $1,725 | $58,300 |
| 2014 | $1,725 | $58,300 |
| 2013 | -- | $58,300 -11.4% |
| 2012 | -- | $65,800 +448.3% |
| 2005 | -- | $12,000 |
| 2004 | -- | $12,000 |
| 2003 | -- | $12,000 |
| 2002 | -- | $12,000 |
| 2001 | -- | $12,000 |
Find assessor info on the county website
Monthly payment
Est. payment
Payment breakdown
Explore the cost of this home by adjusting the details. Changes won't be saved.Climate risks
Neighborhood: 76140
Nearby schools
Schools provided by the listing agent
- Elementary: Davis
- Middle: Forest Oak
- High: Wyatt Od
- District: Fort Worth ISD
Source: NTREIS. This data may not be complete. We recommend contacting the local school district to confirm school assignments for this home.
Similar homes
- $899,0004 bd3 ba3.6k sqft3001 Curry Rd, Arlington, TX 76001For Sale
 MLS ID #21326325, John Prell. NTREIS
 - $839,9004 bd3 ba4.5k sqft1985 E Renfro St, Burleson, TX 76028For Sale
 MLS ID #21326618, Jim Raines. NTREIS
 - $947,9003 bd4 ba3k sqft4895 Meadow Breeze Ct, Fort Worth, TX 76140For Sale
 MLS ID #21247378, Natasha Rico. NTREIS
 - $850,0006 bd4 ba5.2k sqft3175 Collins Rd, Burleson, TX 76028For Sale
 MLS ID #21340895, Jennifer Birkle. NTREIS
