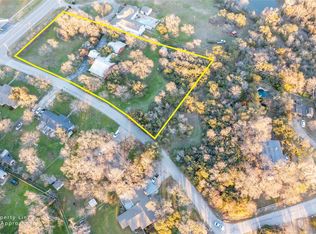
Rare acreage, exceptional flexibility, and country charm just minutes from Fort Worth! Imagine having room to spread out, space for multigenerational living, and the freedom to enjoy an acreage lifestyle – all without giving up the convenience of the city. Set on 3+ picturesque acres just 20 minutes from downtown Fort Worth, this distinctive estate offers a rare opportunity to enjoy the best of both worlds, with versatile living spaces, updated finishes, resort-style outdoor amenities, and room for your family, pets, hobbies, and equipment.
Designed for flexibility, the home features 4 bedrooms, 4 full baths, a half bath, two primary suites, two home offices, and four distinct living areas. The dramatic entry showcases a floor-to-ceiling flagstone fireplace, soaring ceilings, and spacious living and dining areas. The updated kitchen features stainless steel appliances, a prep island, breakfast bar, and dining area. The downstairs primary suite offers a walk-in closet and two recently updated full bathrooms. Upstairs, a second primary suite and living spaces provide privacy and versatility. Enjoy beautiful Fort Worth skyline views from the upstairs balcony. Outdoor living shines with a gated entrance, circular drive, mature trees, and a backyard oasis featuring in-ground pool, oversized spa, and pool house with half bath. The 3+ acres include partially wooded areas, two wells, and a sprinkler system, with room to garden, accommodate pets, and enjoy outdoor recreation. The expansive grounds also offer possibilities for boat, RV, and equipment storage.
For sale
$699,999
9501 Confederate Park Rd, Fort Worth, TX 76135
4beds
5,199sqft
Single Family Residence
Built in 1984
3.07 Acres Lot
$675,700 Zestimate®
$135/sqft
$-- HOA
What's special
Rare acreageFloor-to-ceiling flagstone fireplacePartially wooded areasTwo home officesRoom to gardenStainless steel appliancesDramatic entry
- 38 days
- 1,696
- 268
Zillow last checked:
Listing updated:
Listed by:
Rachel Davis 0621297 817-294-8200,
Moore Real Estate 817-294-8200
Source: NTREIS,MLS#: 21412525
Facts & features
Interior
Bedrooms & bathrooms
- Bedrooms: 4
- Bathrooms: 5
- Full bathrooms: 4
- 1/2 bathrooms: 1
Primary bedroom
- Level: First
- Dimensions: 15 x 9
Primary bedroom
- Level: Second
- Dimensions: 21 x 12
Bedroom
- Level: First
- Dimensions: 29 x 18
Bedroom
- Level: Second
- Dimensions: 12 x 12
Breakfast room nook
- Level: First
- Dimensions: 18 x 12
Dining room
- Level: First
- Dimensions: 27 x 13
Kitchen
- Features: Breakfast Bar, Built-in Features, Eat-in Kitchen, Stone Counters, Walk-In Pantry
- Level: First
- Dimensions: 16 x 12
Living room
- Level: First
- Dimensions: 27 x 15
Heating
- Central, Electric
Cooling
- Central Air, Ceiling Fan(s), Electric
Appliances
- Included: Dishwasher, Electric Range, Electric Water Heater, Indoor Grill, Water Softener
Features
- Wet Bar, Granite Counters, In-Law Floorplan, Kitchen Island, Multiple Master Suites, Multiple Staircases, Open Floorplan, Vaulted Ceiling(s), Walk-In Closet(s)
- Flooring: Luxury Vinyl Plank, Tile
- Has basement: No
- Number of fireplaces: 1
- Fireplace features: Stone, Wood Burning
Interior area
- Total interior livable area: 5,199 sqft
Property
Parking
- Total spaces: 2
- Parking features: Additional Parking, Asphalt, Circular Driveway, Door-Multi, Electric Gate, Garage, Garage Door Opener, Inside Entrance, Kitchen Level, Oversized, Parking Pad, Boat, RV Access/Parking
- Attached garage spaces: 2
Features
- Levels: Two
- Stories: 2
- Patio & porch: Front Porch, Patio, Balcony, Covered
- Exterior features: Balcony, Private Yard
- Pool features: Cabana, Gunite, In Ground, Pool, Pool Sweep
- Has spa: Yes
- Spa features: Hot Tub
- Fencing: Back Yard,Front Yard,Stone,Wrought Iron
Lot
- Size: 3.07 Acres
- Dimensions: 211 x 754
- Features: Acreage, Back Yard, Cleared, Lawn, Landscaped, Sprinkler System, Few Trees
- Residential vegetation: Cleared
Details
- Additional structures: Cabana, Guest House, Pool House
- Parcel number: 03967948
Construction
Type & style
- Home type: SingleFamily
- Architectural style: Traditional,Detached
- Property subtype: Single Family Residence
Materials
- Rock, Stone
- Foundation: Pillar/Post/Pier, Slab
- Roof: Composition
Condition
- Resale
- Year built: 1984
Utilities & green energy
- Sewer: Septic Tank
- Water: Well
- Utilities for property: Electricity Connected, Septic Available, Water Available
Community & HOA
Community
- Security: Security Gate
- Subdivision: Claiborn Johnson
HOA
- Has HOA: No
Location
- Region: Fort Worth
Financial & listing details
- Price per square foot: $135/sqft
- Tax assessed value: $294,451
- Annual tax amount: $6,356
- Date on market: 10/15/2026
- Cumulative days on market: 38 days
- Listing terms: Cash,Conventional
Estimated market value
$675,700
$642,000 - $709,000
$5,236/mo
Price history
| Date | Event | Price |
|---|---|---|
| 10/15/2026 | Listed for sale | $699,999-9.7%$135/sqft |
Source: NTREIS #21412525 Report a problem | ||
| 6/19/2026 | Listing removed | $775,000$149/sqft |
Source: NTREIS #21163516 Report a problem | ||
| 4/23/2026 | Price change | $775,000-16.2%$149/sqft |
Source: NTREIS #21163516 Report a problem | ||
| 3/9/2026 | Price change | $925,000-5.1%$178/sqft |
Source: NTREIS #21163516 Report a problem | ||
| 1/26/2026 | Listed for sale | $975,000-2%$188/sqft |
Source: NTREIS #21163516 Report a problem | ||
| 9/4/2025 | Listing removed | $995,000$191/sqft |
Source: NTREIS #20936243 Report a problem | ||
| 7/31/2025 | Price change | $995,000-9.5%$191/sqft |
Source: NTREIS #20936243 Report a problem | ||
| 5/14/2025 | Listed for sale | $1,100,000+162.5%$212/sqft |
Source: NTREIS #20936243 Report a problem | ||
| 4/1/2018 | Listing removed | $419,000$81/sqft |
Source: Superior Real Estate Group #13579334 Report a problem | ||
| 3/19/2018 | Pending sale | $419,000$81/sqft |
Source: Superior Real Estate Group #13579334 Report a problem | ||
| 3/14/2018 | Price change | $419,000-11.6%$81/sqft |
Source: Superior Real Estate Group #13579334 Report a problem | ||
| 2/11/2018 | Price change | $473,900-0.1%$91/sqft |
Source: Superior Real Estate Group #13579334 Report a problem | ||
| 1/16/2018 | Price change | $474,2000%$91/sqft |
Source: Superior Real Estate Group #13579334 Report a problem | ||
| 12/8/2017 | Price change | $474,4000%$91/sqft |
Source: Superior Real Estate Group #13579334 Report a problem | ||
| 10/31/2017 | Price change | $474,500-0.1%$91/sqft |
Source: Superior Real Estate Group #13579334 Report a problem | ||
| 10/16/2017 | Price change | $474,9000%$91/sqft |
Source: Superior Real Estate Group #13579334 Report a problem | ||
| 9/14/2017 | Price change | $475,000-4%$91/sqft |
Source: Superior Real Estate Group #13579334 Report a problem | ||
| 8/21/2017 | Price change | $495,000-5.7%$95/sqft |
Source: Superior Real Estate Group #13579334 Report a problem | ||
| 6/14/2017 | Price change | $525,000-8.7%$101/sqft |
Source: Superior Real Estate Group #13579334 Report a problem | ||
| 4/14/2017 | Listed for sale | $575,000$111/sqft |
Source: Superior Real Estate Group #13579334 Report a problem | ||
Public tax history
| Year | Property taxes | Tax assessment |
|---|---|---|
| 2025 | $6,356 +1.3% | $294,451 |
| 2024 | $6,272 +5.5% | $294,451 |
| 2023 | $5,947 -16.4% | $294,451 -5.6% |
| 2022 | $7,118 +14.4% | $311,818 -0.6% |
| 2021 | $6,220 -16% | $313,636 -5% |
| 2020 | $7,406 -0.8% | $330,291 -0.8% |
| 2019 | $7,468 -3% | $333,043 -0.4% |
| 2018 | $7,700 +0.9% | $334,441 +1.3% |
| 2017 | $7,632 -26.2% | $330,048 -30.1% |
| 2016 | $10,336 -3.8% | $472,008 -2.4% |
| 2015 | $10,749 | $483,400 |
| 2014 | $10,749 | $483,400 |
| 2013 | -- | $483,400 +0.7% |
| 2012 | -- | $480,100 |
Find assessor info on the county website
Monthly payment
Est. payment
Payment breakdown
Explore the cost of this home by adjusting the details. Changes won't be saved.Climate risks
Neighborhood: 76135
Nearby schools
Schools provided by the listing agent
- Elementary: Eagle Heights
- Middle: Azle
- High: Azle
- District: Azle ISD
Source: NTREIS. This data may not be complete. We recommend contacting the local school district to confirm school assignments for this home.
Similar homes
- $769,0004 bd5 ba2.6k sqft7085 Red Bud Ln, Fort Worth, TX 76135For Sale
 MLS ID #21282047, Darla Dudley. NTREIS
- $472,5003 bd3 ba3.5k sqft110 Vanshire Rd W, Lakeside, TX 76108For Sale
 MLS ID #21159764, Misty Martin. NTREIS
- $850,0004 bd4 ba4k sqft152 N Boyce Ln, Fort Worth, TX 76108For Sale
 MLS ID #21297192, Lori Hudspeth. NTREIS
- $869,9005 bd3 ba3k sqft6580 Wells Burnett Rd, Fort Worth, TX 76135For Sale
 MLS ID #21422217, Dennys Gonzalez. NTREIS
