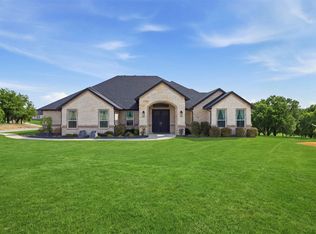
Calling all land lovers, horse owners, and mini farm enthusiasts! This custom-built farm home boasts 4 bedrooms 3.5 baths, with one bedroom and full bath upstairs, an office, flex space, detached 25x 50 three car garage with EV charger and an unfinished tiny house that can be used to generate income or serve as a place for your horse trainer! Discover abundant natural light, an elevated kitchen equipped with a gas range, double ovens, and custom vent hood. Upgraded features include farmhouse sink, freestanding tub, designer lighting, walk-in pantry, and large laundry room. The master bathroom includes his and her vanities, an oversized closet, and frameless shower glass door. Home sits on a two acre fully fenced lot with crossing fencing featuring horse stables, chicken coop, loafing shed, shade structure and several animal structures. Well, aerobic septic, an owned propane tank and an irrigation system complete this unique homestead!
For sale
$750,000
100 Kally Way, Weatherford, TX 76085
4beds
2,782sqft
Single Family Residence
Built in 2022
2 Acres Lot
$734,900 Zestimate®
$270/sqft
$-- HOA
What's special
Chicken coopAbundant natural lightFlex spaceFarmhouse sinkFreestanding tubHorse stablesDesigner lighting
- 9 days
- 1,109
- 106
Likely to sell faster than
Zillow last checked:
Listing updated:
Listed by:
Christina Torres 0688721 972-876-0212,
BK Real Estate 972-677-9172
Source: NTREIS,MLS#: 21419000
Facts & features
Interior
Bedrooms & bathrooms
- Bedrooms: 4
- Bathrooms: 4
- Full bathrooms: 3
- 1/2 bathrooms: 1
Primary bedroom
- Features: Closet Cabinetry
- Level: First
- Dimensions: 13 x 15
Bedroom
- Features: Ceiling Fan(s), En Suite Bathroom
- Level: Second
- Dimensions: 19 x 20
Primary bathroom
- Features: Dual Sinks, Double Vanity, Granite Counters, Separate Shower
- Level: First
- Dimensions: 10 x 17
Dining room
- Level: First
- Dimensions: 12 x 11
Living room
- Features: Fireplace
- Level: First
- Dimensions: 18 x 19
Office
- Level: First
- Dimensions: 12 x 26
Utility room
- Features: Built-in Features, Utility Room
- Level: First
- Dimensions: 6 x 11
Heating
- Central
Cooling
- Electric
Appliances
- Included: Dishwasher, Gas Cooktop, Disposal, Gas Oven, Gas Range
- Laundry: Laundry in Utility Room
Features
- Built-in Features, Decorative/Designer Lighting Fixtures, Eat-in Kitchen, Granite Counters, Kitchen Island, Walk-In Closet(s)
- Flooring: Carpet, Luxury Vinyl Plank
- Has basement: No
- Number of fireplaces: 1
- Fireplace features: Den, Family Room, Propane, Wood Burning
Interior area
- Total interior livable area: 2,782 sqft
Video & virtual tour
Property
Parking
- Total spaces: 4
- Parking features: Driveway, Garage, Oversized, Workshop in Garage, Boat, RV Access/Parking
- Attached garage spaces: 4
Accessibility
- Accessibility features: Smart Technology
Features
- Levels: One and One Half
- Exterior features: Awning(s), Lighting
- Pool features: None
- Fencing: Cross Fenced
Lot
- Size: 2 Acres
- Features: Acreage, Agricultural, Cleared, Sprinkler System, Few Trees
Details
- Additional structures: Barn(s)
- Parcel number: R000120547
- Other equipment: Call Listing Agent, Livestock Equipment
- Horses can be raised: Yes
- Horse amenities: Barn, Loafing Shed, Stable(s)
Construction
Type & style
- Home type: SingleFamily
- Architectural style: Farmhouse,Modern,Detached
- Property subtype: Single Family Residence
Materials
- Vinyl Siding
- Foundation: Slab
Condition
- Resale
- Year built: 2022
Utilities & green energy
- Sewer: Aerobic Septic, Private Sewer, Septic Tank
- Water: Well
- Utilities for property: Cable Available, Propane, None, Sewer Available, Septic Available, Water Available
Community & HOA
Community
- Features: Other
- Security: Carbon Monoxide Detector(s), Key Card Entry, Smoke Detector(s)
- Subdivision: Kally Way Add
HOA
- Has HOA: No
Location
- Region: Weatherford
Financial & listing details
- Price per square foot: $270/sqft
- Annual tax amount: $10,584
- Date on market: 10/24/2026
- Cumulative days on market: 9 days
- Listing terms: Conventional,FHA,Texas Vet,VA Loan
- Exclusions: riding lawn mower, any tv wall mounds attached to interior walls
- Road surface type: Asphalt, Concrete, Dirt
Estimated market value
$734,900
$698,000 - $772,000
$4,019/mo
Price history
| Date | Event | Price |
|---|---|---|
| 10/24/2026 | Listed for sale | $750,000+27.1%$270/sqft |
Source: NTREIS #21419000 Report a problem | ||
| 8/30/2023 | Sold | -- |
Source: NTREIS #20348548 Report a problem | ||
| 7/20/2023 | Pending sale | $589,900$212/sqft |
Source: NTREIS #20348548 Report a problem | ||
| 6/6/2023 | Listed for sale | $589,900$212/sqft |
Source: NTREIS #20348548 Report a problem | ||
Public tax history
Tax history is unavailable.
Monthly payment
Est. payment
Payment breakdown
Explore the cost of this home by adjusting the details. Changes won't be saved.Climate risks
Neighborhood: 76085
Nearby schools
Schools provided by the listing agent
- Elementary: Seguin
- Middle: Tison
- High: Weatherford
- District: Weatherford ISD
Source: NTREIS. This data may not be complete. We recommend contacting the local school district to confirm school assignments for this home.

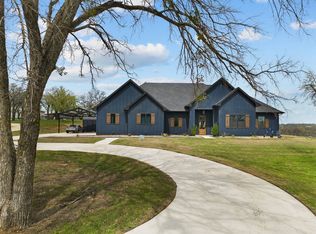
Similar homes
- $769,9004 bd3 ba3.6k sqft3008 Perkins Ln, Weatherford, TX 76088For Sale
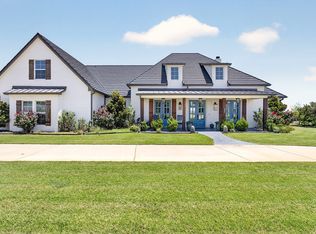 MLS ID #21320691, Michele Colafrancesco. NTREIS
- $679,9003 bd3 ba2.6k sqft2028 Pinnell Pr, Weatherford, TX 76088For Sale
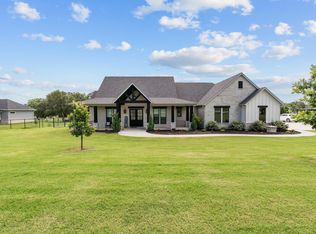 MLS ID #21415587, Kathleen Nichols. NTREIS
- $710,0004 bd4 ba3k sqft2045 Eagles Ridge Dr, Weatherford, TX 76087For Sale
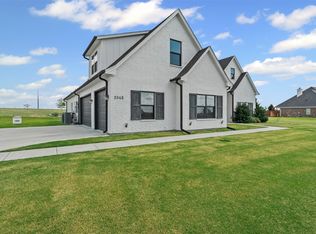 MLS ID #21406274, Miranda Maughan. NTREIS
- $650,0004 bd3 ba3.3k sqft3036 Deer Ct, Weatherford, TX 76085For Sale
 MLS ID #21355194, Heather Hood. NTREIS
