Seller offering up to 2.5% in seller credits to use towards rate buy down or closing costs with preferred lender. Spacious 3,731 sq. ft. two-story home located at 138 Fairweather Drive in Burleson. This well-designed property offers 5 bedrooms and 3.5 baths with an open-concept layout and a large living area featuring built-in cabinets for added storage and style. The expansive fenced backyard provides plenty of room to play and relax, complete with a covered patio and outdoor kitchen area—perfect for entertaining year-round. Conveniently situated near schools and shopping, this home combines space, comfort, and everyday convenience.
Under contract
Price cut: $16K (7/24)
$499,000
138 Fairweather Dr, Burleson, TX 76028
5beds
3,731sqft
Single Family Residence
Built in 2016
9,844 Square Feet Lot
$498,200 Zestimate®
$134/sqft
$25/mo HOA
What's special
Covered patioOpen-concept layout
- 99 days |
- 715 |
- 58 |
Zillow last checked:
Listing updated:
Listed by:
Daniel Cline 0729312 512-550-0139,
Keller Williams Realty 512-448-4111
Source: NTREIS,MLS#: 21227821
Facts & features
Interior
Bedrooms & bathrooms
- Bedrooms: 5
- Bathrooms: 4
- Full bathrooms: 3
- 1/2 bathrooms: 1
Primary bedroom
- Features: En Suite Bathroom, Walk-In Closet(s)
- Level: First
- Dimensions: 18 x 14
Bedroom
- Features: En Suite Bathroom, Walk-In Closet(s)
- Level: First
- Dimensions: 25 x 16
Bedroom
- Level: Second
- Dimensions: 10 x 11
Bedroom
- Features: Walk-In Closet(s)
- Level: Second
- Dimensions: 12 x 12
Bedroom
- Level: Second
- Dimensions: 11 x 10
Bedroom
- Features: En Suite Bathroom
- Level: Second
- Dimensions: 18 x 12
Primary bathroom
- Level: First
- Dimensions: 27 x 12
Dining room
- Level: First
- Dimensions: 14 x 11
Family room
- Level: First
- Dimensions: 19 x 20
Other
- Level: First
- Dimensions: 9 x 5
Other
- Level: Second
- Dimensions: 5 x 8
Half bath
- Level: First
- Dimensions: 4 x 5
Half bath
- Level: Second
- Dimensions: 5 x 3
Half bath
- Level: Second
- Dimensions: 3 x 4
Kitchen
- Level: First
- Dimensions: 14 x 15
Laundry
- Level: First
- Dimensions: 7 x 14
Living room
- Level: First
- Dimensions: 17 x 11
Heating
- Central
Cooling
- Central Air, Ceiling Fan(s)
Appliances
- Included: Dryer, Dishwasher, Disposal, Gas Water Heater, Microwave, Washer
- Laundry: Washer Hookup, Dryer Hookup
Features
- Cable TV, Walk-In Closet(s)
- Flooring: Carpet, Hardwood, Tile
- Windows: Window Coverings
- Has basement: No
- Number of fireplaces: 1
- Fireplace features: Gas
Interior area
- Total interior livable area: 3,731 sqft
Video & virtual tour
Property
Parking
- Total spaces: 2
- Parking features: Garage, Garage Door Opener
- Attached garage spaces: 2
Features
- Levels: Two
- Stories: 2
- Patio & porch: Deck
- Exterior features: Outdoor Grill, Rain Gutters
- Pool features: None
- Fencing: Other,Wood
Lot
- Size: 9,844 Square Feet
- Features: Interior Lot, Landscaped, Subdivision, Sprinkler System
Details
- Parcel number: 126261813190
- Other equipment: Satellite Dish
Construction
Type & style
- Home type: SingleFamily
- Architectural style: Traditional,Detached
- Property subtype: Single Family Residence
Materials
- Other
- Foundation: Slab
- Roof: Shingle
Condition
- Year built: 2016
Utilities & green energy
- Sewer: Public Sewer
- Water: Public
- Utilities for property: Natural Gas Available, Sewer Available, Water Available, Cable Available
Community & HOA
Community
- Security: Security System, Carbon Monoxide Detector(s), Fire Alarm, Smoke Detector(s)
- Subdivision: Hidden Vistas Ph 8
HOA
- Has HOA: Yes
- Services included: Maintenance Structure
- HOA fee: $300 annually
- HOA name: Texas Star Community Management,
- HOA phone: 469-899-1000
Location
- Region: Burleson
Financial & listing details
- Price per square foot: $134/sqft
- Tax assessed value: $644,884
- Annual tax amount: $13,747
- Date on market: 5/8/2026
- Cumulative days on market: 99 days
- Listing terms: Cash,Conventional,VA Loan
Estimated market value
$498,200
$473,000 - $523,000
$3,771/mo
Price history
| Date | Event | Price |
|---|---|---|
| 8/12/2026 | Contingent | $499,000$134/sqft |
Source: NTREIS #21227821 Report a problem | ||
| 7/24/2026 | Price change | $499,000-3.1%$134/sqft |
Source: NTREIS #21227821 Report a problem | ||
| 7/7/2026 | Price change | $515,000-1%$138/sqft |
Source: NTREIS #21227821 Report a problem | ||
| 6/17/2026 | Price change | $520,000-1%$139/sqft |
Source: NTREIS #21227821 Report a problem | ||
| 6/4/2026 | Price change | $525,000-2.8%$141/sqft |
Source: NTREIS #21227821 Report a problem | ||
| 5/20/2026 | Price change | $540,000-3.6%$145/sqft |
Source: NTREIS #21227821 Report a problem | ||
| 5/8/2026 | Listed for sale | $560,000$150/sqft |
Source: NTREIS #21227821 Report a problem | ||
Public tax history
| Year | Property taxes | Tax assessment |
|---|---|---|
| 2025 | -- | $580,941 +10% |
| 2024 | -- | $528,128 +10% |
| 2023 | -- | $480,116 +10% |
| 2022 | -- | $436,469 -0.9% |
| 2021 | $10,748 +3.7% | $440,533 +7.6% |
| 2020 | $10,366 | $409,317 |
| 2019 | $10,366 -4.7% | $409,317 +1% |
| 2018 | $10,876 +15.8% | $405,382 +24.2% |
| 2017 | $9,391 +524.4% | $326,417 +493.5% |
| 2016 | $1,504 | $55,000 |
Find assessor info on the county website
Monthly payment
Est. payment
Payment breakdown
Explore the cost of this home by adjusting the details. Changes won't be saved.Climate risks
Neighborhood: Hidden Vistas
Nearby schools
GreatSchools rating
- 4/10Norwood Elementary SchoolGrades: PK-5Distance: 0.7 mi
- 6/10Nick Kerr Middle SchoolGrades: 6-8Distance: 2.2 mi
- 5/10Burleson Centennial High SchoolGrades: 9-12Distance: 2.3 mi
Schools provided by the listing agent
- Elementary: Norwood
- Middle: Kerr
- High: Burleson Centennial
- District: Burleson ISD
Source: NTREIS. This data may not be complete. We recommend contacting the local school district to confirm school assignments for this home.
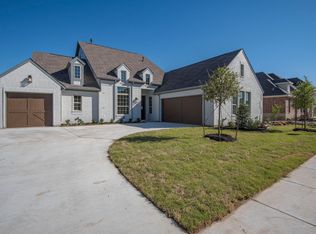
- $514,5004 bd2 ba2.7k sqft134 Fairweather Dr, Burleson, TX 76028Off Market
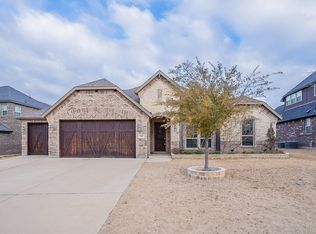
- $--3 bd2 ba2.3k sqft142 Fairweather Dr, Burleson, TX 76028Sold
- $635,7005 bd4 ba3.6k sqft129 Fairweather Dr, Burleson, TX 76028Off Market

- $455,6003 bd3 ba2.4k sqft137 Saint Elias Dr, Burleson, TX 76028Off Market
- $468,7003 bd3 ba2.4k sqft137 St Elias Dr, Burleson, TX 76028Off Market
- $510,4003 bd2 ba2.9k sqft141 Saint Elias Dr, Burleson, TX 76028Off Market
- $523,4004 bd3 ba2.9k sqft130 Fairweather Dr, Burleson, TX 76028Off Market
- $516,4005 bd3 ba2.9k sqft146 Fairweather Dr, Burleson, TX 76028Off Market
A local agent can set up tours, give advice and negotiate with sellers.
A local lender can help you make sure your offer is ready when you are.
Similar homes
- $520,0005 bd4 ba4.1k sqft1220 Berkeley Dr, Burleson, TX 76028For Sale
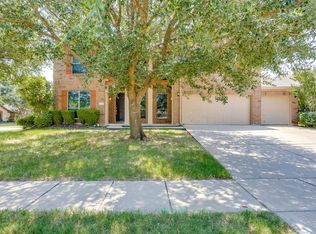 MLS ID #21353746, Jeff Kelly. NTREIS
 - $485,0004 bd3 ba2.7k sqft1905 Silver Falls Dr, Burleson, TX 76028For Sale
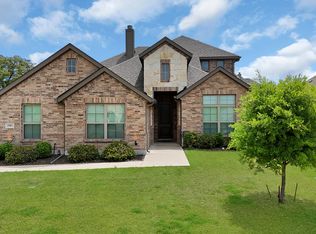 MLS ID #21240689, Sarah Padgett. NTREIS
 - $560,0005 bd4 ba3.2k sqft1116 Bear Oak Dr, Burleson, TX 76028For Sale
 MLS ID #21275725, Jeremy Stone. NTREIS
 - $440,0005 bd4 ba3.7k sqft830 Graham Dr, Burleson, TX 76028For Sale
 MLS ID #21353473, Amber Broadway. NTREIS
 - $440,0005 bd3 ba3.2k sqft832 Monticello Dr, Burleson, TX 76028For SaleMLS ID #21154728, Victoria Umukoro. NTREIS
- $484,9005 bd3 ba3.2k sqft505 Livia St, Burleson, TX 76028For SaleMLS ID #21282079, Miriam Serna-Bain. NTREIS
- $399,9004 bd3 ba2.9k sqft1749 Stillwater Dr, Burleson, TX 76028For SaleMLS ID #21312984, Sandra Mercer. NTREIS
- $420,0003 bd3 ba3.4k sqft1208 Catherine Ln, Burleson, TX 76028For SaleMLS ID #21348143, Brodrick Colbert. NTREIS
- $394,9004 bd2 ba2.1k sqft279 Paluxy St, Burleson, TX 76028For SaleMLS ID #21280827, Shannon Atkinson. NTREIS
- $409,9004 bd2 ba2.3k sqft131 Hawks Ridge Trl, Burleson, TX 76028For SaleMLS ID #21295966, Tracie DeBolt. NTREIS
- $499,9004 bd4 ba3.6k sqft8520 Pinewood Dr, Fort Worth, TX 76123For SaleMLS ID #21350779, Flor Vanderveer. NTREIS
- $495,0005 bd4 ba3.7k sqft6001 Lacebark Elm Dr, Fort Worth, TX 76123For SaleMLS ID #21251924, Chandler Crouch. NTREIS
- $515,0004 bd3 ba2.7k sqft8023 Pennington, Fort Worth, TX 76126For SaleMLS ID #21356951, Melissa Fain. NTREIS
- $525,0005 bd4 ba3.6k sqft3403 Willow Brook Dr, Mansfield, TX 76063For SaleMLS ID #21336219, Ashley Weatherall. NTREIS
- $495,0005 bd3 ba3.7k sqft4401 Genesis Ct, Mansfield, TX 76063For SaleMLS ID #21342054, Jennifer Patterson. NTREIS
- $528,0004 bd3 ba3.2k sqft2602 Jaxon Way, Mansfield, TX 76063For SaleMLS ID #21354665, Kyle Lawson. NTREIS
- $550,0005 bd4 ba3k sqft5205 Shelter Point Ct, Mansfield, TX 76063For SaleMLS ID #21352493, Aaron Jistel. NTREIS
- $500,0004 bd4 ba3.2k sqft1004 Pearl Crescent Pl, Crowley, TX 76036New ConstructionNTREIS
- $540,0003 bd4 ba2.5k sqft3009 Big Springs Dr, Joshua, TX 76058For SaleMLS ID #21300455, Regina Hoover. NTREIS
- $624,0004 bd3 ba3.5k sqft3601 Cliffwood Dr, Alvarado, TX 76009For SaleMLS ID #21268947, Ashley Weatherall. NTREIS
