Welcome to 505 Livia Street, a stunning Bloomfield-built home nestled in the sought-after Parks at Panchasarp Farms community of Burleson, TX. Priced well below market value with the potential for instant equity, this exceptional home presents an incredible opportunity for buyers looking for luxury, space, and outstanding value! Built in 2023, still covered under the builder’s warranty, and priced to sell, this beautiful 5-bedroom, 3-bath home offers 3,291 square feet of thoughtfully designed living space backing to a peaceful greenbelt. Step through the elegant 8-foot mahogany front door into a stunning rotunda-style entry that opens into an expansive open-concept living area. The chef’s kitchen features exotic granite countertops, stainless steel appliances, double ovens, a gas cooktop, vented hood, and abundant cabinetry. Designer flooring, a stacked-stone fireplace, quartz countertops in the bathrooms, and custom built-ins add sophistication throughout. The spacious primary suite is conveniently located on the main floor and features dual vanities, a garden tub, separate shower, generous walk-in closets, and a private sitting area. Upstairs, you'll find an oversized game room and a dedicated media room, perfect for entertaining or relaxing. Step outside to a covered patio with accent lighting overlooking a fenced backyard and scenic greenbelt, offering privacy and a peaceful outdoor retreat. Located in highly rated Joshua ISD with convenient access to schools, shopping, and everyday amenities, this home truly has it all. Why pay more for new construction when you can enjoy the beauty of a nearly new home, remaining builder’s warranty coverage, and the potential for immediate equity? With its exceptional price, impressive upgrades, and desirable location, this home is an opportunity you don't want to miss. Schedule your private showing today!
For sale
$440,000
505 Livia St, Burleson, TX 76028
5beds
3,291sqft
Single Family Residence
Built in 2023
6,621 Square Feet Lot
$436,600 Zestimate®
$134/sqft
$33/mo HOA
What's special
Stacked-stone fireplacePrivate sitting areaStainless steel appliancesCustom built-insExotic granite countertopsDesigner flooringGenerous walk-in closets
- 7 days
- 281
- 51
Likely to sell faster than
Zillow last checked:
Listing updated:
Listed by:
Miriam Serna-Bain 0693730 866-277-6005,
All City Real Estate, Ltd Co 866-277-6005
Source: NTREIS,MLS#: 21406357
Facts & features
Interior
Bedrooms & bathrooms
- Bedrooms: 5
- Bathrooms: 3
- Full bathrooms: 3
Primary bedroom
- Features: Dual Sinks, En Suite Bathroom, Garden Tub/Roman Tub, Sitting Area in Primary, Separate Shower, Walk-In Closet(s)
- Level: First
- Dimensions: 13 x 23
Bedroom
- Level: First
- Dimensions: 10 x 10
Bedroom
- Features: Walk-In Closet(s)
- Level: First
- Dimensions: 12 x 11
Bedroom
- Level: Second
- Dimensions: 16 x 14
Breakfast room nook
- Features: Breakfast Bar, Built-in Features, Eat-in Kitchen, Granite Counters, Kitchen Island
- Level: First
- Dimensions: 11 x 8
Dining room
- Level: First
- Dimensions: 15 x 14
Game room
- Level: Second
- Dimensions: 18 x 18
Kitchen
- Features: Breakfast Bar, Built-in Features, Eat-in Kitchen, Granite Counters, Kitchen Island, Stone Counters, Walk-In Pantry
- Level: First
- Dimensions: 11 x 10
Living room
- Features: Fireplace
- Level: First
- Dimensions: 16 x 18
Media room
- Level: Second
- Dimensions: 14 x 14
Office
- Level: First
- Dimensions: 11 x 10
Heating
- Central, Fireplace(s), Natural Gas, Zoned
Cooling
- Central Air, Ceiling Fan(s), Gas, Zoned
Appliances
- Included: Double Oven, Dishwasher, Electric Oven, Gas Cooktop, Disposal, Gas Water Heater, Microwave, Vented Exhaust Fan
Features
- Built-in Features, Decorative/Designer Lighting Fixtures, Double Vanity, Eat-in Kitchen, Granite Counters, High Speed Internet, Kitchen Island, Open Floorplan, Pantry, Smart Home, Cable TV, Walk-In Closet(s)
- Flooring: Carpet, Tile
- Has basement: No
- Number of fireplaces: 1
- Fireplace features: Family Room, Gas Log, Gas Starter, Stone, Wood Burning
Interior area
- Total interior livable area: 3,291 sqft
Video & virtual tour
Property
Parking
- Total spaces: 2
- Parking features: Covered, Direct Access, Driveway, Enclosed, Garage Faces Front, Garage, Garage Door Opener
- Attached garage spaces: 2
Features
- Levels: Two
- Stories: 2
- Patio & porch: Covered
- Exterior features: Lighting, Private Yard, Rain Gutters
- Pool features: None
- Fencing: Back Yard,Fenced,Metal,Privacy,Wood
- Has view: Yes
- View description: Park/Greenbelt
Lot
- Size: 6,621 Square Feet
- Dimensions: 55 x 120
- Features: Greenbelt, Interior Lot, Landscaped, Subdivision, Sprinkler System, Few Trees
- Residential vegetation: Grassed
Details
- Parcel number: 126223320718
Construction
Type & style
- Home type: SingleFamily
- Architectural style: Traditional,Detached
- Property subtype: Single Family Residence
Materials
- Brick
- Foundation: Slab
- Roof: Composition
Condition
- Resale
- Year built: 2023
Utilities & green energy
- Sewer: Public Sewer
- Water: Public
- Utilities for property: Sewer Available, Water Available, Cable Available
Community & HOA
Community
- Features: Curbs
- Security: Security System, Carbon Monoxide Detector(s), Smoke Detector(s)
- Subdivision: Parks Panchasarp Farms Ph 2
HOA
- Has HOA: Yes
- Services included: All Facilities, Association Management, Maintenance Grounds, Maintenance Structure
- HOA fee: $400 annually
- HOA name: Legacy Southwest
- HOA phone: 817-475-0189
Location
- Region: Burleson
Financial & listing details
- Price per square foot: $134/sqft
- Tax assessed value: $522,992
- Annual tax amount: $12,288
- Date on market: 10/7/2026
- Cumulative days on market: 123 days
- Listing terms: Cash,Conventional,FHA,VA Loan
Estimated market value
$436,600
$415,000 - $458,000
$3,332/mo
Price history
| Date | Event | Price |
|---|---|---|
| 10/7/2026 | Listed for sale | $440,000-4.3%$134/sqft |
Source: NTREIS #21406357 Report a problem | ||
| 9/30/2026 | Listing removed | $459,900$140/sqft |
Source: NTREIS #21282079 Report a problem | ||
| 9/9/2026 | Price change | $459,900-5.2%$140/sqft |
Source: NTREIS #21282079 Report a problem | ||
| 6/6/2026 | Listed for sale | $484,900+1%$147/sqft |
Source: NTREIS #21282079 Report a problem | ||
| 10/25/2025 | Listing removed | $479,900$146/sqft |
Source: NTREIS #21008766 Report a problem | ||
| 8/16/2025 | Price change | $479,900-3%$146/sqft |
Source: NTREIS #21008766 Report a problem | ||
| 8/12/2025 | Price change | $494,900-0.8%$150/sqft |
Source: NTREIS #21008766 Report a problem | ||
| 7/25/2025 | Listed for sale | $499,000-3.1%$152/sqft |
Source: NTREIS #21008766 Report a problem | ||
| 7/21/2025 | Listing removed | $515,000$156/sqft |
Source: NTREIS #20993035 Report a problem | ||
| 7/10/2025 | Listed for sale | $515,000-8%$156/sqft |
Source: NTREIS #20993035 Report a problem | ||
| 5/16/2025 | Listing removed | $560,000$170/sqft |
Source: NTREIS #20903882 Report a problem | ||
| 4/16/2025 | Listed for sale | $560,000+1.8%$170/sqft |
Source: NTREIS #20903882 Report a problem | ||
| 7/30/2024 | Listing removed | -- |
Source: NTREIS #20663066 Report a problem | ||
| 7/10/2024 | Price change | $550,000-3.5%$167/sqft |
Source: NTREIS #20663066 Report a problem | ||
| 7/2/2024 | Listed for sale | $570,000+14.3%$173/sqft |
Source: NTREIS #20663066 Report a problem | ||
| 11/15/2023 | Sold | -- |
Source: NTREIS #20437749 Report a problem | ||
| 11/6/2023 | Pending sale | $498,900$152/sqft |
Source: NTREIS #20437749 Report a problem | ||
| 10/30/2023 | Listed for sale | $498,900-0.2%$152/sqft |
Source: NTREIS #20437749 Report a problem | ||
| 10/14/2023 | Listing removed | -- |
Source: NTREIS #20437749 Report a problem | ||
| 10/5/2023 | Price change | $499,900-3.8%$152/sqft |
Source: NTREIS #20437749 Report a problem | ||
| 9/25/2023 | Price change | $519,900-10.8%$158/sqft |
Source: NTREIS #20437749 Report a problem | ||
| 9/22/2023 | Listed for sale | $582,707$177/sqft |
Source: NTREIS #20437749 Report a problem | ||
Public tax history
| Year | Property taxes | Tax assessment |
|---|---|---|
| 2025 | $11,161 -13.2% | $522,992 |
| 2024 | $12,854 +58.1% | $522,992 +48.7% |
| 2023 | $8,129 +545.6% | $351,783 +1072.6% |
| 2022 | $1,259 | $30,000 |
Find assessor info on the county website
Monthly payment
Est. payment
Payment breakdown
Explore the cost of this home by adjusting the details. Changes won't be saved.Climate risks
Neighborhood: 76028
Nearby schools
Schools provided by the listing agent
- Elementary: Njoshua
- Middle: Loflin,Joshua
- High: Joshua
- District: Joshua ISD
Source: NTREIS. This data may not be complete. We recommend contacting the local school district to confirm school assignments for this home.

Similar homes
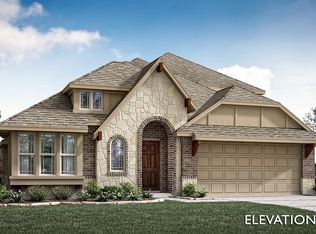
- $489,0003 bd3 ba3k sqft2705 River Path Ct, Burleson, TX 76028For Sale
 MLS ID #21258542, Briar Nelson. NTREIS
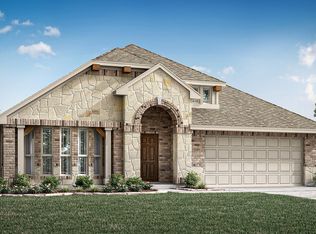
 - from $431,9904 bd2 ba2.2k sqftHawthorne Plan, Parks at Panchasarp Farms, Burleson, TX 76028New Construction
 Bloomfield Homes
 - from $431,9904 bd2 ba2.2k sqftHawthorne Plan, Parks at Panchasarp Farms, Burleson, TX 76028New ConstructionBloomfield Homes
- from $451,9904 bd2 ba2.2k sqftHawthorne Plan, Parks at Panchasarp Farms, Burleson, TX 76028New ConstructionBloomfield Homes
