Welcome home to this beautifully maintained residence, situated in a private, family-friendly cul-de-sac and conveniently located near a newly developed shopping center. This home offers an appealing combination of comfort, functionality, and thoughtful design. The interior features vaulted ceilings and engineered hardwood flooring, creating a bright and inviting atmosphere throughout. The open-concept kitchen is well appointed for both daily living and entertaining, complete with quartz countertops, a generous island, and a walk-in pantry.
Adjacent to the main living area, the screened-in patio with a door provides an ideal setting for outdoor relaxation and entertaining while enjoying sunset views from the backyard. Upstairs, the home includes a dedicated media room and a versatile game room, offering additional space for recreation and gatherings. The media room furniture and equipment convey with the property, offering added convenience for the next owner.
The backyard serves as a private retreat, featuring seasonal annuals, mature rose bushes along the back fence, and an included playset that may be negotiable. With its desirable location, quality upgrades, and flexible living spaces, this home presents an excellent opportunity for buyers seeking both comfort and practicality.
For sale
$499,900
8520 Pinewood Dr, Fort Worth, TX 76123
4beds
3,637sqft
Single Family Residence
Built in 2017
8,712 Square Feet Lot
$493,200 Zestimate®
$137/sqft
$40/mo HOA
What's special
Engineered hardwood flooringBright and inviting atmosphereQuartz countertopsSeasonal annualsPrivate family-friendly cul-de-sacVaulted ceilingsVersatile game room
- 29 days
- 719
- 102
Likely to sell faster than
Zillow last checked:
Listing updated:
Listed by:
Flor Vanderveer 0649127 817-522-1602,
Texas Connect Realty, LLC 817-522-1602
Source: NTREIS,MLS#: 21350779
Facts & features
Interior
Bedrooms & bathrooms
- Bedrooms: 4
- Bathrooms: 4
- Full bathrooms: 3
- 1/2 bathrooms: 1
Primary bedroom
- Features: Closet Cabinetry, Ceiling Fan(s), Dual Sinks, Double Vanity, En Suite Bathroom, Garden Tub/Roman Tub, Sitting Area in Primary, Separate Shower, Walk-In Closet(s)
- Level: First
- Dimensions: 17 x 18
Bedroom
- Features: Ceiling Fan(s), Walk-In Closet(s)
- Level: Second
- Dimensions: 13 x 13
Bedroom
- Features: Ceiling Fan(s)
- Level: Second
- Dimensions: 13 x 12
Breakfast room nook
- Level: First
- Dimensions: 12 x 11
Dining room
- Level: First
- Dimensions: 17 x 15
Other
- Features: Built-in Features, Dual Sinks, Garden Tub/Roman Tub, Linen Closet, Stone Counters, Solid Surface Counters, Separate Shower
- Level: Second
- Dimensions: 0 x 0
Game room
- Features: Ceiling Fan(s)
- Level: Second
- Dimensions: 15 x 17
Great room
- Features: Ceiling Fan(s)
- Level: First
- Dimensions: 18 x 23
Kitchen
- Features: Built-in Features, Butler's Pantry, Kitchen Island, Solid Surface Counters, Walk-In Pantry
- Level: First
- Dimensions: 12 x 26
Laundry
- Level: First
- Dimensions: 0 x 0
Living room
- Features: Ceiling Fan(s), Fireplace
- Level: First
- Dimensions: 0 x 0
Media room
- Features: Built-in Features
- Level: Second
- Dimensions: 15 x 13
Office
- Features: Ceiling Fan(s)
- Level: First
- Dimensions: 11 x 15
Heating
- Central, Electric
Cooling
- Central Air, Ceiling Fan(s)
Appliances
- Included: Convection Oven, Dishwasher, Electric Oven, Gas Cooktop, Disposal, Microwave, Tankless Water Heater, Vented Exhaust Fan
- Laundry: Washer Hookup, Dryer Hookup
Features
- Wet Bar, Cathedral Ceiling(s), Decorative/Designer Lighting Fixtures, Double Vanity, Eat-in Kitchen, High Speed Internet, Kitchen Island, Open Floorplan, Pantry, Vaulted Ceiling(s), Wired for Data, Walk-In Closet(s), Wired for Sound
- Flooring: Carpet, Ceramic Tile, Engineered Hardwood
- Has basement: No
- Number of fireplaces: 1
- Fireplace features: Gas, Living Room, Raised Hearth, Stone
Interior area
- Total interior livable area: 3,637 sqft
Video & virtual tour
Property
Parking
- Total spaces: 4
- Parking features: Door-Multi, Garage
- Attached garage spaces: 2
- Carport spaces: 2
Features
- Levels: Two
- Stories: 2
- Pool features: None, Community
Lot
- Size: 8,712 Square Feet
- Features: Sprinkler System
Details
- Parcel number: 42262672
Construction
Type & style
- Home type: SingleFamily
- Architectural style: Traditional,Detached
- Property subtype: Single Family Residence
Materials
- Foundation: Slab
- Roof: Composition
Condition
- Year built: 2017
Utilities & green energy
- Water: Public
- Utilities for property: Electricity Available, Electricity Connected, Natural Gas Available, Separate Meters, Water Available
Community & HOA
Community
- Features: Playground, Pool, Sidewalks
- Security: Prewired, Smoke Detector(s)
- Subdivision: Primrose Xing
HOA
- Has HOA: Yes
- Services included: Association Management
- HOA fee: $120 quarterly
- HOA name: Goodwin & Company
- HOA phone: 512-502-7500
Location
- Region: Fort Worth
Financial & listing details
- Price per square foot: $137/sqft
- Tax assessed value: $429,000
- Annual tax amount: $10,453
- Date on market: 8/5/2026
- Cumulative days on market: 149 days
- Listing terms: Cash,Conventional,FHA,VA Loan
Estimated market value
$493,200
$469,000 - $518,000
$3,828/mo
Price history
| Date | Event | Price |
|---|---|---|
| 8/5/2026 | Listed for sale | $499,900-2.9%$137/sqft |
Source: NTREIS #21350779 Report a problem | ||
| 7/16/2026 | Listing removed | $515,000$142/sqft |
Source: NTREIS #21212693 Report a problem | ||
| 5/7/2026 | Price change | $515,000-1.9%$142/sqft |
Source: NTREIS #21212693 Report a problem | ||
| 4/2/2026 | Price change | $525,000-1.9%$144/sqft |
Source: NTREIS #21212693 Report a problem | ||
| 3/19/2026 | Listed for sale | $535,000+1.9%$147/sqft |
Source: NTREIS #21212693 Report a problem | ||
| 8/6/2025 | Sold | -- |
Source: NTREIS #20924964 Report a problem | ||
| 7/10/2025 | Pending sale | $525,000$144/sqft |
Source: NTREIS #20924964 Report a problem | ||
| 5/9/2025 | Listed for sale | $525,000$144/sqft |
Source: NTREIS #20924964 Report a problem | ||
Public tax history
| Year | Property taxes | Tax assessment |
|---|---|---|
| 2025 | $7,002 -15.4% | $429,000 -7.9% |
| 2024 | $8,277 +8.6% | $465,616 -12% |
| 2023 | $7,625 -12% | $529,208 +21.6% |
| 2022 | $8,668 +5.5% | $435,327 +25.3% |
| 2021 | $8,218 -2.5% | $347,332 |
| 2020 | $8,432 -5.7% | $347,332 -4.5% |
| 2019 | $8,943 +4% | $363,739 +29.8% |
| 2018 | $8,598 | $280,180 |
Find assessor info on the county website
Monthly payment
Est. payment
Payment breakdown
Explore the cost of this home by adjusting the details. Changes won't be saved.Climate risks
Neighborhood: 76123
Nearby schools
Schools provided by the listing agent
- Elementary: June W Davis
- Middle: Summer Creek
- High: North Crowley
- District: Crowley ISD
Source: NTREIS. This data may not be complete. We recommend contacting the local school district to confirm school assignments for this home.

Similar homes
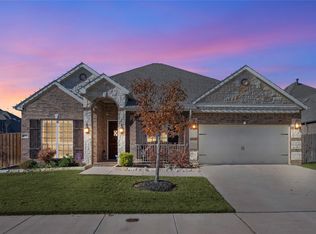
- $550,0005 bd5 ba4.2k sqft6025 Bee Balm Dr, Fort Worth, TX 76123For Sale
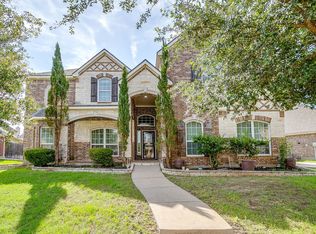 MLS ID #21287463, Jennifer Jacocks. NTREIS
 - $543,5004 bd3 ba3.4k sqft7521 Pondview Ln, Fort Worth, TX 76123For Sale
 MLS ID #21269015, Terri Gallagher. NTREIS
 - $545,0004 bd3 ba2.3k sqft7753 Winterbloom Way, Fort Worth, TX 76123For Sale
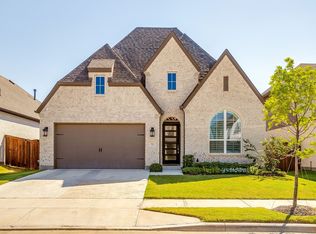 MLS ID #21358864, Samson Mcclane. NTREIS
 - $465,0004 bd3 ba2.3k sqft8328 Asta Ct, Benbrook, TX 76126For Sale
 MLS ID #21372491, Stephanie Bunn. NTREIS
