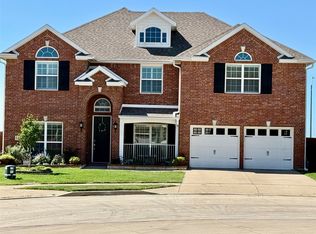
Nestled in a private cul-de-sac, this exceptional home offers a refined blend of luxury, functionality, and thoughtful design. An open floor plan is enhanced by elevated ceilings and an elegant curved staircase, creating a grand yet inviting atmosphere. Engineered hardwood flooring flows throughout the home, adding warmth and continuity to every space.
The custom kitchen is a true centerpiece, featuring dual sinks, premium finishes, a spacious walk-in pantry, and a separate butler’s pantry making it ideal for entertaining and everyday convenience. Designed for both relaxation and recreation, the home includes a dedicated media room complete with built-in surround sound, along with a generous game room. Surround sound is integrated throughout the home, delivering an immersive audio experience in every room.
Additional highlights include a central vacuum system, a covered patio perfect for outdoor living, and a three-car garage providing ample storage and parking. Located in a quiet, private cul-de-sac, this home offers privacy, sophistication, and exceptional amenities—perfect for modern living and entertaining.
Sold
Price Unknown
8516 Pinewood Dr, Fort Worth, TX 76123
5beds
4,060sqft
Single Family Residence
Built in 2018
9,147 Square Feet Lot
$564,400 Zestimate®
$--/sqft
$4,669 Estimated rent
Home value
$564,400
$525,000 - $604,000
$4,669/mo
Zestimate® history
Owner options
List your home for rent
$4,669/mo
Rent Zestimate®
Find your next renter with Zillow Rental Manager. Plus, with online applications, you can quickly screen prospective tenants – for free.
$4,669/mo
Rent Zestimate®
Refinance and save
$110/mo
Est. payment
Refinancing to a lower rate could help reduce your monthly payments and save thousands over the life of the loan.
$110/mo
Est. payment
Explore your selling options
Work with a Zillow partner agent
Leverage their expertise and Zillow's premium Showcase listings to get your home seen by more buyers.
Get startedList with your own agent
Get your home in front of millions of buyers by listing it on Zillow.
Learn how to do itSell it yourself
Take full control of how buyers see your home on Zillow by listing For Sale by Owner (FSBO).
List your homeWhat's special
Premium finishesOpen floor planCentral vacuum systemPrivate cul-de-sacElevated ceilingsEngineered hardwood flooringBuilt-in surround sound
Zillow last checked:
Listing updated:
Listed by:
Flor Vanderveer 0649127 877-366-2213,
Texas Connect Realty 817-522-1602
Bought with:
Stephanie Fierro
Monument Realty
Source: NTREIS,MLS#: 21146321
Facts & features
Interior
Bedrooms & bathrooms
- Bedrooms: 5
- Bathrooms: 4
- Full bathrooms: 4
Primary bedroom
- Features: Dual Sinks, Garden Tub/Roman Tub, Linen Closet, Walk-In Closet(s)
- Level: First
- Dimensions: 17 x 17
Game room
- Level: Second
- Dimensions: 16 x 17
Living room
- Features: Ceiling Fan(s), Fireplace
- Level: First
- Dimensions: 17 x 22
Media room
- Level: Second
- Dimensions: 17 x 14
Office
- Level: First
- Dimensions: 10 x 15
Heating
- Central
Cooling
- Central Air
Appliances
- Included: Convection Oven, Dishwasher, Gas Cooktop, Disposal, Gas Water Heater, Microwave, Tankless Water Heater
Features
- Central Vacuum, Decorative/Designer Lighting Fixtures, Double Vanity, Granite Counters, High Speed Internet, Kitchen Island, Open Floorplan, Pantry, Vaulted Ceiling(s), Walk-In Closet(s), Wired for Sound
- Flooring: Carpet, Ceramic Tile, Engineered Hardwood
- Has basement: No
- Number of fireplaces: 1
- Fireplace features: Living Room
Interior area
- Total interior livable area: 4,060 sqft
Property
Parking
- Total spaces: 3
- Parking features: Covered
- Attached garage spaces: 3
Features
- Levels: Two
- Stories: 2
- Pool features: None
- Fencing: Brick
Lot
- Size: 9,147 Square Feet
Details
- Additional structures: Pergola
- Parcel number: 42262664
- Other equipment: Home Theater
Construction
Type & style
- Home type: SingleFamily
- Architectural style: Traditional,Detached
- Property subtype: Single Family Residence
- Attached to another structure: Yes
Materials
- Brick
- Foundation: Slab
- Roof: Shingle
Condition
- Year built: 2018
Utilities & green energy
- Water: Public
- Utilities for property: Electricity Available, Natural Gas Available, Separate Meters, Water Available
Community & HOA
Community
- Subdivision: Primrose Xing
HOA
- Has HOA: Yes
- Services included: Association Management
- HOA fee: $110 quarterly
- HOA name: Goodwin & Company
- HOA phone: 512-502-7500
Location
- Region: Fort Worth
Financial & listing details
- Tax assessed value: $475,000
- Annual tax amount: $13,728
- Date on market: 1/11/2026
- Cumulative days on market: 26 days
- Listing terms: Cash,Conventional,FHA,VA Loan
- Exclusions: Kitchen Refrigerator, Mini Fridge in Media Room and white subwoofer in living room
- Electric utility on property: Yes
Price history
| Date | Event | Price |
|---|---|---|
| 2/26/2026 | Sold | -- |
Source: NTREIS #21146321 Report a problem | ||
| 2/11/2026 | Pending sale | $564,900$139/sqft |
Source: NTREIS #21146321 Report a problem | ||
| 1/30/2026 | Contingent | $564,900$139/sqft |
Source: NTREIS #21146321 Report a problem | ||
| 1/11/2026 | Listed for sale | $564,900$139/sqft |
Source: NTREIS #21146321 Report a problem | ||
| 1/6/2026 | Listing removed | $564,900$139/sqft |
Source: NTREIS #21143727 Report a problem | ||
| 1/3/2026 | Listed for sale | $564,900$139/sqft |
Source: NTREIS #21143727 Report a problem | ||
Public tax history
| Year | Property taxes | Tax assessment |
|---|---|---|
| 2025 | $8,143 -23.1% | $475,000 -18% |
| 2024 | $10,585 +8.1% | $579,027 -2.9% |
| 2023 | $9,793 -10.5% | $596,278 +22.5% |
| 2022 | $10,943 +5.7% | $486,600 +15% |
| 2021 | $10,355 +1.9% | $423,281 +4.4% |
| 2020 | $10,159 -1.2% | $405,350 -0.2% |
| 2019 | $10,278 +7.5% | $406,193 +30.4% |
| 2018 | $9,560 | $311,523 |
Find assessor info on the county website
Neighborhood: 76123
Nearby homes
- $489,100-- bd-- ba3.8k sqft8512 Pinewood Dr, Fort Worth, TX 76123Off Market
- $--4 bd4 ba3.6k sqft8520 Pinewood Dr, Fort Worth, TX 76123Sold
- $559,8004 bd5 ba3.6k sqft8524 Pinewood Dr, Fort Worth, TX 76123Off Market
- $521,800-- bd-- ba4k sqft8517 Pinewood Dr, Fort Worth, TX 76123Off Market
- $--3 bd2 ba1.5k sqft6417 Becker Ave, Fort Worth, TX 76123Sold
- $214,5783 bd2 ba1.4k sqft6421 Becker Ave, Fort Worth, TX 76123Off Market
- $294,9004 bd2 ba1.6k sqft6425 Becker Ave, Fort Worth, TX 76123Off Market
- $1-- bd-- ba-- sqft8504 Pinewood Dr, Fort Worth, TX 76123Off Market
Nearby schools
GreatSchools rating
- 6/10June W Davis Elementary SchoolGrades: PK-5Distance: 0.4 mi
- 3/10Summer Creek Middle SchoolGrades: 6-8Distance: 1.4 mi
- 3/10North Crowley High SchoolGrades: 9-12Distance: 1.8 mi
Schools provided by the listing agent
- Elementary: June W Davis
- Middle: Summer Creek
- High: North Crowley
- District: Crowley ISD
Source: NTREIS. This data may not be complete. We recommend contacting the local school district to confirm school assignments for this home.
Get a cash offer in 3 minutes
Find out how much your home could sell for in as little as 3 minutes with a no-obligation cash offer.
Estimated market value
$564,400
Get a cash offer in 3 minutes
Find out how much your home could sell for in as little as 3 minutes with a no-obligation cash offer.
Estimated market value
$564,400
- Texas
- Tarrant County
- Fort Worth
- 76123
- 8516 Pinewood Dr
Nearby cities
Nearby neighborhoods
Nearby zip codes
Other Fort Worth Topics
