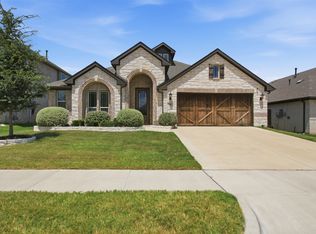
Stunning builder-crafted home located in the gated Park Place community, perfectly positioned for both privacy and charm. While Park Place is known for its custom homes, this one stands apart as the personal residence originally built by the neighborhood builder for himself, with an added level of thoughtful detail, craftsmanship, and custom touches that go beyond the standard custom build. From the moment you step inside, you’re welcomed by an inviting foyer that opens into a spacious living area featuring rich wood beams, a cozy gas fireplace with eye-catching Moroccan tile, and custom built-ins. The open-concept design flows seamlessly into the chef’s kitchen, complete with an oversized breakfast bar ideal for entertaining, quartz countertops, farmhouse sink, gas cooktop, trash compactor, and an expansive walk-in pantry. The adjoining dining area offers the perfect setting for gatherings of any size. The generously sized primary suite includes room for a sitting area and features a luxurious ensuite bath with a walk-in shower and a large custom closet with built-ins. Secondary bedrooms are equally well-appointed with spacious closets, while the hall bath stands out with stylish tile, a tub, and a separate walk-in shower. Step outside to a serene backyard retreat with a covered patio—perfect for relaxing or entertaining year-round. This EnergyWise home also features foam encapsulation for enhanced efficiency and comfort. Enjoy the added benefit of a nearby greenbelt with a scenic walking path just next to the neighborhood—ideal for morning walks, jogging, or unwinding outdoors.
For sale
Price cut: $10K (9/23)
$489,000
2705 River Path Ct, Burleson, TX 76028
3beds
3,078sqft
Single Family Residence
Built in 2018
7,884 Square Feet Lot
$486,000 Zestimate®
$159/sqft
$55/mo HOA
What's special
Inviting foyerTrash compactorCustom built-insQuartz countertopsFarmhouse sinkRich wood beamsGas cooktop
- 149 days
- 378
- 32
Zillow last checked:
Listing updated:
Listed by:
Briar Nelson 0813353 817-264-2972,
Real Broker, LLC 855-450-0442
Source: NTREIS,MLS#: 21258542
Facts & features
Interior
Bedrooms & bathrooms
- Bedrooms: 3
- Bathrooms: 3
- Full bathrooms: 2
- 1/2 bathrooms: 1
Primary bedroom
- Features: Closet Cabinetry, En Suite Bathroom, Walk-In Closet(s)
- Level: First
- Dimensions: 22 x 19
Bedroom
- Features: Ceiling Fan(s)
- Level: First
- Dimensions: 13 x 12
Bedroom
- Features: Ceiling Fan(s)
- Level: First
- Dimensions: 15 x 13
Bonus room
- Level: First
- Dimensions: 18 x 12
Dining room
- Level: First
- Dimensions: 11 x 13
Kitchen
- Features: Breakfast Bar, Built-in Features, Eat-in Kitchen, Granite Counters, Kitchen Island, Pantry, Walk-In Pantry
- Level: First
- Dimensions: 13 x 19
Living room
- Features: Ceiling Fan(s), Fireplace
- Level: First
- Dimensions: 22 x 22
Office
- Features: Built-in Features, Ceiling Fan(s)
- Level: First
- Dimensions: 12 x 11
Heating
- Central, Electric, Heat Pump
Cooling
- Central Air
Appliances
- Included: Dishwasher, Electric Oven, Electric Water Heater, Gas Cooktop, Disposal, Microwave, Trash Compactor, Tankless Water Heater, Vented Exhaust Fan
- Laundry: Washer Hookup, Electric Dryer Hookup
Features
- Chandelier, Cathedral Ceiling(s), Decorative/Designer Lighting Fixtures, High Speed Internet
- Flooring: Carpet, Ceramic Tile
- Has basement: No
- Number of fireplaces: 1
- Fireplace features: Gas, Gas Log, Gas Starter, Living Room
Interior area
- Total interior livable area: 3,078 sqft
Video & virtual tour
Property
Parking
- Total spaces: 2
- Parking features: Door-Multi, Garage Faces Front
- Attached garage spaces: 2
Features
- Levels: One
- Stories: 1
- Patio & porch: Covered
- Pool features: None
- Fencing: Back Yard,Gate,Wood
Lot
- Size: 7,884 Square Feet
- Features: Cul-De-Sac
Details
- Parcel number: 126473806080
Construction
Type & style
- Home type: SingleFamily
- Architectural style: French Provincial,Detached
- Property subtype: Single Family Residence
Materials
- Brick
- Foundation: Slab
- Roof: Composition
Condition
- Resale
- Year built: 2018
Utilities & green energy
- Sewer: Public Sewer
- Water: Public
- Utilities for property: Sewer Available, Water Available
Community & HOA
Community
- Security: Smoke Detector(s)
- Subdivision: Park Place
HOA
- Has HOA: Yes
- Services included: Maintenance Grounds
- HOA fee: $660 annually
- HOA name: Rp Court Hoa
- HOA phone: 817-447-9505
Location
- Region: Burleson
Financial & listing details
- Price per square foot: $159/sqft
- Tax assessed value: $478,828
- Annual tax amount: $11,581
- Date on market: 5/19/2026
- Cumulative days on market: 149 days
- Listing terms: Cash,Conventional,FHA,Owner Will Carry,VA Loan
- Exclusions: Fountain and IKEA bookshelves
Estimated market value
$486,000
$462,000 - $510,000
$2,799/mo
Price history
| Date | Event | Price |
|---|---|---|
| 9/23/2026 | Price change | $489,000-2%$159/sqft |
Source: NTREIS #21258542 Report a problem | ||
| 7/10/2026 | Price change | $499,000-4%$162/sqft |
Source: NTREIS #21258542 Report a problem | ||
| 7/1/2026 | Price change | $520,000-1%$169/sqft |
Source: NTREIS #21258542 Report a problem | ||
| 6/9/2026 | Price change | $525,000-1.9%$171/sqft |
Source: NTREIS #21258542 Report a problem | ||
| 5/19/2026 | Listed for sale | $535,000+7.5%$174/sqft |
Source: NTREIS #21258542 Report a problem | ||
| 1/30/2025 | Sold | -- |
Source: NTREIS #20756911 Report a problem | ||
| 1/2/2025 | Contingent | $497,500$162/sqft |
Source: NTREIS #20756911 Report a problem | ||
| 12/4/2024 | Price change | $497,500-0.5%$162/sqft |
Source: NTREIS #20756911 Report a problem | ||
| 11/5/2024 | Listed for sale | $500,000-1.9%$162/sqft |
Source: NTREIS #20756911 Report a problem | ||
| 9/24/2024 | Listing removed | $509,900-1.9%$166/sqft |
Source: NTREIS #20619156 Report a problem | ||
| 9/17/2024 | Price change | $519,900-1%$169/sqft |
Source: NTREIS #20619156 Report a problem | ||
| 8/28/2024 | Price change | $524,900-0.8%$171/sqft |
Source: NTREIS #20619156 Report a problem | ||
| 8/20/2024 | Price change | $528,900-0.2%$172/sqft |
Source: NTREIS #20619156 Report a problem | ||
| 7/30/2024 | Price change | $529,900-3.6%$172/sqft |
Source: NTREIS #20619156 Report a problem | ||
| 7/11/2024 | Price change | $549,900-3.5%$179/sqft |
Source: NTREIS #20619156 Report a problem | ||
| 6/27/2024 | Price change | $569,900-3.4%$185/sqft |
Source: NTREIS #20619156 Report a problem | ||
| 6/4/2024 | Price change | $589,999-1.7%$192/sqft |
Source: NTREIS #20619156 Report a problem | ||
| 5/16/2024 | Listed for sale | $599,999$195/sqft |
Source: NTREIS #20619156 Report a problem | ||
| 3/19/2009 | Sold | -- |
Source: Public Record Report a problem | ||
Public tax history
| Year | Property taxes | Tax assessment |
|---|---|---|
| 2025 | $8,504 -13.3% | $478,828 |
| 2024 | $9,802 +7.7% | $478,828 |
| 2023 | $9,101 -8.6% | $478,828 +2.6% |
| 2022 | $9,958 -2.4% | $466,616 +8.2% |
| 2021 | $10,201 +1.6% | $431,272 +8.9% |
| 2020 | $10,038 | $395,930 |
| 2019 | $10,038 +89.8% | $395,930 +51.4% |
| 2018 | $5,289 +757.3% | $261,560 +1110.9% |
| 2017 | $617 -9.9% | $21,600 -10% |
| 2016 | $685 | $24,000 |
Find assessor info on the county website
Monthly payment
Est. payment
Payment breakdown
Explore the cost of this home by adjusting the details. Changes won't be saved.Climate risks
Neighborhood: 76028
Nearby schools
Schools provided by the listing agent
- Elementary: Njoshua
- Middle: Loflin,Joshua
- High: Joshua
- District: Joshua ISD
Source: NTREIS. This data may not be complete. We recommend contacting the local school district to confirm school assignments for this home.

Similar homes
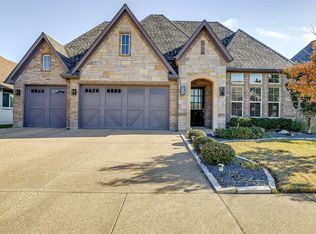
- $480,0004 bd2 ba2.4k sqft2749 Buffalo Run, Burleson, TX 76028For Sale
 MLS ID #21361935, Donna Jefferies. NTREIS
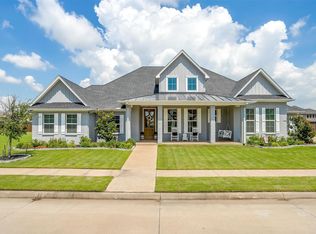
 - $440,0005 bd3 ba3.2k sqft505 Livia St, Burleson, TX 76028For Sale
 MLS ID #21406357, Miriam Serna-Bain. NTREIS
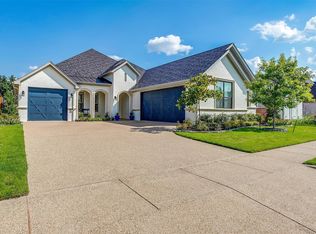
 - $455,0004 bd2 ba2.4k sqft540 Ramon St, Burleson, TX 76028For Sale
 MLS ID #21325186, Brenda Shelton. NTREIS
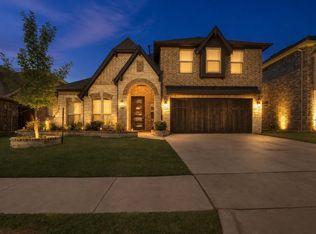
 - $495,0004 bd3 ba2.8k sqft3005 Nob Hill Dr, Burleson, TX 76028For Sale
 MLS ID #21378498, Shelley Green. NTREIS
