Experience elevated living in this exceptional former Windmiller model home located in the sought-after Hidden Vistas community. Perfectly positioned on a spacious corner lot, this stunning residence showcases upscale finishes, thoughtful design, and an abundance of space for both everyday living and entertaining. The heart of the home features a chef-inspired kitchen complete with quartz countertops, an oversized island with seating, designer lighting, and seamless flow into the expansive living and dining areas. Large windows throughout fill the home with natural light, creating a bright and inviting atmosphere. Step outside to your private backyard retreat where a covered patio, built-in grill, and cozy fire pit set the stage for unforgettable gatherings with family and friends. The three-car garage provides ample room for vehicles, storage, and hobbies. Upstairs offers a unique second living environment, featuring a versatile loft with library and tech space, a spacious game room, an additional living area with a wet bar, and two generously sized bedrooms, each accompanied by a full bath. Every detail has been carefully curated to deliver comfort, functionality, and style. This one of a kind home blends luxury, flexibility, and exceptional craftsmanship, making it an incredible opportunity in one of the area's most desirable neighborhoods.
For sale
Price cut: $20K (7/28)
$730,000
140 McKinley Dr, Burleson, TX 76028
4beds
4,163sqft
:
Get pre-qualified$5,054/mo
Single Family Residence
Built in 2020
0.28 Acres Lot
$-- Zestimate®
$175/sqft
$25/mo HOA
What's special
Upscale finishesBuilt-in grillPrivate backyard retreatSpacious corner lotQuartz countertopsCovered patioSpacious game room
- 22 days |
- 592 |
- 45 |
Likely to sell faster than
Zillow last checked:
Listing updated:
Listed by:
Jeremy Stone 0629336 817-988-8664,
TheGreenTeam RE Professionals 817-988-8664
Source: NTREIS,MLS#: 21303211
Facts & features
Interior
Bedrooms & bathrooms
- Bedrooms: 4
- Bathrooms: 4
- Full bathrooms: 4
Primary bedroom
- Features: Dual Sinks, Double Vanity, Garden Tub/Roman Tub, Separate Shower, Walk-In Closet(s)
- Level: First
- Dimensions: 17 x 15
Bedroom
- Level: First
- Dimensions: 13 x 11
Bedroom
- Level: Second
- Dimensions: 12 x 12
Bedroom
- Features: En Suite Bathroom, Walk-In Closet(s)
- Level: Second
- Dimensions: 12 x 15
Bonus room
- Level: Second
- Dimensions: 19 x 13
Dining room
- Level: First
- Dimensions: 14 x 9
Game room
- Level: Second
- Dimensions: 24 x 14
Kitchen
- Features: Breakfast Bar, Kitchen Island
- Level: First
- Dimensions: 16 x 11
Living room
- Level: First
- Dimensions: 20 x 21
Office
- Level: First
- Dimensions: 13 x 12
Utility room
- Features: Built-in Features, Utility Room, Utility Sink
- Level: First
- Dimensions: 11 x 7
Heating
- Central
Cooling
- Central Air, Ceiling Fan(s)
Appliances
- Included: Dishwasher, Gas Cooktop, Disposal, Microwave
- Laundry: Washer Hookup, Electric Dryer Hookup, Laundry in Utility Room
Features
- Decorative/Designer Lighting Fixtures, Kitchen Island, Walk-In Closet(s)
- Flooring: Carpet, Tile, Wood
- Has basement: No
- Number of fireplaces: 1
- Fireplace features: Gas, Gas Log, Stone
Interior area
- Total interior livable area: 4,163 sqft
Video & virtual tour
Property
Parking
- Total spaces: 3
- Parking features: Garage, Garage Faces Side
- Attached garage spaces: 3
Features
- Levels: Two
- Stories: 2
- Patio & porch: Front Porch, Covered
- Exterior features: Gas Grill, Rain Gutters
- Pool features: None
- Fencing: Brick,Wood
Lot
- Size: 0.28 Acres
- Features: Corner Lot, Landscaped
Details
- Parcel number: 126261804010
Construction
Type & style
- Home type: SingleFamily
- Architectural style: Traditional,Detached
- Property subtype: Single Family Residence
Materials
- Brick
- Foundation: Slab
- Roof: Composition,Metal
Condition
- Year built: 2020
Utilities & green energy
- Sewer: Public Sewer
- Water: Public
- Utilities for property: Sewer Available, Water Available
Community & HOA
Community
- Features: Curbs, Sidewalks
- Subdivision: Hidden Vistas Ph 2
HOA
- Has HOA: Yes
- Services included: Association Management
- HOA fee: $300 annually
- HOA name: Stonegate Hoa
- HOA phone: 817-295-1828
Location
- Region: Burleson
Financial & listing details
- Price per square foot: $175/sqft
- Tax assessed value: $749,066
- Annual tax amount: $17,118
- Date on market: 7/13/2026
- Cumulative days on market: 23 days
- Listing terms: Cash,Conventional,FHA,VA Loan
Estimated market value
Not available
Estimated sales range
Not available
Not available
Price history
| Date | Event | Price |
|---|---|---|
| 7/28/2026 | Price change | $730,000-2.7%$175/sqft |
Source: NTREIS #21303211 Report a problem | ||
| 7/13/2026 | Listed for sale | $750,000-6.3%$180/sqft |
Source: NTREIS #21303211 Report a problem | ||
| 8/1/2024 | Listing removed | $800,000$192/sqft |
Source: NTREIS #20570789 Report a problem | ||
| 3/28/2024 | Listed for sale | $800,000-4.6%$192/sqft |
Source: NTREIS #20570789 Report a problem | ||
| 11/8/2022 | Sold | -- |
Source: NTREIS #20058934 Report a problem | ||
| 9/20/2022 | Pending sale | $839,000$202/sqft |
Source: NTREIS #20058934 Report a problem | ||
| 8/1/2022 | Price change | $839,000-1.3%$202/sqft |
Source: NTREIS #20058934 Report a problem | ||
| 5/21/2022 | Listed for sale | $850,000$204/sqft |
Source: NTREIS #20058934 Report a problem | ||
Public tax history
| Year | Property taxes | Tax assessment |
|---|---|---|
| 2025 | $14,780 +10.1% | $723,402 +10% |
| 2024 | $13,423 -1.3% | $657,638 +10% |
| 2023 | $13,601 +19.9% | $597,853 +32.5% |
| 2022 | $11,346 +1.4% | $451,105 +4.9% |
| 2021 | $11,185 +63.9% | $430,105 +71% |
| 2020 | $6,825 +471.6% | $251,519 +471.6% |
| 2019 | $1,194 -5.7% | $44,000 |
| 2018 | $1,266 | $44,000 |
| 2017 | $1,266 +5.2% | $44,000 |
| 2016 | $1,203 +38% | $44,000 |
| 2015 | $872 | $44,000 |
| 2010 | -- | -- |
| 2009 | -- | -- |
Find assessor info on the county website
Monthly payment
Est. payment
Payment breakdown
Explore the cost of this home by adjusting the details. Changes won't be saved.Climate risks
Neighborhood: Hidden Vistas
Nearby schools
GreatSchools rating
- 4/10Norwood Elementary SchoolGrades: PK-5Distance: 0.5 mi
- 6/10Nick Kerr Middle SchoolGrades: 6-8Distance: 2.1 mi
- 5/10Burleson Centennial High SchoolGrades: 9-12Distance: 2.1 mi
Schools provided by the listing agent
- Elementary: Norwood
- Middle: Kerr
- High: Burleson Centennial
- District: Burleson ISD
Source: NTREIS. This data may not be complete. We recommend contacting the local school district to confirm school assignments for this home.
- $--4 bd3 ba3.2k sqft144 McKinley Dr, Burleson, TX 76028Sold

- $500-- bd-- ba-- sqft134 McKinley Dr, Burleson, TX 76028Off Market
- $468,4003 bd3 ba2.4k sqft148 McKinley Dr, Burleson, TX 76028Off Market
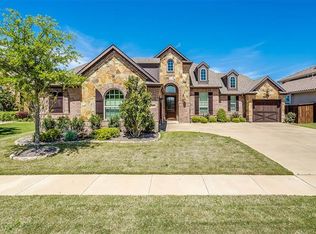
- $535,5003 bd3 ba3.2k sqft141 McKinley Dr, Burleson, TX 76028Off Market
- $597,7004 bd3 ba3.7k sqft137 McKinley Dr, Burleson, TX 76028Off Market
- $650,7004 bd4 ba4.2k sqft128 McKinley Dr, Burleson, TX 76028Off Market
- $544,0005 bd3 ba3.5k sqft145 McKinley Dr, Burleson, TX 76028Off Market
- $570,1004 bd3 ba3.4k sqft133 McKinley Dr, Burleson, TX 76028Off Market
A local agent can set up tours, give advice and negotiate with sellers.
A local lender can help you make sure your offer is ready when you are.
Similar homes
- $689,9005 bd4 ba3.5k sqft3415 Olympia Fields Dr, Burleson, TX 76028For Sale
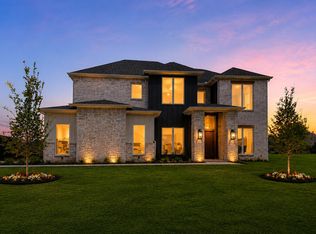 MLS ID #21339396, Courtney Austin. NTREIS
 - from $559,9004 bd3 ba3k sqftEvelyn - Pecan Grove Plan, Pecan Grove, Burleson, TX 76028New Construction
 Graham Hart Homes
 - from $624,9905 bd5 ba4k sqftPrimrose FE VI Plan, Parks at Panchasarp Farms, Burleson, TX 76028New Construction
 Bloomfield Homes
 - from $624,9905 bd5 ba4k sqftPrimrose FE VI Plan, Parks at Panchasarp Farms, Burleson, TX 76028New ConstructionBloomfield Homes
- from $528,9905 bd4 ba3.7k sqftMagnolia III Plan, Parks at Panchasarp Farms, Burleson, TX 76028New ConstructionBloomfield Homes
- from $577,9904 bd4 ba3.7k sqftBellflower II Plan, Parks at Panchasarp Farms, Burleson, TX 76028New ConstructionBloomfield Homes
- from $557,9904 bd4 ba3.7k sqftBellflower II Plan, Parks at Panchasarp Farms, Burleson, TX 76028New ConstructionBloomfield Homes
- $669,0004 bd3 ba2.9k sqft6517 Leo Ln, Godley, TX 76044For SaleMLS ID #21293429, Londa Salazar. NTREIS
- from $557,9904 bd4 ba3.7k sqftBellflower II Plan, Parks at Panchasarp Farms, Burleson, TX 76028New ConstructionBloomfield Homes
- $499,9004 bd4 ba3.6k sqft8520 Pinewood Dr, Fort Worth, TX 76123For SaleMLS ID #21350779, Flor Vanderveer. NTREIS
- from $548,9905 bd4 ba3.7k sqftMagnolia III Plan, Parks at Panchasarp Farms, Burleson, TX 76028New ConstructionBloomfield Homes
- $772,5005 bd5 ba3.3k sqft1214 Woodside Dr, Mansfield, TX 76063For SaleMLS ID #21294699, Jennifer Cathcart. NTREIS
- from $528,9905 bd4 ba3.7k sqftMagnolia III Plan, Parks at Panchasarp Farms, Burleson, TX 76028New ConstructionBloomfield Homes
- $429,9003 bd2 ba2.1k sqft2946 Masters Ct N, Burleson, TX 76028For SaleMLS ID #21311990, Shelley Green. NTREIS
- $799,0004 bd4 ba3.9k sqft7417 Seclusion Ridge Dr, Arlington, TX 76001For SaleMLS ID #21277194, Chase Bray. NTREIS
- $724,5295 bd4 ba4.2k sqft2307 Rockhopper Trl, Mansfield, TX 76063New ConstructionNTREIS
- $687,4974 bd3 ba3.3k sqft1703 Cedar Bluff Pkwy, Mansfield, TX 76063For SaleMLS ID #20983026, Kendall Springer. NTREIS
- from $707,9904 bd4 ba3.7k sqftPrimrose V Plan, Mockingbird Hills, Joshua, TX 76058New ConstructionBloomfield Homes
- $875,0004 bd4 ba3k sqft6305 Ursa Way, Godley, TX 76044For SaleMLS ID #21319035, Jennifer Davies. NTREIS
- $825,0004 bd4 ba3.2k sqft6305 Sage Creek Dr, Godley, TX 76044For SaleMLS ID #21080559, Grace Lemle. NTREIS
