Rare 5-bedroom home in Burleson ISD zoned to Centennial High School offering exceptional space and flexibility in a highly sought-after established neighborhood. This property delivers one of the best value opportunities for a true 5-bedroom layout in the area.
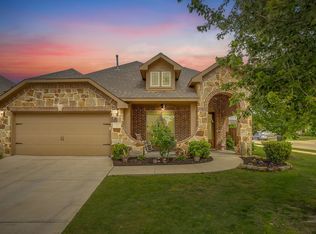
Recent updates provide peace of mind with a new roof and new backyard fence, allowing you to move forward with confidence. From the moment you arrive, the home’s curb appeal and pride of ownership are immediately apparent.
Inside, a spacious living area with a cozy fireplace serves as the heart of the home, seamlessly connecting to the dining and kitchen spaces, ideal for both everyday living and entertaining. The kitchen features white cabinetry, granite countertops, and stainless steel appliances, offering a clean, timeless design.
The oversized primary suite provides a private retreat with dual sinks and a walk-in shower designed for comfort and functionality. Upstairs, generously sized secondary bedrooms offer excellent separation and flexibility for family, guests, or work-from-home needs.
Step outside to a covered back patio perfect for grilling, relaxing evenings, or gathering with friends and family. Located in a well-kept community with a strong neighborhood feel, this home combines space, updates, and location in one of Burleson’s most convenient areas.
Schedule your tour today for this 5-bedroom beautiful home in Burleson ISD!
For sale
$470,000
1134 Destrehan Dr, Burleson, TX 76028
5beds
3,138sqft
:
Get pre-qualified$3,246/mo
Single Family Residence
Built in 2015
7,666 Square Feet Lot
$465,300 Zestimate®
$150/sqft
$8/mo HOA
What's special
Cozy fireplaceStainless steel appliancesGranite countertopsCovered back patioCurb appealNew backyard fenceDual sinks
- 39 days |
- 353 |
- 29 |
Zillow last checked:
Listing updated:
Listed by:
Jodi Davis 0754034 817-608-7755,
League Real Estate 817-608-7755
Source: NTREIS,MLS#: 21318481
Facts & features
Interior
Bedrooms & bathrooms
- Bedrooms: 5
- Bathrooms: 3
- Full bathrooms: 2
- 1/2 bathrooms: 1
Primary bedroom
- Features: Ceiling Fan(s), En Suite Bathroom, Split Bedrooms, Walk-In Closet(s)
- Level: First
- Dimensions: 14 x 19
Bedroom
- Features: Ceiling Fan(s), Split Bedrooms, Walk-In Closet(s)
- Level: First
- Dimensions: 15 x 10
Bedroom
- Features: Ceiling Fan(s), Walk-In Closet(s)
- Level: Second
- Dimensions: 19 x 13
Bedroom
- Features: Ceiling Fan(s), Walk-In Closet(s)
- Level: Second
- Dimensions: 13 x 17
Bedroom
- Features: Ceiling Fan(s), Walk-In Closet(s)
- Level: Second
- Dimensions: 13 x 12
Breakfast room nook
- Features: Eat-in Kitchen
- Level: First
- Dimensions: 12 x 17
Dining room
- Level: First
- Dimensions: 13 x 11
Family room
- Features: Ceiling Fan(s)
- Level: Second
- Dimensions: 19 x 16
Other
- Features: Double Vanity, En Suite Bathroom
- Level: First
- Dimensions: 15 x 10
Kitchen
- Features: Eat-in Kitchen, Granite Counters, Kitchen Island, Pantry
- Level: First
- Dimensions: 11 x 15
Living room
- Features: Ceiling Fan(s), Fireplace
- Level: First
- Dimensions: 17 x 16
Utility room
- Features: Closet, Other, Utility Room
- Level: First
- Dimensions: 12 x 8
Heating
- Central
Cooling
- Central Air, Ceiling Fan(s)
Appliances
- Included: Dishwasher, Electric Oven, Gas Cooktop, Disposal, Microwave
Features
- Granite Counters, Kitchen Island, Pantry, Walk-In Closet(s)
- Flooring: Carpet, Ceramic Tile, Wood
- Has basement: No
- Number of fireplaces: 1
- Fireplace features: Family Room, Gas Log, Masonry, Wood Burning
Interior area
- Total interior livable area: 3,138 sqft
Video & virtual tour
Property
Parking
- Total spaces: 2
- Parking features: Door-Multi, Driveway, Garage Faces Front, Garage, Garage Door Opener
- Attached garage spaces: 2
Features
- Levels: Two
- Stories: 2
- Pool features: None
- Fencing: Back Yard
Lot
- Size: 7,666 Square Feet
- Features: Landscaped
Details
- Parcel number: 126270833070
Construction
Type & style
- Home type: SingleFamily
- Architectural style: Detached
- Property subtype: Single Family Residence
- Attached to another structure: Yes
Materials
- Brick
- Foundation: Slab
- Roof: Shingle
Condition
- Year built: 2015
Utilities & green energy
- Water: Public
- Utilities for property: Water Available
Community & HOA
Community
- Subdivision: Oak Vly Estates Ph 15-17 & 18b
HOA
- Has HOA: Yes
- Services included: Maintenance Grounds
- HOA fee: $100 annually
- HOA name: Oak Valley Hoa
- HOA phone: 682-325-5351
Location
- Region: Burleson
Financial & listing details
- Price per square foot: $150/sqft
- Tax assessed value: $475,314
- Annual tax amount: $7,807
- Date on market: 7/1/2026
- Cumulative days on market: 40 days
- Listing terms: Cash,Conventional,FHA,VA Loan
- Exclusions: Mounted TV's
Estimated market value
$465,300
$442,000 - $489,000
$3,154/mo
Price history
| Date | Event | Price |
|---|---|---|
| 7/1/2026 | Listed for sale | $470,000-3.1%$150/sqft |
Source: NTREIS #21318481 Report a problem | ||
| 8/23/2025 | Listing removed | $485,000$155/sqft |
Source: NTREIS #21000590 Report a problem | ||
| 7/16/2025 | Listed for sale | $485,000+54.5%$155/sqft |
Source: NTREIS #21000590 Report a problem | ||
| 11/1/2017 | Sold | -- |
Source: Agent Provided Report a problem | ||
| 10/10/2017 | Listed for sale | $314,000$100/sqft |
Source: Johnson County #13613618 Report a problem | ||
| 10/10/2017 | Pending sale | $314,000$100/sqft |
Source: Johnson County #13613618 Report a problem | ||
| 8/4/2017 | Price change | $314,000-1.6%$100/sqft |
Source: Johnson County #13613618 Report a problem | ||
| 7/26/2017 | Price change | $319,000-0.9%$102/sqft |
Source: Johnson County #13613618 Report a problem | ||
| 7/8/2017 | Price change | $322,000-1.5%$103/sqft |
Source: Johnson County #13613618 Report a problem | ||
| 6/2/2017 | Listed for sale | $327,000$104/sqft |
Source: Keller Williams Realty #13613618 Report a problem | ||
Public tax history
| Year | Property taxes | Tax assessment |
|---|---|---|
| 2025 | $7,807 -28.5% | $475,314 |
| 2024 | $10,919 +1% | $475,314 |
| 2023 | $10,813 -3.7% | $475,314 +6.5% |
| 2022 | $11,226 +31.4% | $446,361 +35.8% |
| 2021 | $8,545 +2.6% | $328,580 +7.1% |
| 2020 | $8,326 | $306,837 |
| 2019 | $8,326 -5.7% | $306,837 |
| 2018 | $8,828 +9% | $306,837 +3.3% |
| 2017 | $8,101 +13.2% | $296,954 +7.3% |
| 2016 | $7,156 | $276,625 +690.4% |
| 2015 | -- | $35,000 |
Find assessor info on the county website
Monthly payment
Est. payment
Payment breakdown
Explore the cost of this home by adjusting the details. Changes won't be saved.Climate risks
Neighborhood: Oak Valley Estates
Nearby schools
GreatSchools rating
- 8/10Bransom Elementary SchoolGrades: PK-5Distance: 0.6 mi
- 6/10Nick Kerr Middle SchoolGrades: 6-8Distance: 0.5 mi
- 5/10Burleson Centennial High SchoolGrades: 9-12Distance: 1.3 mi
Schools provided by the listing agent
- Elementary: Bransom
- Middle: Kerr
- High: Burleson Centennial
- District: Burleson ISD
Source: NTREIS. This data may not be complete. We recommend contacting the local school district to confirm school assignments for this home.
- $--3 bd2 ba2k sqft1138 Destrehan Dr, Burleson, TX 76028Sold
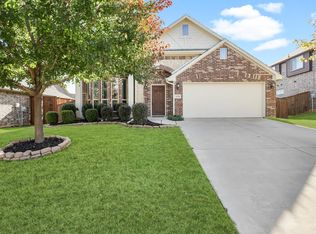
- $412,7003 bd2 ba2.2k sqft1130 Destrehan Dr, Burleson, TX 76028Off Market
- $579,2005 bd4 ba3.7k sqft1005 Weeping Oak Dr, Burleson, TX 76028Off Market
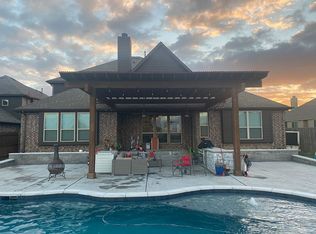
- $504,3004 bd3 ba3k sqft1142 Destrehan Dr, Burleson, TX 76028Off Market
- $482,5004 bd3 ba3k sqft1009 Weeping Oak Dr, Burleson, TX 76028Off Market
- $392,6003 bd2 ba2.3k sqft1133 Destrehan Dr, Burleson, TX 76028Off Market
- $467,3004 bd3 ba2.6k sqft1129 Destrehan Dr, Burleson, TX 76028Off Market
- $456,2004 bd3 ba2.8k sqft1137 Destrehan Dr, Burleson, TX 76028Off Market
A local agent can set up tours, give advice and negotiate with sellers.
A local lender can help you make sure your offer is ready when you are.
Similar homes
- $460,0004 bd3 ba3.3k sqft1112 Cardinal Ridge Rd, Burleson, TX 76028For Sale
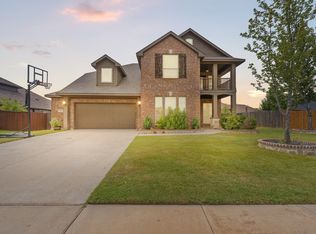 MLS ID #21351892, Sterling Burney. NTREIS
 - $520,0005 bd4 ba4.1k sqft1220 Berkeley Dr, Burleson, TX 76028For Sale
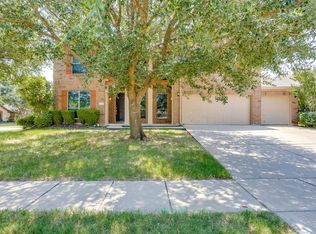 MLS ID #21353746, Jeff Kelly. NTREIS
 - $405,0004 bd3 ba2.3k sqft1033 Rustic Oak Way, Burleson, TX 76028For Sale
 MLS ID #21331153, Tracy Wiley. NTREIS
 - $560,0005 bd4 ba3.2k sqft1116 Bear Oak Dr, Burleson, TX 76028For Sale
 MLS ID #21275725, Jeremy Stone. NTREIS
 - $380,0004 bd2 ba2.2k sqft779 Little Ridge Ct, Burleson, TX 76028For SaleMLS ID #21291913, Cody Lee. NTREIS
- $479,9004 bd4 ba3.2k sqft517 Ramon St, Burleson, TX 76028For SaleMLS ID #21206734, Derek Westley. NTREIS
- $425,0004 bd3 ba2.4k sqft2721 Buffalo Run, Burleson, TX 76028For SaleMLS ID #21229214, Sarah Powell. NTREIS
- $335,0003 bd2 ba2.1k sqft11829 Hassop Ln, Burleson, TX 76028For SaleMLS ID #21352768, Kara Wiggins. NTREIS
- $530,0004 bd4 ba3.3k sqft2952 Masters Ct S, Burleson, TX 76028For SaleMLS ID #21257073, Jay Mcguire. NTREIS
- $379,0004 bd2 ba2.5k sqft1675 Potomac Dr, Burleson, TX 76028For SaleMLS ID #21238398, April Clements. NTREIS
- $339,8004 bd3 ba2.5k sqft525 Oakbrook Dr, Burleson, TX 76028For SaleMLS ID #21311843, Conan Henderson. NTREIS
- $634,0004 bd3 ba3.1k sqft912 Thomas Crossing Dr, Burleson, TX 76028For SaleMLS ID #21250387, Noelle Slater. NTREIS
- $389,9003 bd3 ba2.6k sqft433 Windy Knoll Rd, Fort Worth, TX 76028For SaleMLS ID #21246775, Lillianne Garcia. NTREIS
- $589,0004 bd4 ba2.4k sqft1129 Crazy Horse Trl, Burleson, TX 76028For SaleMLS ID #21347300, Zachary Overturf. NTREIS
- $400,0004 bd2 ba2.2k sqft1023 Saint Andrews Dr, Burleson, TX 76028For SaleMLS ID #21075193, Jeff Smith. NTREIS
- $370,0004 bd2 ba2.1k sqft2720 Pinnacle Dr, Burleson, TX 76028For SaleMLS ID #21244309, Jeff Bankhead. NTREIS
- $499,9004 bd4 ba3.6k sqft8520 Pinewood Dr, Fort Worth, TX 76123For SaleMLS ID #21350779, Flor Vanderveer. NTREIS
- $589,0003 bd2 ba2k sqft12332 Wagon Bow Dr, Burleson, TX 76028For SaleMLS ID #21235187, Joel Arredondo. NTREIS
- $474,0004 bd4 ba2.8k sqft2504 Wallingford Dr, Venus, TX 76084For SaleMLS ID #21327645, Parri Kidwell. NTREIS
- $325,0003 bd3 ba1.5k sqft464 Pine St, Burleson, TX 76028For SaleMLS ID #21299857, Shelley Green. NTREIS
