Back On Market - No Fault of the Sellers. You’d think this 3-bedroom, 2-bathroom home nestled in one of BISD’s most desirable neighborhoods was a model home. From the moment you step inside, you’ll be welcomed by an abundance of natural light, soaring ceilings, and a thoughtfully designed floor plan that perfectly blends style with functionality. The heart of the home is the beautifully updated kitchen, featuring granite countertops, stainless steel appliances, a gas cooktop, walk-in pantry, and an island with a breakfast bar, providing ample space for cooking, entertaining, and storage. The kitchen seamlessly overlooks the spacious main living area, complete with a cozy gas-burning fireplace. At the front of the home, a versatile space awaits, ideal for use as a formal dining room, home office, or playroom. The owner’s suite is a true retreat, offering plenty of room to relax and unwind. It boasts two walk-in closets, a luxurious tiled walk-in shower, a soaking tub, and a bonus flex space perfect for a makeup vanity or additional storage. Two generously sized secondary bedrooms with oversized closets share a well-appointed full hall bathroom. Step outside to a fully fenced backyard designed for enjoyment and practicality. A covered patio provides the perfect setting for entertaining, while the spacious yard offers room to play, and a storage shed ensures all your outdoor essentials are neatly tucked away. Ideally located just minutes from H-E-B, Target, dining, and shopping, with easy access to I-35, this home offers the best of suburban living with the convenience of city amenities. Set within the sought-after Oak Valley Estates community, you will enjoy access to scenic walking trails, playgrounds, and picnic areas, making it an exceptional place to call home. This is your chance to own a like-new home in the highly coveted Oak Valley neighborhood.
Sold
Price Unknown
1138 Destrehan Dr, Burleson, TX 76028
3beds
2,041sqft
Single Family Residence
Built in 2015
7,753 Square Feet Lot
$388,800 Zestimate®
$--/sqft
$2,394 Estimated rent
Home value
$388,800
$346,000 - $435,000
$2,394/mo
Zestimate® history
Owner options
List your home for rent
$2,394/mo
Rent Zestimate®
Find your next renter with Zillow Rental Manager. Plus, with online applications, you can quickly screen prospective tenants – for free.
$2,394/mo
Rent Zestimate®
Refinance and save
$150/mo
Est. payment
Refinancing to a lower rate could help reduce your monthly payments and save thousands over the life of the loan.
$150/mo
Est. payment
Explore your selling options
Work with a Zillow partner agent
Leverage their expertise and Zillow's premium Showcase listings to get your home seen by more buyers.
Get startedList with your own agent
Get your home in front of millions of buyers by listing it on Zillow.
Learn how to do itSell it yourself
Take full control of how buyers see your home on Zillow by listing For Sale by Owner (FSBO).
List your homeWhat's special
Cozy gas-burning fireplaceSpacious yardStainless steel appliancesAbundance of natural lightBonus flex spaceVersatile spaceGranite countertops
Zillow last checked:
Listing updated:
Listed by:
Amanda Ryan 0692770 817-454-0499,
Keller Williams Lonestar DFW 817-795-2500
Bought with:
Julie Baumgartner
Pinnacle Group REALTORS
Source: NTREIS,MLS#: 20820314
Facts & features
Interior
Bedrooms & bathrooms
- Bedrooms: 3
- Bathrooms: 2
- Full bathrooms: 2
Primary bedroom
- Features: Ceiling Fan(s), En Suite Bathroom, Walk-In Closet(s)
- Level: First
- Dimensions: 17 x 16
Bedroom
- Features: Ceiling Fan(s), Split Bedrooms, Walk-In Closet(s)
- Level: First
- Dimensions: 11 x 11
Bedroom
- Features: Ceiling Fan(s), Split Bedrooms, Walk-In Closet(s)
- Level: First
- Dimensions: 10 x 11
Primary bathroom
- Features: Built-in Features, Dual Sinks, En Suite Bathroom, Garden Tub/Roman Tub, Separate Shower
- Level: First
- Dimensions: 15 x 10
Dining room
- Level: First
- Dimensions: 12 x 12
Other
- Features: Built-in Features
- Level: First
- Dimensions: 9 x 5
Kitchen
- Features: Breakfast Bar, Built-in Features, Eat-in Kitchen, Kitchen Island, Stone Counters, Walk-In Pantry
- Level: First
- Dimensions: 19 x 11
Laundry
- Level: First
- Dimensions: 6 x 6
Living room
- Features: Ceiling Fan(s), Fireplace
- Level: First
- Dimensions: 22 x 29
Heating
- Central, Natural Gas
Cooling
- Central Air, Electric
Appliances
- Included: Dishwasher, Gas Cooktop, Microwave
- Laundry: Washer Hookup, Electric Dryer Hookup, Laundry in Utility Room
Features
- Built-in Features, Decorative/Designer Lighting Fixtures, Eat-in Kitchen, Granite Counters, High Speed Internet, Kitchen Island, Open Floorplan, Walk-In Closet(s)
- Flooring: Carpet, Ceramic Tile
- Windows: Window Coverings
- Has basement: No
- Number of fireplaces: 1
- Fireplace features: Gas
Interior area
- Total interior livable area: 2,041 sqft
Property
Parking
- Total spaces: 2
- Parking features: Driveway, Garage Faces Front
- Attached garage spaces: 2
- Has uncovered spaces: Yes
Features
- Levels: One
- Stories: 1
- Patio & porch: Covered
- Exterior features: Storage
- Pool features: None
- Fencing: Wood
Lot
- Size: 7,753 Square Feet
Details
- Parcel number: 126270833060
Construction
Type & style
- Home type: SingleFamily
- Architectural style: Traditional,Detached
- Property subtype: Single Family Residence
Materials
- Brick
- Foundation: Slab
- Roof: Composition
Condition
- Year built: 2015
Utilities & green energy
- Sewer: Public Sewer
- Water: Public
- Utilities for property: Sewer Available, Water Available
Community & HOA
Community
- Features: Playground, Sidewalks, Trails/Paths, Curbs
- Subdivision: Oak Vly Estates Ph 15-17 & 18b
HOA
- Has HOA: Yes
- Services included: Association Management
- HOA fee: $150 annually
- HOA name: Principal Management
- HOA phone: 214-368-4030
Location
- Region: Burleson
Financial & listing details
- Tax assessed value: $407,910
- Annual tax amount: $8,542
- Date on market: 1/17/2025
- Cumulative days on market: 17 days
- Listing terms: Cash,Conventional,FHA,VA Loan
- Exclusions: curtains & rods, alarm & systems, tv's, speakers, mounts, smart accessories
Price history
| Date | Event | Price |
|---|---|---|
| 2/28/2025 | Sold | -- |
Source: NTREIS #20820314 Report a problem | ||
| 2/17/2025 | Pending sale | $375,000$184/sqft |
Source: NTREIS #20820314 Report a problem | ||
| 2/4/2025 | Contingent | $375,000$184/sqft |
Source: NTREIS #20820314 Report a problem | ||
| 1/26/2025 | Listed for sale | $375,000$184/sqft |
Source: NTREIS #20820314 Report a problem | ||
| 1/24/2025 | Contingent | $375,000$184/sqft |
Source: NTREIS #20820314 Report a problem | ||
| 1/17/2025 | Listed for sale | $375,000+42.9%$184/sqft |
Source: NTREIS #20820314 Report a problem | ||
| 1/16/2019 | Listing removed | $262,500$129/sqft |
Source: JP and Associates Fort Worth #13978727 Report a problem | ||
| 12/22/2018 | Pending sale | $262,500$129/sqft |
Source: JP and Associates Fort Worth #13978727 Report a problem | ||
| 11/27/2018 | Listed for sale | $262,500+10.3%$129/sqft |
Source: JP and Associates Fort Worth #13978727 Report a problem | ||
| 5/11/2016 | Sold | -- |
Source: Agent Provided Report a problem | ||
| 4/8/2016 | Pending sale | $237,900$117/sqft |
Source: Keller Williams - Johnson County #13350590 Report a problem | ||
| 4/1/2016 | Listed for sale | $237,900$117/sqft |
Source: Owner Report a problem | ||
Public tax history
| Year | Property taxes | Tax assessment |
|---|---|---|
| 2025 | $1,365 -80.9% | $407,910 +9.7% |
| 2024 | $7,141 +12.5% | $371,848 +10% |
| 2023 | $6,350 -10.5% | $338,044 +10% |
| 2022 | $7,097 +3.3% | $307,313 +10% |
| 2021 | $6,869 +2.9% | $279,375 +6.9% |
| 2020 | $6,677 -5.8% | $261,339 |
| 2019 | $7,091 +4.1% | $261,339 +10.4% |
| 2018 | $6,810 +3.2% | $236,719 +3.2% |
| 2017 | $6,601 +20.7% | $229,434 +6.8% |
| 2016 | $5,467 | $214,861 +513.9% |
| 2015 | -- | $35,000 |
Find assessor info on the county website
Neighborhood: Oak Valley Estates
Nearby homes
- $470,0005 bd3 ba3.1k sqft1134 Destrehan Dr, Burleson, TX 76028For Sale

- $498,9004 bd3 ba3k sqft1142 Destrehan Dr, Burleson, TX 76028Off Market
- $575,8005 bd4 ba3.7k sqft1005 Weeping Oak Dr, Burleson, TX 76028Off Market
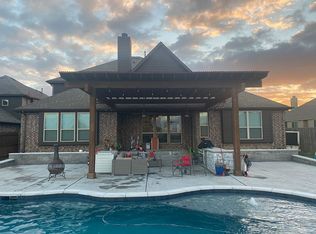
- $414,0003 bd2 ba2.2k sqft1130 Destrehan Dr, Burleson, TX 76028Off Market
- $--5 bd3 ba3.3k sqft1146 Destrehan Dr, Burleson, TX 76028Sold
- $476,9004 bd3 ba3k sqft1009 Weeping Oak Dr, Burleson, TX 76028Off Market
- $452,7004 bd3 ba2.8k sqft1137 Destrehan Dr, Burleson, TX 76028Off Market
- $392,6003 bd2 ba2.3k sqft1133 Destrehan Dr, Burleson, TX 76028Off Market
Nearby schools
GreatSchools rating
- 8/10Bransom Elementary SchoolGrades: PK-5Distance: 0.6 mi
- 6/10Nick Kerr Middle SchoolGrades: 6-8Distance: 0.5 mi
- 5/10Burleson Centennial High SchoolGrades: 9-12Distance: 1.3 mi
Schools provided by the listing agent
- Elementary: Bransom
- Middle: Kerr
- High: Burleson Centennial
- District: Burleson ISD
Source: NTREIS. This data may not be complete. We recommend contacting the local school district to confirm school assignments for this home.
Get a cash offer in 3 minutes
Find out how much your home could sell for in as little as 3 minutes with a no-obligation cash offer.
Estimated market value
$388,800
Get a cash offer in 3 minutes
Find out how much your home could sell for in as little as 3 minutes with a no-obligation cash offer.
Estimated market value
$388,800
- Texas
- Johnson County
- Burleson
- 76028
- Oak Valley Estates
- 1138 Destrehan Dr
Nearby cities
Nearby neighborhoods
Nearby zip codes
Other Burleson Topics
