PRICE REDUCTION!! SPRING into this beautiful home in the JOSHUA ISD!! This well-maintained 4-bedroom, 2 bath home in Burleson, located in the highly sought after in the Joshua ISD, offers 2261 sq ft of living space with a 2 car garage and backs up to a greenbelt. The home features a spacious primary bedroom and master bath with dual sinks, a walk-in closet, a garden tub, and ceiling fans. The secondary bedrooms are spacious and carpeted and equipped with ceiling fans. The 4th bedroom could serve as a dedicated office with French doors. The open floor plan allows freedom to move about and entertain family and guests and also features a nice kitchen with granite countertops, an island, and walk-in pantry. The backyard is spacious and offers plenty of room for pets to run or even install a pool. The community offers lakes, pool, walking trails, and a basketball court making the neighborhood the perfect place to relax and entertain. Agents, come and see! Schedule your showing now and make this home a forever home for your client.
For sale
Price cut: $10K (5/27)
$400,000
1023 Saint Andrews Dr, Burleson, TX 76028
4beds
2,261sqft
:
Get pre-qualified$2,829/mo
Single Family Residence
Built in 2017
0.27 Acres Lot
$396,300 Zestimate®
$177/sqft
$44/mo HOA
What's special
Open floor planCeiling fansWalk-in closetWalk-in pantrySpacious primary bedroomGarden tub
- 311 days |
- 456 |
- 38 |
Zillow last checked:
Listing updated:
Listed by:
Jeff Smith 0749304 jeff@peakpointhomestx.com,
Peak Point Real Estate 817-291-1420
Source: NTREIS,MLS#: 21075193
Facts & features
Interior
Bedrooms & bathrooms
- Bedrooms: 4
- Bathrooms: 2
- Full bathrooms: 2
Primary bedroom
- Features: Dual Sinks, Garden Tub/Roman Tub, Separate Shower
- Level: First
- Dimensions: 17 x 15
Bedroom
- Level: First
- Dimensions: 12 x 12
Bedroom
- Level: First
- Dimensions: 12 x 12
Bedroom
- Level: First
- Dimensions: 12 x 10
Kitchen
- Features: Built-in Features, Kitchen Island, Pantry
- Level: First
- Dimensions: 16 x 13
Living room
- Level: First
- Dimensions: 18 x 18
Cooling
- Central Air, Ceiling Fan(s), Electric
Appliances
- Included: Dishwasher, Electric Cooktop, Electric Oven, Electric Water Heater
Features
- Granite Counters, High Speed Internet, Kitchen Island, Open Floorplan
- Has basement: No
- Has fireplace: No
Interior area
- Total interior livable area: 2,261 sqft
Video & virtual tour
Property
Parking
- Total spaces: 2
- Parking features: Door-Single, Garage Faces Front, Garage, Garage Door Opener
- Attached garage spaces: 2
Features
- Levels: One
- Stories: 1
- Patio & porch: Covered
- Exterior features: Rain Gutters
- Pool features: None
- Fencing: Wrought Iron
Lot
- Size: 0.27 Acres
- Features: Backs to Greenbelt/Park
Details
- Parcel number: 126350426290
Construction
Type & style
- Home type: SingleFamily
- Architectural style: Traditional,Detached
- Property subtype: Single Family Residence
Materials
- Brick
- Foundation: Slab
Condition
- Year built: 2017
Utilities & green energy
- Sewer: Public Sewer
- Water: Public
- Utilities for property: Sewer Available, Water Available
Green energy
- Energy efficient items: Insulation
Community & HOA
Community
- Subdivision: Mountain Vly Lake #a, C Ph 3, 4
HOA
- Has HOA: Yes
- Services included: All Facilities, Maintenance Grounds
- HOA fee: $530 annually
- HOA name: Goodwin And Company
- HOA phone: 214-445-2700
Location
- Region: Burleson
Financial & listing details
- Price per square foot: $177/sqft
- Tax assessed value: $438,181
- Annual tax amount: $8,685
- Date on market: 10/1/2025
- Cumulative days on market: 312 days
- Listing terms: Cash,Conventional,FHA,VA Loan
- Exclusions: Washer, Dryer, Personal effects, as well as two refrigerators. However, both may be purchased as non-realty.
Estimated market value
$396,300
$376,000 - $416,000
$2,571/mo
Price history
| Date | Event | Price |
|---|---|---|
| 5/27/2026 | Price change | $400,000-2.4%$177/sqft |
Source: NTREIS #21075193 Report a problem | ||
| 3/5/2026 | Price change | $410,000-1.2%$181/sqft |
Source: NTREIS #21075193 Report a problem | ||
| 10/1/2025 | Listed for sale | $415,000-3.5%$184/sqft |
Source: NTREIS #21075193 Report a problem | ||
| 8/26/2025 | Listing removed | $429,900$190/sqft |
Source: NTREIS #20880727 Report a problem | ||
| 3/25/2025 | Listed for sale | $429,900$190/sqft |
Source: NTREIS #20880727 Report a problem | ||
Public tax history
| Year | Property taxes | Tax assessment |
|---|---|---|
| 2025 | $7,845 +7.7% | $406,641 +10% |
| 2024 | $7,280 +20.1% | $369,674 +10% |
| 2023 | $6,062 -10.2% | $336,067 +10% |
| 2022 | $6,750 +4.7% | $305,515 +10% |
| 2021 | $6,446 -2.6% | $277,741 +4.4% |
| 2020 | $6,616 | $265,943 |
| 2019 | $6,616 +2.8% | $265,943 +7.9% |
| 2018 | $6,436 +651.1% | $246,459 +721.5% |
| 2017 | $857 +0.1% | $30,000 |
| 2016 | $856 | $30,000 |
Find assessor info on the county website
Monthly payment
Est. payment
Payment breakdown
Explore the cost of this home by adjusting the details. Changes won't be saved.Climate risks
Neighborhood: Mountain Valley Lake
Nearby schools
GreatSchools rating
- 10/10North Joshua Elementary SchoolGrades: PK-5Distance: 0.9 mi
- 8/10Tom And Nita Nichols MiddleGrades: 6-8Distance: 1.4 mi
- 7/10Joshua High SchoolGrades: 9-12Distance: 3.3 mi
Schools provided by the listing agent
- Elementary: Njoshua
- Middle: Tom and Nita Nichols,Joshua
- High: Joshua
- District: Joshua ISD
Source: NTREIS. This data may not be complete. We recommend contacting the local school district to confirm school assignments for this home.
- $422,2003 bd2 ba2.4k sqft1027 Saint Andrews Dr, Burleson, TX 76028Off Market
- $349,7003 bd2 ba1.8k sqft1015 Saint Andrews Dr, Burleson, TX 76028Off Market

- $404,7003 bd3 ba2.6k sqft1031 Saint Andrews Dr, Burleson, TX 76028Off Market
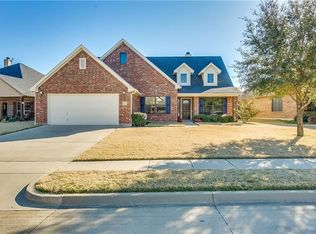
- $429,7004 bd2 ba2.4k sqft1008 Morningside Dr, Burleson, TX 76028Off Market
- $455,6004 bd3 ba3k sqft1011 Saint Andrews Dr, Burleson, TX 76028Off Market
- $356,4003 bd2 ba2.2k sqft1033 Saint Andrews Dr, Burleson, TX 76028Off Market
- $412,2003 bd2 ba2.2k sqft1012 Morningside Dr, Burleson, TX 76028Off Market
- $462,0004 bd3 ba3.4k sqft1022 Saint Andrews Dr, Burleson, TX 76028Off Market
A local agent can set up tours, give advice and negotiate with sellers.
A local lender can help you make sure your offer is ready when you are.
Similar homes
- $425,0004 bd3 ba2.4k sqft2721 Buffalo Run, Burleson, TX 76028For Sale
 MLS ID #21229214, Sarah Powell. NTREIS
 - $405,0004 bd3 ba2.3k sqft1033 Rustic Oak Way, Burleson, TX 76028For Sale
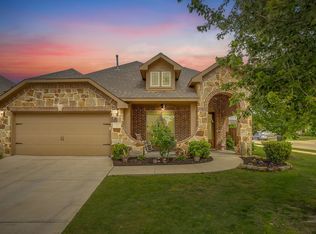 MLS ID #21331153, Tracy Wiley. NTREIS
 - $425,0004 bd3 ba2.5k sqft2501 Bunker Hill Dr, Burleson, TX 76028For Sale
 MLS ID #21232207, Gabriela Emerton. NTREIS
 - $329,9003 bd2 ba1.8k sqft344 Coral Vine Ln, Burleson, TX 76028For Sale
 MLS ID #21351641, Aaron Jistel. NTREIS
 - $425,0004 bd3 ba2.7k sqft1385 Litchfield Ln, Burleson, TX 76028For SaleMLS ID #21277472, Rosa Avitia. NTREIS
- $389,9005 bd3 ba2.9k sqft1332 Foxglove Ln, Burleson, TX 76028For SaleMLS ID #21312042, Zack Coffman. NTREIS
- $339,0004 bd2 ba2k sqft800 Silverthorne Dr, Burleson, TX 76028For SaleMLS ID #21288035, Lisa Catlin. NTREIS
- $389,9003 bd3 ba2.6k sqft433 Windy Knoll Rd, Fort Worth, TX 76028For SaleMLS ID #21246775, Lillianne Garcia. NTREIS
- $335,0003 bd2 ba2.1k sqft11829 Hassop Ln, Burleson, TX 76028For SaleMLS ID #21352768, Kara Wiggins. NTREIS
- $499,0003 bd3 ba3k sqft2705 River Path Ct, Burleson, TX 76028For SaleMLS ID #21258542, Briar Nelson. NTREIS
- $470,0005 bd3 ba3.1k sqft1134 Destrehan Dr, Burleson, TX 76028For SaleMLS ID #21318481, Jodi Davis. NTREIS
- $420,0004 bd2 ba2.1k sqft125 Oak View Dr, Godley, TX 76044For SaleMLS ID #21339783, Carson Gates. NTREIS
- $405,0004 bd2 ba2.1k sqft10308 Colina Dr, Fort Worth, TX 76126For SaleMLS ID #21350312, Jennifer Dons. NTREIS
- $325,0003 bd3 ba1.5k sqft464 Pine St, Burleson, TX 76028For SaleMLS ID #21299857, Shelley Green. NTREIS
- $494,9004 bd3 ba2.8k sqft1953 Silver Falls Dr, Burleson, TX 76028For SaleMLS ID #21299303, Breanna Burkett. NTREIS
- $375,0004 bd2 ba1.9k sqft508 Ammonite Ct, Arlington, TX 76002For SaleMLS ID #21350375, John Teixeira. NTREIS
- $435,0004 bd3 ba2.5k sqft7815 Kettle Creek Dr, Arlington, TX 76001For SaleMLS ID #21353959, Carrie Ingram. NTREIS
- $370,0004 bd3 ba2.9k sqft1037 McDonald Dr, Crowley, TX 76036For SaleMLS ID #31214464, Elia Olvera, Vive Realty LLC. HAR
- $419,0004 bd3 ba2.6k sqft8 Duskview Ln, Edgecliff Village, TX 76134For SaleMLS ID #21322191, Lucia Rushton. NTREIS
- $405,0003 bd3 ba2.1k sqft3530 Burdock Ln, Venus, TX 76084For SaleMLS ID #21353235, Sherry Cabanski. NTREIS
