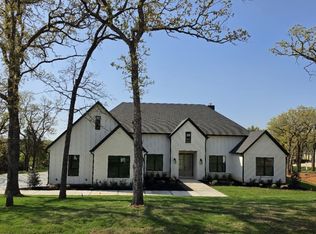
COME AND SEE! This luxurious, new custom build home in a pristine, peaceful Subdivision is just waiting for you to call it HOME! This 4 bedroom, 3 and half bathroom home will awe you, from the moment you enter its 8 ft. mahogany doors! Every entrance will be a grand one! Cake box, wooden beams upon entrance will captivate and welcome you! The kitchen is a chef's dream featuring quartz countertops that convey throughout the home, double ovens, an oversized island as well as a large butler's pantry. Open-concept to the living area, with a cozy fireplace, makes family entertaining convenient, and comfortable. Built-in cabinets throughout the home provides plenty of storage. Gorgeous primary bath features 8 ft glass shower doors, separate tub, and dual sink vanity. Large flex room upstairs with closets. The oversized, covered patio makes entertainment a delight! Relax on the patio overlooking a serene, treed yard in this country feel home with all the convenience to dining, shopping, and entertainment within minutes away. Don't miss out!
For sale
$829,900
2821 Private Access Rd #73107, Burleson, TX 76028
4beds
3,338sqft
Single Family Residence
Built in 2026
1.13 Acres Lot
$-- Zestimate®
$249/sqft
$30/mo HOA
What's special
Cozy fireplaceOversized covered patioQuartz countertopsOversized islandDouble ovensWooden beams upon entranceDual sink vanity
- 5 days
- 270
- 26
Zillow last checked:
Listing updated:
Listed by:
Norma Boggs 0393133 (817)980-3566,
Norma Boggs Realty Group, LLC 817-980-3566
Source: NTREIS,MLS#: 21383099
Facts & features
Interior
Bedrooms & bathrooms
- Bedrooms: 4
- Bathrooms: 4
- Full bathrooms: 3
- 1/2 bathrooms: 1
Primary bedroom
- Features: Ceiling Fan(s), En Suite Bathroom, Separate Shower, Walk-In Closet(s)
- Level: First
- Dimensions: 0 x 0
Living room
- Features: Ceiling Fan(s), Fireplace
- Level: First
- Dimensions: 0 x 0
Heating
- Central, Electric
Cooling
- Central Air, Ceiling Fan(s), Electric
Appliances
- Included: Double Oven, Dishwasher, Electric Cooktop, Disposal
- Laundry: Laundry in Utility Room
Features
- High Speed Internet, Open Floorplan, Pantry, Walk-In Closet(s)
- Flooring: Carpet, Luxury Vinyl Plank
- Has basement: No
- Number of fireplaces: 1
- Fireplace features: Blower Fan, Living Room, Masonry, Wood Burning
Interior area
- Total interior livable area: 3,338 sqft
Video & virtual tour
Property
Parking
- Total spaces: 3
- Parking features: Garage Faces Side
- Attached garage spaces: 3
Features
- Levels: One
- Stories: 1
- Patio & porch: Covered
- Pool features: None
- Fencing: None
Lot
- Size: 1.13 Acres
- Features: Few Trees
Details
- Parcel number: 126412701060
Construction
Type & style
- Home type: SingleFamily
- Architectural style: Ranch,Detached
- Property subtype: Single Family Residence
Materials
- Brick
- Foundation: Slab
- Roof: Composition
Condition
- New Construction
- Year built: 2026
Utilities & green energy
- Sewer: Aerobic Septic
- Water: Community/Coop
- Utilities for property: Electricity Available, Electricity Connected, None, Septic Available, Separate Meters, Water Available
Community & HOA
Community
- Subdivision: Sherwood Frst Est Add
HOA
- Has HOA: Yes
- Services included: Association Management
- HOA fee: $30 monthly
- HOA name: Sherwood Forest Estate LLC
- HOA phone: 914-837-4943
Location
- Region: Burleson
Financial & listing details
- Price per square foot: $249/sqft
- Annual tax amount: $2,280
- Date on market: 9/10/2026
- Cumulative days on market: 6 days
- Listing terms: Cash,Conventional,FHA,VA Loan
- Exclusions: Minerals
Estimated market value
Not available
Estimated sales range
Not available
Not available
Price history
| Date | Event | Price |
|---|---|---|
| 9/10/2026 | Listed for sale | $829,900$249/sqft |
Source: NTREIS #21383099 Report a problem | ||
Public tax history
Tax history is unavailable.
Monthly payment
Est. payment
Payment breakdown
Explore the cost of this home by adjusting the details. Changes won't be saved.Climate risks
Neighborhood: 76028
Nearby schools
Schools provided by the listing agent
- Elementary: Staples
- Middle: Loflin,Joshua
- High: Joshua
- District: Joshua ISD
Source: NTREIS. This data may not be complete. We recommend contacting the local school district to confirm school assignments for this home.
Similar homes
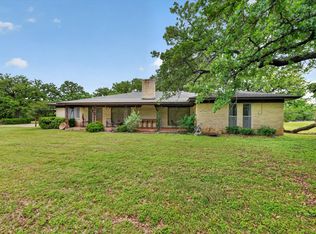
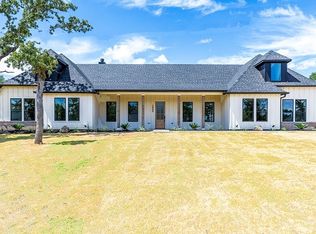
- $979,9004 bd3 ba3.3k sqft1656 Private Access 60200, Burleson, TX 76028For Sale
 MLS ID #21370340, Tori Hartman. NTREIS
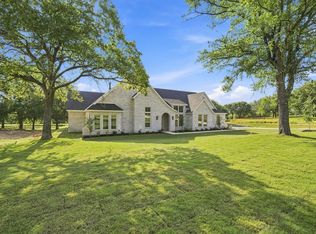
 - $799,0004 bd4 ba3.2k sqft2008 Beauty Berry Ct, Cleburne, TX 76031For Sale
 MLS ID #21244481, Chris Oliver. NTREIS
 - $819,9005 bd3 ba2.8k sqft8008 Ben Day Murrin Rd N, Fort Worth, TX 76126For Sale
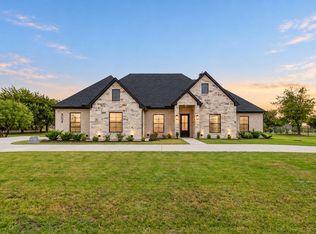 MLS ID #21384732, Devon Reyes. NTREIS
 - $689,9005 bd4 ba3.5k sqft3415 Olympia Fields Dr, Burleson, TX 76028For Sale
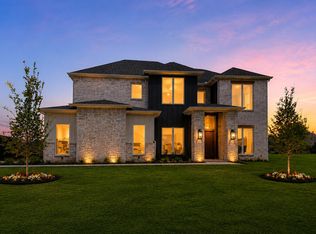 MLS ID #21339396, Courtney Austin. NTREIS
