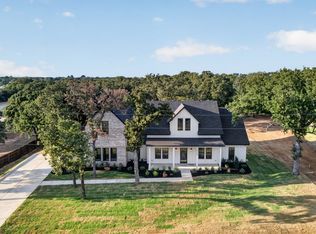
PRESTIGIOUS, EXCLUSIVE, COUNTRY NEIGHBORHOOD!!! Come and see this BEAUTIFUL, NEW BUILT HOME located in a small peaceful Subdivision! This 4 bedroom, 4 and half bathroom home features open concept that is perfect for entertaining guests who will quickly notice the beautifully stained beams. Office for privacy while catching up on your work from home. The kitchen is a chefs dream, with quartz countertops and a kitchen island. Kitchen is open to the living area with a cozy fireplace. Primary bedroom features ensuite bathroom with garden tub and separate shower! Flex room upstairs gives ample space for an office, workout room, play room, or media room! 2nd Flex room or office space that has its own access to the back porch. Three car garage for all your storage needs, with extra large oversized driveway. Plenty of parking for small or large vehicles! This home is beautifully landscaped, and has gorgeous trees out back. This home has a large covered front porch to relax and enjoy the Texas Tea!! All just waiting for you to call it home! Not far HEB, dining and entertainment! DO NOT MISS OUT ON THIS AMAZINGLY GORGEOUS HOME!
Sold
Price Unknown
2809 Private Access, Joshua, TX 76058
4beds
3,678sqft
Farm, Single Family Residence
Built in 2025
1.13 Acres Lot
$786,000 Zestimate®
$--/sqft
$4,033 Estimated rent
Home value
$786,000
$723,000 - $849,000
$4,033/mo
Zestimate® history
Owner options
List your home for rent
$4,033/mo
Rent Zestimate®
Find your next renter with Zillow Rental Manager. Plus, with online applications, you can quickly screen prospective tenants – for free.
$4,033/mo
Rent Zestimate®
Refinance and save
$30/mo
Est. payment
Refinancing to a lower rate could help reduce your monthly payments and save thousands over the life of the loan.
$30/mo
Est. payment
Explore your selling options
Work with a Zillow partner agent
Leverage their expertise and Zillow's premium Showcase listings to get your home seen by more buyers.
Get startedList with your own agent
Get your home in front of millions of buyers by listing it on Zillow.
Learn how to do itSell it yourself
Take full control of how buyers see your home on Zillow by listing For Sale by Owner (FSBO).
List your homeWhat's special
Cozy fireplaceGorgeous treesBeautifully stained beamsFlex roomEnsuite bathroomLarge covered front porchKitchen island
Zillow last checked:
Listing updated:
Listed by:
Norma Boggs 0393133 817-558-8827,
Norma Boggs Realty Group, LLC 817-558-8827
Bought with:
Bonnie Billingsley
Keller Williams Realty
Source: NTREIS,MLS#: 20987639
Facts & features
Interior
Bedrooms & bathrooms
- Bedrooms: 4
- Bathrooms: 5
- Full bathrooms: 4
- 1/2 bathrooms: 1
Primary bedroom
- Features: En Suite Bathroom, Garden Tub/Roman Tub, Separate Shower, Walk-In Closet(s)
- Level: First
- Dimensions: 0 x 0
Living room
- Features: Fireplace
- Level: First
- Dimensions: 0 x 0
Heating
- Central, Electric
Cooling
- Central Air, Electric
Appliances
- Included: Dishwasher, Electric Cooktop, Electric Range, Disposal, Microwave
Features
- Decorative/Designer Lighting Fixtures, Kitchen Island, Open Floorplan, Walk-In Closet(s)
- Flooring: Carpet, Luxury Vinyl Plank, Tile
- Has basement: No
- Number of fireplaces: 1
- Fireplace features: Masonry, Wood Burning
Interior area
- Total interior livable area: 3,678 sqft
Property
Parking
- Total spaces: 3
- Parking features: Driveway, Garage, Garage Faces Side
- Attached garage spaces: 3
- Has uncovered spaces: Yes
Features
- Levels: One and One Half
- Stories: 1.5
- Patio & porch: Rear Porch, Front Porch, Covered
- Pool features: None
Lot
- Size: 1.13 Acres
- Features: Landscaped, Subdivision
Details
- Parcel number: 126412701030
Construction
Type & style
- Home type: SingleFamily
- Architectural style: Farmhouse,Modern,Detached
- Property subtype: Farm, Single Family Residence
Materials
- Board & Batten Siding, Brick
- Foundation: Slab
Condition
- Year built: 2025
Utilities & green energy
- Sewer: Aerobic Septic
- Water: Community/Coop
- Utilities for property: Electricity Available, Septic Available, Water Available
Community & HOA
Community
- Subdivision: Sherwood Frst Ests
HOA
- Has HOA: Yes
- Services included: Association Management
- HOA fee: $30 monthly
- HOA name: Sherwood Forest Estates
- HOA phone: 914-837-4943
Location
- Region: Joshua
Financial & listing details
- Annual tax amount: $1,891
- Date on market: 7/1/2025
- Cumulative days on market: 45 days
- Listing terms: Cash,Conventional,FHA,VA Loan
- Electric utility on property: Yes
Price history
| Date | Event | Price |
|---|---|---|
| 9/9/2025 | Sold | -- |
Source: NTREIS #20987639 Report a problem | ||
| 8/21/2025 | Pending sale | $759,500$206/sqft |
Source: NTREIS #20987639 Report a problem | ||
| 7/1/2025 | Listed for sale | $759,500$206/sqft |
Source: NTREIS #20987639 Report a problem | ||
Public tax history
Tax history is unavailable.
Neighborhood: 76058
Nearby homes
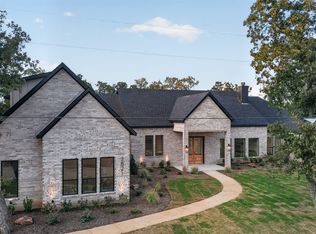
- $779,5004 bd5 ba3.1k sqft2805 Private #73107, Burleson, TX 76028For Sale
- $123,1002 bd1 ba885 sqft3255 Fm 731, Burleson, TX 76028Off Market
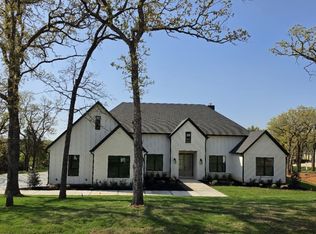
- $829,9004 bd4 ba3.3k sqft2821 Private Access Rd #73107, Burleson, TX 76028For Sale
- $---- bd3 ba3.2k sqft2816 Private Access Rd #73107, Burleson, TX 76028Sold
- $387,0003 bd2 ba1.6k sqft3325 Fm 731, Burleson, TX 76028Off Market
- $155,0001.13 acres2825 Private Access #73107, Burleson, TX 76028Pending
- $899,00018.29 acres3225 Fm 731, Burleson, TX 76028Lot/Land
- $309,0304 bd2 ba3.1k sqft3327 Fm 731, Burleson, TX 76028Off Market
Nearby schools
GreatSchools rating
- 9/10A G Elder Elementary SchoolGrades: PK-5Distance: 2.6 mi
- 7/10Tom And Nita Nichols MiddleGrades: 6-8Distance: 0.7 mi
- 7/10Joshua High SchoolGrades: 9-12Distance: 3 mi
Schools provided by the listing agent
- Elementary: Elder
- Middle: Tom and Nita Nichols
- High: Joshua
- District: Joshua ISD
Source: NTREIS. This data may not be complete. We recommend contacting the local school district to confirm school assignments for this home.
Get a cash offer in 3 minutes
Find out how much your home could sell for in as little as 3 minutes with a no-obligation cash offer.
Estimated market value
$786,000
Get a cash offer in 3 minutes
Find out how much your home could sell for in as little as 3 minutes with a no-obligation cash offer.
Estimated market value
$786,000
- Texas
- Johnson County
- Burleson
- 76058
- 2809 Private Access
