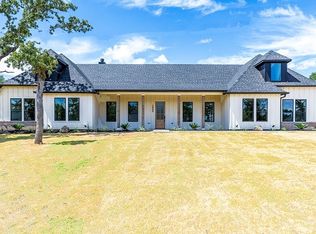
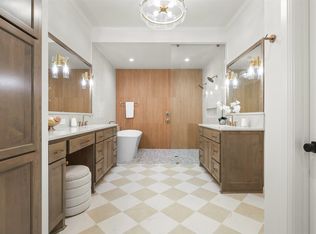
October Savings Event! Don't miss this limited opportunity to save BIG on your new home! Buyers can receive up to $10000 toward closing costs or upgrades with a contract by October 31st. and up to $5000 lender credit. Plus a 0.50 % temporary rate buydown for even greater monthly savings. These incentives will save buyers thousands at closing and during their first year of home ownership. Offer expires Oct.31,2026 This luxurious, new custom build home in a Prestigious, Exclusive Country Neighborhood! This beautiful new custom build home located in a small, peaceful Subdivision is just waiting for you to make it your new home! This 4 bedroom, 4 and half bathroom home features open concept floor plan perfect for entertaining guests. Gorgeous eat in kitchen with oversized island and quartz countertops throughout. This kitchen is a chef's dream! Kitchen is open to the living area with a cozy fireplace, and 8 foot front door makes every entrance a grand one. Primary bedroom features bathroom with frameless shower glass and separate tub. Make working from home easy in the large office-study. Upstairs features a large game-room and bathroom. Covered patio with built in grill with sink makes Texas BBQs easy and convenient, while enjoying your family in the beautiful, back yard. This country feel home has all the convenience to dining, shopping, and entertainment all within minutes away. Don's miss this limited opportunity to save BIG on your new home!
For sale
$779,500
2805 Private #73107, Burleson, TX 76028
4beds
3,175sqft
Single Family Residence
Built in 2026
1.13 Acres Lot
$769,200 Zestimate®
$246/sqft
$30/mo HOA
What's special
Large office-study
- 53 days
- 742
- 81
Zillow last checked:
Listing updated:
Listed by:
Norma Boggs 0393133 (817)980-3566,
Norma Boggs Realty Group, LLC 817-980-3566
Source: NTREIS,MLS#: 21354149
Facts & features
Interior
Bedrooms & bathrooms
- Bedrooms: 4
- Bathrooms: 5
- Full bathrooms: 4
- 1/2 bathrooms: 1
Primary bedroom
- Features: Ceiling Fan(s), Walk-In Closet(s)
- Level: First
- Dimensions: 0 x 0
Living room
- Features: Ceiling Fan(s), Fireplace
- Level: First
- Dimensions: 0 x 0
Heating
- Central, Electric
Cooling
- Central Air, Ceiling Fan(s), Electric
Appliances
- Included: Double Oven, Dishwasher, Electric Cooktop, Electric Oven, Disposal, Vented Exhaust Fan
Features
- Built-in Features, Eat-in Kitchen, Kitchen Island, Open Floorplan, Pantry, Walk-In Closet(s)
- Has basement: No
- Number of fireplaces: 1
- Fireplace features: Masonry, Wood Burning
Interior area
- Total interior livable area: 3,175 sqft
Video & virtual tour
Property
Parking
- Total spaces: 2
- Parking features: Garage
- Attached garage spaces: 2
Features
- Levels: Two
- Stories: 2
- Patio & porch: Covered
- Exterior features: Outdoor Grill
- Pool features: None
Lot
- Size: 1.13 Acres
- Features: Acreage, Few Trees
Details
- Parcel number: 126412701020
Construction
Type & style
- Home type: SingleFamily
- Architectural style: Traditional,Detached
- Property subtype: Single Family Residence
Materials
- Brick
- Foundation: Slab
- Roof: Composition
Condition
- Year built: 2026
Utilities & green energy
- Sewer: Aerobic Septic
- Utilities for property: Septic Available
Community & HOA
Community
- Subdivision: Sherwood Forest Estates
HOA
- Has HOA: Yes
- Services included: Association Management
- HOA fee: $30 monthly
- HOA name: Sherwood Forest Estate LLC
- HOA phone: 914-837-4943
Location
- Region: Burleson
Financial & listing details
- Price per square foot: $246/sqft
- Annual tax amount: $2,870
- Date on market: 8/31/2026
- Cumulative days on market: 54 days
- Listing terms: Cash,Conventional,FHA,VA Loan
Estimated market value
$769,200
$731,000 - $808,000
$4,004/mo
Price history
| Date | Event | Price |
|---|---|---|
| 8/31/2026 | Listed for sale | $779,500$246/sqft |
Source: NTREIS #21354149 Report a problem | ||
Public tax history
Tax history is unavailable.
Monthly payment
Est. payment
Payment breakdown
Explore the cost of this home by adjusting the details. Changes won't be saved.Climate risks
Neighborhood: 76028
Nearby schools
Schools provided by the listing agent
- Elementary: Njoshua
- Middle: Loflin,Joshua
- District: Joshua ISD
Source: NTREIS. This data may not be complete. We recommend contacting the local school district to confirm school assignments for this home.

Similar homes
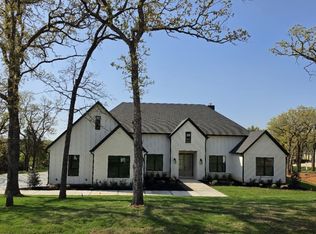
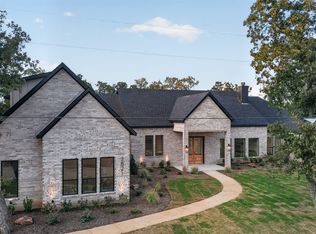
- $829,9004 bd4 ba3.3k sqft2821 Private Access Rd #73107, Burleson, TX 76028For Sale
 MLS ID #21383099, Norma Boggs. NTREIS
 - $789,0003 bd3 ba2.5k sqft13924 E Riviera Dr, Burleson, TX 76028For Sale
 MLS ID #21389290, Karan Wethington. NTREIS
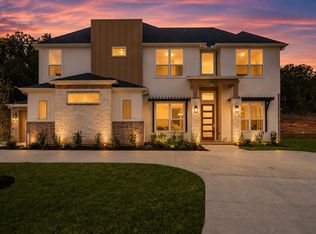
 - $715,9005 bd5 ba3.5k sqft3300 Olympia Fields Dr, Burleson, TX 76028For Sale
 MLS ID #21121816, Courtney Austin. NTREIS
 - $969,9004 bd3 ba3.3k sqft1656 Private Access 60200, Burleson, TX 76028For Sale
 MLS ID #21370340, Tori Hartman-Gilmore. NTREIS
