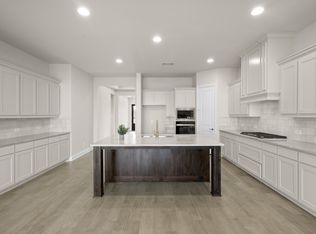
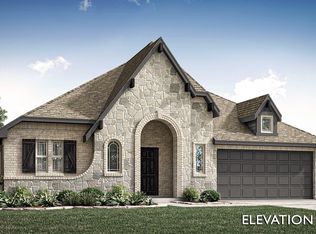
MLS# 21254794 - Built by J Houston Homes - Ready Now! ~ NEW JOHN HOUSTON HOME IN THE PARKS AT PANCHASARP FARMS IN BURLESON. This gorgeous new Windsor floorplan is a stunner with its 11' ceilings throughout along with floor to ceiling energy efficient windows that allow natural light into the home. This larger 1.5 story home offers 3 beds, 2.5 baths, study, gameroom upstairs, 2 car garage and a great covered patio for all of your outdoor gatherings. The home also features a large pantry and 3rd row seasonal primary closet. The stunning kitchen features wood custom cabinets with a designer wood hood, built-in appliances, elegant countertops and a large island for all of your entertainment needs. Luxurious flooring throughout all the main areas and many more quality designer upgrades. This home is a must see! Available August 2026
For sale
Price cut: $35K (6/16)
$539,990
2601 Lila St, Burleson, TX 76028
3beds
2,776sqft
Single Family Residence
Built in 2026
7,187 Square Feet Lot
$537,400 Zestimate®
$195/sqft
$42/mo HOA
What's special
Built-in appliancesElegant countertopsStunning kitchenDesigner wood hoodGameroom upstairsWood custom cabinetsLarge pantry
- 134 days
- 63
- 3
Zillow last checked:
Listing updated:
Listed by:
Ben Caballero 888-872-6006,
HomesUSA.com 888-872-6006
Source: NTREIS,MLS#: 21254794
Facts & features
Interior
Bedrooms & bathrooms
- Bedrooms: 3
- Bathrooms: 3
- Full bathrooms: 2
- 1/2 bathrooms: 1
Primary bedroom
- Level: First
- Dimensions: 16 x 15
Primary bedroom
- Level: First
- Dimensions: 16 x 15
Primary bedroom
- Level: First
- Dimensions: 16 x 15
Living room
- Level: First
- Dimensions: 20 x 17
Living room
- Level: First
- Dimensions: 20 x 17
Living room
- Level: First
- Dimensions: 20 x 17
Heating
- Central, Electric
Cooling
- Central Air, Electric
Appliances
- Included: Dishwasher, Electric Oven, Microwave, Water Purifier
- Laundry: Laundry in Utility Room
Features
- Decorative/Designer Lighting Fixtures, Double Vanity, Granite Counters, Open Floorplan, Pantry, Vaulted Ceiling(s), Wired for Data, Walk-In Closet(s)
- Flooring: Carpet, Luxury Vinyl Plank, Vinyl
- Has basement: No
- Number of fireplaces: 1
- Fireplace features: Family Room, Wood Burning
Interior area
- Total interior livable area: 2,776 sqft
Video & virtual tour
Property
Parking
- Total spaces: 2
- Parking features: Door-Multi, Garage, Garage Door Opener
- Garage spaces: 2
Features
- Levels: Two
- Stories: 2
- Patio & porch: Covered
- Pool features: None
- Fencing: Wood
Lot
- Size: 7,187 Square Feet
- Dimensions: 60' x 120'
Details
- Parcel number: 2601 Lila
Construction
Type & style
- Home type: SingleFamily
- Architectural style: Contemporary/Modern,Detached
- Property subtype: Single Family Residence
Materials
- Brick
- Foundation: Slab
- Roof: Composition
Condition
- New Construction
- Year built: 2026
Utilities & green energy
- Sewer: Public Sewer
- Water: Public
- Utilities for property: Sewer Available, Water Available
Green energy
- Energy efficient items: HVAC, Insulation, Thermostat
Community & HOA
Community
- Features: Curbs, Sidewalks
- Security: Security System, Smoke Detector(s)
- Subdivision: Panchasarp Farms
HOA
- Has HOA: Yes
- Services included: All Facilities
- HOA fee: $500 annually
- HOA name: Legacy Southwest
- HOA phone: 123-456-7890
Location
- Region: Burleson
Financial & listing details
- Price per square foot: $195/sqft
- Date on market: 4/29/2026
- Cumulative days on market: 135 days
Estimated market value
$537,400
$511,000 - $564,000
$2,875/mo
Price history
| Date | Event | Price |
|---|---|---|
| 6/16/2026 | Price change | $539,990-6.1%$195/sqft |
Source: NTREIS #21254794 Report a problem | ||
| 5/22/2026 | Price change | $575,035+0.1%$207/sqft |
Source: NTREIS #21254794 Report a problem | ||
| 5/20/2026 | Price change | $574,481-0.5%$207/sqft |
Source: NTREIS #21254794 Report a problem | ||
| 5/14/2026 | Price change | $577,385+1.8%$208/sqft |
Source: NTREIS #21254794 Report a problem | ||
| 4/29/2026 | Listed for sale | $567,385$204/sqft |
Source: NTREIS #21254794 Report a problem | ||
Public tax history
Tax history is unavailable.
Monthly payment
Est. payment
Payment breakdown
Explore the cost of this home by adjusting the details. Changes won't be saved.Climate risks
Neighborhood: 76028
Nearby schools
Schools provided by the listing agent
- Elementary: Njoshua
- Middle: Loflin
- High: Joshua
- District: Joshua ISD
Source: NTREIS. This data may not be complete. We recommend contacting the local school district to confirm school assignments for this home.


Similar homes
- $514,9903 bd3 ba2.6k sqft2608 Alyssa St, Burleson, TX 76028For Sale
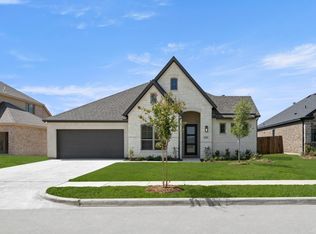 MLS ID #21254806, Ben Caballero. NTREIS
 - $429,9003 bd2 ba2.3k sqft324 Aurora Hills Trl, Burleson, TX 76028New Construction
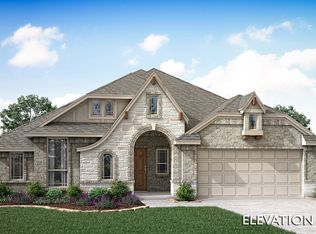 NTREIS
 - $599,9004 bd4 ba3.7k sqft361 Tony St, Burleson, TX 76028New Construction
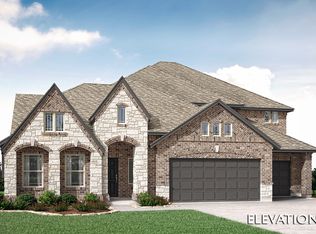 NTREIS
 - $429,9004 bd2 ba2.2k sqft325 Tony St, Burleson, TX 76028New Construction
 NTREIS
