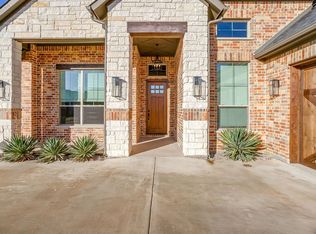
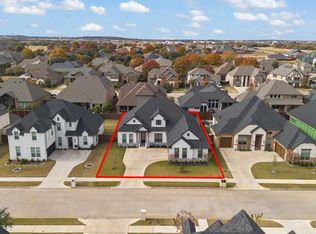
Welcome to golf course living at its finest! This beautiful 3-bedroom, 2.5-bath Windmiller home is perfectly situated on the Southern Oaks Golf Course, offering a fantastic combination of comfort, style & resort-like living. Step inside to a spacious, inviting floor plan filled with character & special touches, including stunning imported Turkish light fixtures that add a unique designer element throughout the home.
The backyard is truly made for entertaining! Enjoy your own private oasis featuring a sparkling pool & relaxing spa, perfect for cooling off on warm Texas days or unwinding in the evenings. Low-maintenance turf grass keeps the backyard looking beautiful year-round while giving you more time to enjoy the outdoor space instead of maintaining it.
Beyond your own backyard, Southern Oaks offers an incredible lifestyle with community amenities including pickleball & tennis courts, a clubhouse & beautiful golf course surroundings. Whether you're spending the afternoon by the pool, relaxing in the spa, meeting friends for a game of pickleball or enjoying everything the golf course community has to offer, this home makes everyday living feel like a getaway.
With 3 bedrooms, 2.5 baths, distinctive finishes, an amazing outdoor entertaining space & sought-after Southern Oaks location, this home is ready to impress!
For sale
$789,000
13924 E Riviera Dr, Burleson, TX 76028
3beds
2,520sqft
Single Family Residence
Built in 2023
8,276 Square Feet Lot
$769,300 Zestimate®
$313/sqft
$33/mo HOA
What's special
Sparkling poolAmazing outdoor entertaining spaceLow-maintenance turf grassBeautiful golf course surroundingsSpacious inviting floor planRelaxing spaDistinctive finishes
- 35 days
- 249
- 7
Zillow last checked:
Listing updated:
Listed by:
Karan Wethington 0460818,
Wethington Agency 817-720-6300
Source: NTREIS,MLS#: 21389290
Facts & features
Interior
Bedrooms & bathrooms
- Bedrooms: 3
- Bathrooms: 3
- Full bathrooms: 2
- 1/2 bathrooms: 1
Primary bedroom
- Features: Built-in Features, Dual Sinks, Double Vanity, Separate Shower, Walk-In Closet(s)
- Level: First
- Dimensions: 16 x 16
Bedroom
- Features: Split Bedrooms, Walk-In Closet(s)
- Level: First
- Dimensions: 16 x 13
Bedroom
- Features: Split Bedrooms, Walk-In Closet(s)
- Level: First
- Dimensions: 12 x 11
Breakfast room nook
- Level: First
- Dimensions: 12 x 7
Dining room
- Level: First
- Dimensions: 15 x 11
Kitchen
- Features: Breakfast Bar, Built-in Features, Granite Counters, Kitchen Island, Pantry, Stone Counters
- Level: First
- Dimensions: 12 x 11
Living room
- Features: Fireplace
- Level: First
- Dimensions: 20 x 17
Office
- Features: Built-in Features
- Level: First
- Dimensions: 12 x 11
Utility room
- Features: Built-in Features, Linen Closet, Utility Room, Utility Sink
- Level: First
- Dimensions: 12 x 8
Heating
- Central, Electric
Cooling
- Central Air, Ceiling Fan(s), Electric
Appliances
- Included: Dishwasher, Electric Oven, Gas Cooktop, Disposal
- Laundry: Washer Hookup, Dryer Hookup, Laundry in Utility Room
Features
- Built-in Features, Chandelier, Decorative/Designer Lighting Fixtures, Eat-in Kitchen, Granite Counters, High Speed Internet, Kitchen Island, Cable TV, Vaulted Ceiling(s), Walk-In Closet(s)
- Flooring: Carpet, Tile, Wood
- Has basement: No
- Number of fireplaces: 1
- Fireplace features: Gas, Gas Starter, Living Room
Interior area
- Total interior livable area: 2,520 sqft
Video & virtual tour
Property
Parking
- Total spaces: 3
- Parking features: Driveway, Garage, Garage Door Opener
- Attached garage spaces: 3
Features
- Levels: One
- Stories: 1
- Patio & porch: Covered
- Exterior features: Lighting, Outdoor Grill, Rain Gutters
- Pool features: Pool
- Fencing: Back Yard,Wrought Iron
Lot
- Size: 8,276 Square Feet
- Features: Interior Lot, Landscaped, On Golf Course, Subdivision
Details
- Parcel number: 42601418
Construction
Type & style
- Home type: SingleFamily
- Architectural style: Traditional,Detached
- Property subtype: Single Family Residence
- Attached to another structure: Yes
Materials
- Brick, Rock, Stone
- Foundation: Slab
- Roof: Composition
Condition
- Resale
- Year built: 2023
Utilities & green energy
- Sewer: Public Sewer
- Water: Public
- Utilities for property: Sewer Available, Water Available, Cable Available
Community & HOA
Community
- Features: Clubhouse, Golf, Pickleball
- Subdivision: Thomas Crossing Add
HOA
- Has HOA: Yes
- Services included: Association Management
- HOA fee: $400 annually
- HOA name: Thomas Crossing Hoa
- HOA phone: 817-760-2396
Location
- Region: Burleson
Financial & listing details
- Price per square foot: $313/sqft
- Annual tax amount: $13,805
- Date on market: 9/18/2026
- Cumulative days on market: 129 days
- Listing terms: Cash,Conventional,FHA,VA Loan
- Exclusions: tvs and mounts
Estimated market value
$769,300
$731,000 - $808,000
$3,012/mo
Price history
| Date | Event | Price |
|---|---|---|
| 9/18/2026 | Listed for sale | $789,000-0.8%$313/sqft |
Source: NTREIS #21389290 Report a problem | ||
| 8/3/2026 | Listing removed | $794,990$315/sqft |
Source: NTREIS #21252460 Report a problem | ||
| 6/12/2026 | Price change | $794,990-9.1%$315/sqft |
Source: NTREIS #21252460 Report a problem | ||
| 5/1/2026 | Listed for sale | $874,990$347/sqft |
Source: NTREIS #21252460 Report a problem | ||
| 4/14/2026 | Listing removed | $4,700$2/sqft |
Source: Zillow Rentals Report a problem | ||
| 3/9/2026 | Price change | $4,700-3.1%$2/sqft |
Source: Zillow Rentals Report a problem | ||
| 2/10/2026 | Listed for rent | $4,850$2/sqft |
Source: Zillow Rentals Report a problem | ||
| 1/21/2025 | Listing removed | $4,850$2/sqft |
Source: Zillow Rentals Report a problem | ||
| 1/14/2025 | Price change | $4,850-9.3%$2/sqft |
Source: Zillow Rentals Report a problem | ||
| 12/2/2024 | Listed for rent | $5,350$2/sqft |
Source: Zillow Rentals Report a problem | ||
Public tax history
Tax history is unavailable.
Monthly payment
Est. payment
Payment breakdown
Explore the cost of this home by adjusting the details. Changes won't be saved.Climate risks
Neighborhood: 76028
Nearby schools
Schools provided by the listing agent
- Elementary: Bransom
- Middle: Kerr
- High: Burleson Centennial
- District: Burleson ISD
Source: NTREIS. This data may not be complete. We recommend contacting the local school district to confirm school assignments for this home.


Similar homes
- $689,5004 bd3 ba2.5k sqft973 Bandon Dunes Dr, Burleson, TX 76028For Sale
 MLS ID #21327442, Homero Duarte. NTREIS
 - $640,0004 bd3 ba2.6k sqft108 Southwood Dr, Burleson, TX 76028For Sale
 MLS ID #21397907, Cheryl Barron. NTREIS
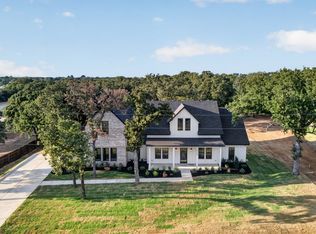
 - $779,5004 bd5 ba3.1k sqft2805 Private #73107, Burleson, TX 76028For Sale
 MLS ID #21354149, Norma Boggs. NTREIS
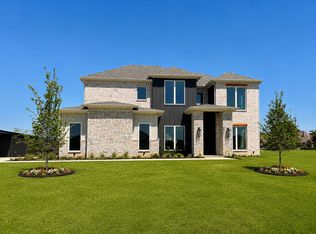
 - $685,9005 bd4 ba3.5k sqft3415 Olympia Fields Dr, Burleson, TX 76028For Sale
 MLS ID #21339396, Courtney Austin. NTREIS
