Exceptional 3-bedroom, 2.5-bathroom home, thoughtfully designed for both everyday comfort & effortless entertaining. Equipped with a powerful 24KW whole-home generator, you’ll enjoy peace of mind knowing the entire house can remain fully operational no matter the weather. Nestled in the highly sought-after Thomas Crossing neighborhood—complete with scenic golf course & community clubhouse—this home offers both luxury & lifestyle. Warm and inviting private office adorned with stunning barn doors that blend rustic charm with modern sophistication—perfect for working from home or creating a quiet retreat. Open-concept living room serves as the heart of the home, featuring a striking brick fireplace framed by custom built-in cabinetry and shelving. Large center island with breakfast bar anchors the space, while stylish pendant lighting casts a soft glow over beautifully crafted cabinetry with upper display accents. Built-in appliances, abundant counter space, & cozy eat-in dining area make this kitchen highly functional & perfect for gathering with family & friends. Spacious primary suite highlighted by vaulted ceilings & the luxurious ensuite bathroom feels like a private spa, freestanding soaking tub, expansive walk-in shower, dual vanities, & oversized walk-in closet. Two additional bedrooms are generously sized, sharing a well-appointed full bathroom that offers comfort and convenience for family members or guests.Step outside to discover an entertainer’s dream backyard. Covered patio with a built-in fireplace creates the perfect setting for year-round gatherings or peaceful evenings under the stars. Heated pool & spa provide a private oasis for relaxation in every season. Remote-controlled awnings offer shade at the touch of a button, while a professionally designed drainage system with French drains ensures both beauty and functionality. This Thomas Crossing gem offers the perfect balance of comfort, style, and sophistication.
Sold
Price Unknown
13921 E Riviera Dr, Burleson, TX 76028
3beds
2,553sqft
Single Family Residence
Built in 2021
8,624 Square Feet Lot
$647,700 Zestimate®
$--/sqft
$2,893 Estimated rent
Home value
$647,700
$602,000 - $693,000
$2,893/mo
Zestimate® history
Owner options
List your home for rent
$2,893/mo
Rent Zestimate®
Find your next renter with Zillow Rental Manager. Plus, with online applications, you can quickly screen prospective tenants – for free.
$2,893/mo
Rent Zestimate®
Refinance and save
$400/mo
Est. payment
Refinancing to a lower rate could help reduce your monthly payments and save thousands over the life of the loan.
$400/mo
Est. payment
Explore your selling options
Work with a Zillow partner agent
Leverage their expertise and Zillow's premium Showcase listings to get your home seen by more buyers.
Get startedList with your own agent
Get your home in front of millions of buyers by listing it on Zillow.
Learn how to do itSell it yourself
Take full control of how buyers see your home on Zillow by listing For Sale by Owner (FSBO).
List your homeWhat's special
Heated pool and spaStriking brick fireplaceBuilt-in appliancesCozy eat-in dining areaExpansive walk-in showerLuxurious ensuite bathroomFreestanding soaking tub
Zillow last checked:
Listing updated:
Listed by:
Karan Wethington 0460818,
Wethington Agency 817-720-6300
Bought with:
Thomas Langley, 0785348
The Bauer Group, LLC
Source: NTREIS,MLS#: 21193357
Facts & features
Interior
Bedrooms & bathrooms
- Bedrooms: 3
- Bathrooms: 3
- Full bathrooms: 2
- 1/2 bathrooms: 1
Primary bedroom
- Features: Dual Sinks, Double Vanity, En Suite Bathroom, Sitting Area in Primary, Separate Shower, Walk-In Closet(s)
- Level: First
- Dimensions: 18 x 15
Bedroom
- Features: Ceiling Fan(s), Walk-In Closet(s)
- Level: First
- Dimensions: 13 x 12
Bedroom
- Features: Ceiling Fan(s), Split Bedrooms, Walk-In Closet(s)
- Level: First
- Dimensions: 13 x 11
Dining room
- Features: Built-in Features
- Level: First
- Dimensions: 12 x 14
Kitchen
- Features: Eat-in Kitchen, Granite Counters, Kitchen Island, Pantry, Pot Filler, Walk-In Pantry
- Level: First
- Dimensions: 15 x 14
Living room
- Features: Built-in Features, Ceiling Fan(s), Fireplace
- Level: First
- Dimensions: 19 x 18
Office
- Features: Ceiling Fan(s)
- Level: First
- Dimensions: 12 x 11
Utility room
- Features: Built-in Features, Utility Room
- Level: First
- Dimensions: 9 x 6
Heating
- Central, Electric
Cooling
- Central Air, Ceiling Fan(s), Electric
Appliances
- Included: Double Oven, Dishwasher, Gas Cooktop, Disposal, Microwave, Refrigerator
Features
- Built-in Features, Chandelier, Decorative/Designer Lighting Fixtures, Double Vanity, Granite Counters, High Speed Internet, Kitchen Island, Open Floorplan, Pantry, Cable TV, Walk-In Closet(s)
- Flooring: Carpet, Ceramic Tile, Wood
- Has basement: No
- Number of fireplaces: 2
- Fireplace features: Gas, Gas Log, Gas Starter, Living Room, Outside
Interior area
- Total interior livable area: 2,553 sqft
Property
Parking
- Total spaces: 3
- Parking features: Driveway, Garage Faces Front, Garage, Garage Door Opener, Garage Faces Side
- Attached garage spaces: 3
Features
- Levels: One
- Stories: 1
- Patio & porch: Rear Porch, Covered, Front Porch, Patio
- Pool features: Gunite, Heated, In Ground, Pool, Pool/Spa Combo
- Fencing: Back Yard,Privacy,Wood
Lot
- Size: 8,624 Square Feet
- Features: Interior Lot, Landscaped, Subdivision, Sprinkler System, Few Trees
Details
- Parcel number: 42601744
Construction
Type & style
- Home type: SingleFamily
- Architectural style: Traditional,Detached
- Property subtype: Single Family Residence
- Attached to another structure: Yes
Materials
- Brick
- Foundation: Slab
Condition
- Year built: 2021
Utilities & green energy
- Sewer: Public Sewer
- Water: Public
- Utilities for property: Sewer Available, Water Available, Cable Available
Community & HOA
Community
- Subdivision: Thomas Crossing Add
HOA
- Has HOA: Yes
- Services included: Association Management
- HOA fee: $400 annually
- HOA name: Thomas Crossing Hoa
- HOA phone: 817-233-0194
Location
- Region: Burleson
Financial & listing details
- Annual tax amount: $14,926
- Date on market: 2/27/2026
- Cumulative days on market: 76 days
- Listing terms: Cash,Conventional,FHA,VA Loan
Price history
| Date | Event | Price |
|---|---|---|
| 6/10/2026 | Sold | -- |
Source: NTREIS #21193357 Report a problem | ||
| 5/22/2026 | Pending sale | $655,000$257/sqft |
Source: NTREIS #21193357 Report a problem | ||
| 5/14/2026 | Contingent | $655,000$257/sqft |
Source: NTREIS #21193357 Report a problem | ||
| 5/11/2026 | Price change | $655,000-1.5%$257/sqft |
Source: NTREIS #21193357 Report a problem | ||
| 3/31/2026 | Price change | $665,000-1.5%$260/sqft |
Source: NTREIS #21193357 Report a problem | ||
| 2/27/2026 | Listed for sale | $675,000+0%$264/sqft |
Source: NTREIS #21193357 Report a problem | ||
| 8/11/2025 | Sold | -- |
Source: NTREIS #20816668 Report a problem | ||
| 7/22/2025 | Pending sale | $674,900$264/sqft |
Source: NTREIS #20816668 Report a problem | ||
| 7/10/2025 | Listed for sale | $674,900$264/sqft |
Source: NTREIS #20816668 Report a problem | ||
| 6/11/2025 | Pending sale | $674,900$264/sqft |
Source: NTREIS #20816668 Report a problem | ||
| 6/3/2025 | Contingent | $674,900$264/sqft |
Source: NTREIS #20816668 Report a problem | ||
| 4/23/2025 | Price change | $674,900-3.2%$264/sqft |
Source: NTREIS #20816668 Report a problem | ||
| 2/18/2025 | Price change | $697,500-1.8%$273/sqft |
Source: NTREIS #20816668 Report a problem | ||
| 1/16/2025 | Listed for sale | $710,000+7.6%$278/sqft |
Source: NTREIS #20816668 Report a problem | ||
| 2/17/2023 | Sold | -- |
Source: NTREIS #20139006 Report a problem | ||
| 2/9/2023 | Pending sale | $659,900$258/sqft |
Source: NTREIS #20139006 Report a problem | ||
| 2/8/2023 | Listed for sale | $659,900$258/sqft |
Source: NTREIS #20139006 Report a problem | ||
| 2/1/2023 | Contingent | $659,900$258/sqft |
Source: NTREIS #20139006 Report a problem | ||
| 1/26/2023 | Price change | $659,900-0.8%$258/sqft |
Source: NTREIS #20139006 Report a problem | ||
| 1/16/2023 | Price change | $665,000-0.6%$260/sqft |
Source: NTREIS #20139006 Report a problem | ||
| 1/6/2023 | Price change | $668,900-0.2%$262/sqft |
Source: NTREIS #20139006 Report a problem | ||
| 12/14/2022 | Price change | $670,000-0.7%$262/sqft |
Source: NTREIS #20139006 Report a problem | ||
| 11/3/2022 | Price change | $674,900-3.4%$264/sqft |
Source: NTREIS #20139006 Report a problem | ||
| 8/12/2022 | Listed for sale | $699,000$274/sqft |
Source: NTREIS #20139006 Report a problem | ||
Public tax history
Tax history is unavailable.
Neighborhood: 76028
Nearby homes
- $--4 bd4 ba2.9k sqft13917 E Riviera Dr, Burleson, TX 76028Sold
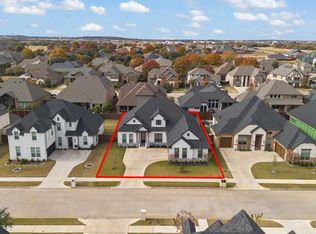
- $--4 bd4 ba3.1k sqft13925 E Riviera Dr, Burleson, TX 76028Sold

- $--4 bd4 ba3.1k sqft1020 Merion Dr, Burleson, TX 76028Sold

- $609,700-- bd-- ba3.1k sqft1024 Merion Dr, Burleson, TX 76028Off Market
- $671,5004 bd3 ba2.8k sqft13913 E Riviera Dr, Burleson, TX 76028Off Market
- $521,900-- bd-- ba2.5k sqft13929 E Riviera Dr, Burleson, TX 76028Off Market
- $535,7004 bd3 ba3.5k sqft1016 Merion Dr, Burleson, TX 76028Off Market
- $497,700-- bd-- ba2.2k sqft1028 Merion Dr, Burleson, TX 76028Off Market
Nearby schools
GreatSchools rating
- 8/10Bransom Elementary SchoolGrades: PK-5Distance: 2.1 mi
- 6/10Nick Kerr Middle SchoolGrades: 6-8Distance: 2.2 mi
- 5/10Burleson Centennial High SchoolGrades: 9-12Distance: 1.1 mi
Schools provided by the listing agent
- Elementary: Bransom
- Middle: Kerr
- High: Burleson Centennial
- District: Burleson ISD
Source: NTREIS. This data may not be complete. We recommend contacting the local school district to confirm school assignments for this home.
Get a cash offer in 3 minutes
Find out how much your home could sell for in as little as 3 minutes with a no-obligation cash offer.
Estimated market value
$647,700
Get a cash offer in 3 minutes
Find out how much your home could sell for in as little as 3 minutes with a no-obligation cash offer.
Estimated market value
$647,700
- Texas
- Tarrant County
- Burleson
- 76028
- 13921 E Riviera Dr
