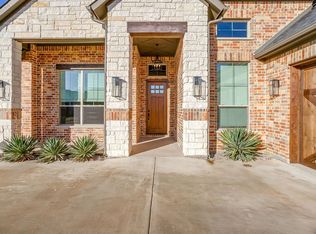
Nestled in the prestigious Thomas Crossing community, this stunning 4-bedroom, 3.5-bath home is a masterpiece of modern luxury and thoughtful design. From the moment you arrive, the meticulously landscaped front yard welcomes you to a grand foyer. To your left, a versatile study with elegant barn doors can serve as an office or an additional bedroom. The open floor plan is perfect for entertaining, boasting a living room with a raised, trayed ceiling, a cozy gas fireplace, and a picturesque view of the backyard oasis. The chef’s kitchen is a dream, featuring a spacious island with built-in storage and microwave, a gas cooktop, a coffee bar, abundant cabinetry, and a buffet with a wine fridge conveniently located off the dining area. The home offers two luxurious primary suites. The main suite is a private retreat, complete with a spa-like bathroom featuring dual vanities, a soaking tub, an oversized walk-in shower with three showerheads, and a large walk-in closet. The second primary suite also includes its own en-suite bathroom, providing comfort and privacy for guests. Additional bedrooms are generously sized, each with its own walk-in closet. Plush carpeting enhances the bedrooms, while scraped hardwood flooring flows seamlessly throughout the rest of the home. Step outside to your private backyard paradise, complete with a covered patio, a gas fireplace, and a heated, saltwater pool and spa by MCM Custom Pools, all controllable via your smartphone for ultimate convenience. The community itself offers an array of amenities, including golf, tennis, and pickleball, and is ideally located with easy access to 35W, HWY 287, I-20, and more. This home truly has it all—don’t miss your opportunity to own a slice of luxury in this highly sought-after neighborhood!
Sold
Price Unknown
13917 E Riviera Dr, Burleson, TX 76028
4beds
2,915sqft
Single Family Residence
Built in 2021
8,537 Square Feet Lot
$649,400 Zestimate®
$--/sqft
$3,559 Estimated rent
Home value
$649,400
$604,000 - $695,000
$3,559/mo
Zestimate® history
Owner options
List your home for rent
$3,559/mo
Rent Zestimate®
Find your next renter with Zillow Rental Manager. Plus, with online applications, you can quickly screen prospective tenants – for free.
$3,559/mo
Rent Zestimate®
Refinance and save
$450/mo
Est. payment
Refinancing to a lower rate could help reduce your monthly payments and save thousands over the life of the loan.
$450/mo
Est. payment
Explore your selling options
Work with a Zillow partner agent
Leverage their expertise and Zillow's premium Showcase listings to get your home seen by more buyers.
Get startedList with your own agent
Get your home in front of millions of buyers by listing it on Zillow.
Learn how to do itSell it yourself
Take full control of how buyers see your home on Zillow by listing For Sale by Owner (FSBO).
List your homeWhat's special
Gas fireplaceCozy gas fireplaceOpen floor planLuxurious primary suitesPlush carpetingPrivate backyard paradiseScraped hardwood flooring
Zillow last checked:
Listing updated:
Listed by:
Paige Villalobos 0662401 888-455-6040,
Fathom Realty, LLC 888-455-6040,
Briann Davidson 0777953 817-991-9553,
Fathom Realty, LLC
Bought with:
Lance Harris
Pinnacle Realty Advisors
Source: NTREIS,MLS#: 20796012
Facts & features
Interior
Bedrooms & bathrooms
- Bedrooms: 4
- Bathrooms: 4
- Full bathrooms: 3
- 1/2 bathrooms: 1
Primary bedroom
- Features: Ceiling Fan(s), Dual Sinks, En Suite Bathroom, Hollywood Bath, Separate Shower, Walk-In Closet(s)
- Level: First
- Dimensions: 14 x 18
Primary bedroom
- Features: Ceiling Fan(s), Linen Closet, Separate Shower, Walk-In Closet(s)
- Level: First
- Dimensions: 12 x 13
Bedroom
- Features: Ceiling Fan(s), Walk-In Closet(s)
- Level: First
- Dimensions: 12 x 13
Bedroom
- Features: Ceiling Fan(s), Walk-In Closet(s)
- Level: First
- Dimensions: 12 x 13
Living room
- Features: Ceiling Fan(s), Fireplace
- Level: First
- Dimensions: 19 x
Office
- Features: Ceiling Fan(s)
- Level: First
- Dimensions: 11 x 13
Heating
- Central, Fireplace(s), Propane
Cooling
- Central Air, Ceiling Fan(s), Electric
Appliances
- Included: Double Oven, Dishwasher, Electric Oven, Gas Cooktop, Disposal, Microwave
- Laundry: Washer Hookup, Electric Dryer Hookup, Laundry in Utility Room
Features
- Decorative/Designer Lighting Fixtures, Double Vanity, Eat-in Kitchen, Kitchen Island, Multiple Master Suites, Open Floorplan, Pantry, Cable TV, Vaulted Ceiling(s), Walk-In Closet(s), Wired for Sound
- Flooring: Carpet, Hardwood
- Has basement: No
- Number of fireplaces: 2
- Fireplace features: Gas Starter, Outside
Interior area
- Total interior livable area: 2,915 sqft
Property
Parking
- Total spaces: 2
- Parking features: Concrete, Door-Multi, Driveway
- Attached garage spaces: 2
- Has uncovered spaces: Yes
Features
- Levels: One
- Stories: 1
- Patio & porch: Patio, Covered
- Exterior features: Lighting, Rain Gutters
- Pool features: In Ground, Pool, Salt Water
- Fencing: Wood
Lot
- Size: 8,537 Square Feet
- Features: Interior Lot, Subdivision, Sprinkler System
Details
- Parcel number: 42601701
Construction
Type & style
- Home type: SingleFamily
- Architectural style: Traditional,Detached
- Property subtype: Single Family Residence
Materials
- Brick
- Foundation: Slab
- Roof: Composition
Condition
- Year built: 2021
Utilities & green energy
- Sewer: Public Sewer
- Water: Public
- Utilities for property: Sewer Available, Water Available, Cable Available
Community & HOA
Community
- Features: Clubhouse, Golf
- Subdivision: Thomas Crossing Add
HOA
- Has HOA: Yes
- Services included: Association Management
- HOA fee: $450 annually
- HOA name: The Neighbors of Thomas Crossing
- HOA phone: 000-000-0000
Location
- Region: Burleson
Financial & listing details
- Annual tax amount: $15,570
- Date on market: 12/12/2024
- Cumulative days on market: 10 days
- Listing terms: Cash,Conventional,FHA,VA Loan
Price history
| Date | Event | Price |
|---|---|---|
| 1/24/2025 | Sold | -- |
Source: NTREIS #20796012 Report a problem | ||
| 1/4/2025 | Pending sale | $680,000$233/sqft |
Source: NTREIS #20796012 Report a problem | ||
| 12/23/2024 | Contingent | $680,000$233/sqft |
Source: NTREIS #20796012 Report a problem | ||
| 12/12/2024 | Listed for sale | $680,000$233/sqft |
Source: NTREIS #20796012 Report a problem | ||
Public tax history
Tax history is unavailable.
Neighborhood: 76028
Nearby homes
- $676,9004 bd3 ba2.8k sqft13913 E Riviera Dr, Burleson, TX 76028Off Market

- $--3 bd3 ba2.5k sqft13921 E Riviera Dr, Burleson, TX 76028Sold
- $535,7004 bd3 ba3.5k sqft1016 Merion Dr, Burleson, TX 76028Off Market

- $--4 bd4 ba3.1k sqft1020 Merion Dr, Burleson, TX 76028Sold

- $--4 bd4 ba3.1k sqft13925 E Riviera Dr, Burleson, TX 76028Sold
- $639,8004 bd4 ba3.3k sqft1012 Merion Dr, Burleson, TX 76028Off Market
- $--3 bd3 ba2.9k sqft13920 E Riviera Dr, Burleson, TX 76028Sold
- $609,700-- bd-- ba3.1k sqft1024 Merion Dr, Burleson, TX 76028Off Market
Nearby schools
GreatSchools rating
- 8/10Bransom Elementary SchoolGrades: PK-5Distance: 2.1 mi
- 6/10Nick Kerr Middle SchoolGrades: 6-8Distance: 2.2 mi
- 5/10Burleson Centennial High SchoolGrades: 9-12Distance: 1.1 mi
Schools provided by the listing agent
- Elementary: Bransom
- Middle: Kerr
- High: Burleson Centennial
- District: Burleson ISD
Source: NTREIS. This data may not be complete. We recommend contacting the local school district to confirm school assignments for this home.
Get a cash offer in 3 minutes
Find out how much your home could sell for in as little as 3 minutes with a no-obligation cash offer.
Estimated market value
$649,400
Get a cash offer in 3 minutes
Find out how much your home could sell for in as little as 3 minutes with a no-obligation cash offer.
Estimated market value
$649,400
- Texas
- Tarrant County
- Burleson
- 76028
- 13917 E Riviera Dr
