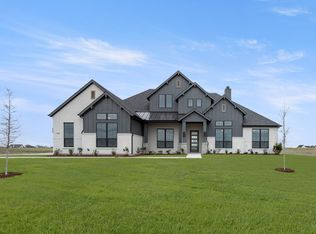
4258 CR 204 sits on 3.356 acres in Alvarado and features a 2,566-square-foot barndominium with 4 bedrooms, 2.5 baths, an attached side-entry two-car garage, and covered front and rear porches. The open-concept living, dining, and kitchen areas include a walk-in pantry, mudroom, and separate laundry room. The primary suite offers a garden tub, dual vanities, separate shower, and spacious walk-in closet.
A detached 40x40 workshop provides approximately 1,600 square feet with electrical service, a half bath, and double roll-up doors, offering space for equipment, vehicles, RV or boat storage, hobbies, or a home-based business. Additional features include a standing-seam metal roof, spray-foam insulation, aerobic septic system, gated entrance, and fencing. Located OUTSIDE CITY LIMITS and served by Alvarado ISD. No deed restrictions.
For sale
$699,000
4258 County Road 204, Alvarado, TX 76009
4beds
2,566sqft
Single Family Residence
Built in 2026
3.36 Acres Lot
$695,300 Zestimate®
$272/sqft
$-- HOA
What's special
Spacious walk-in closetGated entranceSpray-foam insulationSeparate laundry roomDual vanitiesWalk-in pantryPrimary suite
- 6 days
- 678
- 67
Likely to sell faster than
Zillow last checked:
Listing updated:
Listed by:
Kristin Payne 0794637,
Robert Payne, Broker 214-801-0799
Source: NTREIS,MLS#: 21367608
Facts & features
Interior
Bedrooms & bathrooms
- Bedrooms: 4
- Bathrooms: 3
- Full bathrooms: 2
- 1/2 bathrooms: 1
Primary bedroom
- Features: Ceiling Fan(s)
- Level: First
- Dimensions: 21 x 14
Primary bedroom
- Features: Built-in Features, Closet Cabinetry, Ceiling Fan(s), Dual Sinks, Double Vanity, En Suite Bathroom, Garden Tub/Roman Tub, Linen Closet, Separate Shower, Walk-In Closet(s)
- Level: First
- Dimensions: 21 x 14
Bedroom
- Features: Closet Cabinetry, Ceiling Fan(s), En Suite Bathroom, Walk-In Closet(s)
- Level: First
- Dimensions: 11 x 12
Bedroom
- Features: Closet Cabinetry, Ceiling Fan(s), Walk-In Closet(s)
- Level: First
- Dimensions: 12 x 14
Bedroom
- Features: Closet Cabinetry, Ceiling Fan(s), Walk-In Closet(s)
- Level: First
- Dimensions: 12 x 14
Primary bathroom
- Features: Closet Cabinetry, Dual Sinks, Granite Counters, Garden Tub/Roman Tub, Stone Counters
- Level: First
- Dimensions: 9 x 17
Primary bathroom
- Features: Built-in Features, Closet Cabinetry, Dual Sinks, En Suite Bathroom, Garden Tub/Roman Tub, Stone Counters, Sink, Separate Shower
- Level: First
- Dimensions: 9 x 17
Bonus room
- Features: Ceiling Fan(s)
- Level: First
- Dimensions: 12 x 14
Kitchen
- Features: Built-in Features, Granite Counters, Kitchen Island, Walk-In Pantry
- Level: First
- Dimensions: 10 x 12
Kitchen
- Features: Built-in Features, Kitchen Island, Pantry, Stone Counters, Walk-In Pantry
- Level: First
- Dimensions: 19 x 11
Laundry
- Features: Built-in Features, Granite Counters, Utility Sink
- Level: First
- Dimensions: 11 x 7
Laundry
- Features: Built-in Features, Stone Counters, Utility Sink
- Level: First
- Dimensions: 11 x 7
Living room
- Features: Ceiling Fan(s), Fireplace
- Level: First
- Dimensions: 32 x 19
Living room
- Features: Ceiling Fan(s), Fireplace
- Level: First
- Dimensions: 19 x 11
Mud room
- Features: Built-in Features, Closet
- Level: First
- Dimensions: 6 x 6
Heating
- Central
Cooling
- Central Air
Appliances
- Included: Dishwasher, Electric Range, Disposal, Microwave, Refrigerator
- Laundry: Washer Hookup, Dryer Hookup, ElectricDryer Hookup, Laundry in Utility Room
Features
- Built-in Features, Granite Counters, High Speed Internet, Kitchen Island, Open Floorplan, Pantry, Walk-In Closet(s)
- Flooring: Vinyl
- Has basement: No
- Number of fireplaces: 1
- Fireplace features: Electric, Glass Doors, Great Room, Living Room
Interior area
- Total interior livable area: 2,566 sqft
Property
Parking
- Total spaces: 4
- Parking features: Concrete, Door-Multi, Garage, Garage Door Opener, Gravel, Gated, Private, Garage Faces Side, Side By Side, Boat, RV Access/Parking
- Attached garage spaces: 2
- Covered spaces: 4
Features
- Levels: One
- Stories: 1
- Patio & porch: Rear Porch, Front Porch, Covered
- Exterior features: Private Entrance, Private Yard, Storage
- Pool features: None
- Fencing: Barbed Wire,Gate,Metal,Partial,Privacy,Security
Lot
- Size: 3.36 Acres
- Dimensions: 276 x 600 x 150 x 135 x 134 x 317
- Features: Acreage, Corner Lot
Details
- Additional structures: Garage(s), RV/Boat Storage, Workshop
- Parcel number: 126399201010
Construction
Type & style
- Home type: SingleFamily
- Architectural style: Barndominium,Modern,Farmhouse
- Property subtype: Single Family Residence
Materials
- Foundation: Slab
- Roof: Metal
Condition
- New Construction
- Year built: 2026
Utilities & green energy
- Sewer: Aerobic Septic, Septic Tank
- Water: Rural
- Utilities for property: None, Septic Available
Community & HOA
Community
- Subdivision: Willow Creek Ranch
HOA
- Has HOA: No
Location
- Region: Alvarado
Financial & listing details
- Price per square foot: $272/sqft
- Annual tax amount: $5
- Date on market: 8/24/2026
- Cumulative days on market: 7 days
- Listing terms: Cash,Conventional
Estimated market value
$695,300
$661,000 - $730,000
$3,098/mo
Price history
| Date | Event | Price |
|---|---|---|
| 8/24/2026 | Listed for sale | $699,000$272/sqft |
Source: NTREIS #21367608 Report a problem | ||
Public tax history
Tax history is unavailable.
Monthly payment
Est. payment
Payment breakdown
Explore the cost of this home by adjusting the details. Changes won't be saved.Climate risks
Neighborhood: 76009
Nearby schools
Schools provided by the listing agent
- Elementary: Alvarado N
- Middle: Alvarado
- High: Alvarado
- District: Alvarado ISD
Source: NTREIS. This data may not be complete. We recommend contacting the local school district to confirm school assignments for this home.
Similar homes
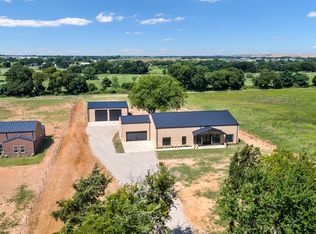
- $690,0004 bd4 ba2.9k sqft10641 Rye Bread Ln, Venus, TX 76084For Sale
 MLS ID #21368590, Monica Ramirez. NTREIS
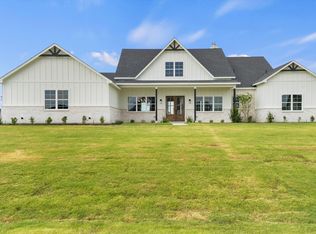
 - $814,9984 bd3 ba3.2k sqft400 Dove Meadow Trl, Waxahachie, TX 75167For Sale
 MLS ID #21368181, Jeremy Norman. NTREIS
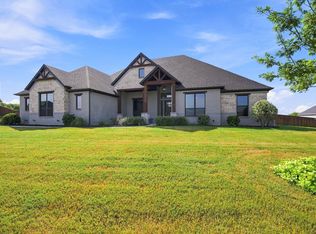
 - $705,9844 bd3 ba2.9k sqft10121 Baldy Mountain Dr, Waxahachie, TX 75167For Sale
 MLS ID #21320756, Brandee Escalante. NTREIS
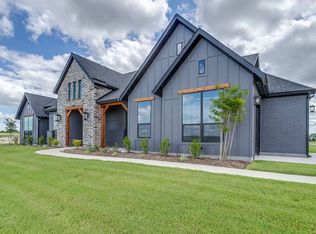
 - $724,9004 bd3 ba3k sqft151 Talpin Ln, Venus, TX 76084For Sale
 MLS ID #21253249, Telina Williams. NTREIS
