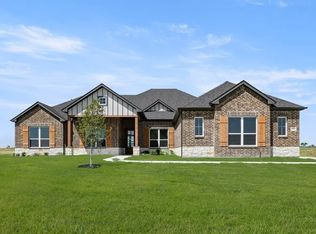
Discover refined country living in this beautiful new construction home located in sought after Grandview ISD in Grandview, Texas with NO HOA. Situated on a spacious lot, this 4 bedroom, 3 bath house offers the perfect blend of luxury, comfort, and room to roam. Step inside to an open concept design featuring high end finishes throughout. The gourmet kitchen includes stainless steel appliances and an oversized island, ideal for both entertaining and everyday living. The private primary suite provides a relaxing retreat with a spa inspired ensuite bath, complete with a soaking tub, walk-in shower, dual sinks and a spacious walk-in closet. Three additional bedrooms are thoughtfully positioned on the opposite side of the home, including one with a private ensuite bath. This well designed split floor plan offers exceptional privacy and flexibility for family, guests, or a home office. Enjoy peaceful Texas sunsets from your covered patio while taking in the wide open space and endless possibilities that almost 2 acres provides. You have plenty of room for a shop, pool, or outdoor oasis.
Experience the charm of small town living with convenient access to nearby amenities, all within the highly regarded Grandview ISD. This exceptional property delivers modern luxury with the tranquility of country living. Schedule your private showing today!
Under contract
$500,000
4609 County Road 206, Grandview, TX 76050
4beds
1,955sqft
Single Family Residence
Built in 2025
1.47 Acres Lot
$494,200 Zestimate®
$256/sqft
$-- HOA
What's special
Spacious lotHigh end finishes throughoutStainless steel appliancesCovered patioSpacious walk-in closetSoaking tubOversized island
- 234 days
- 564
- 44
Zillow last checked:
Listing updated:
Listed by:
London Matter 0671065 817-637-2472,
Green Oaks Realty 817-637-2472
Source: NTREIS,MLS#: 21193656
Facts & features
Interior
Bedrooms & bathrooms
- Bedrooms: 4
- Bathrooms: 3
- Full bathrooms: 3
Primary bedroom
- Features: Dual Sinks, En Suite Bathroom, Separate Shower, Walk-In Closet(s)
- Level: First
- Dimensions: 15 x 13
Bedroom
- Features: En Suite Bathroom
- Level: First
- Dimensions: 10 x 10
Bedroom
- Features: Split Bedrooms
- Level: First
- Dimensions: 13 x 9
Bedroom
- Features: Split Bedrooms
- Level: First
- Dimensions: 13 x 10
Dining room
- Level: First
- Dimensions: 12 x 11
Kitchen
- Features: Granite Counters, Kitchen Island
- Level: First
- Dimensions: 13 x 13
Laundry
- Features: Built-in Features
- Level: First
- Dimensions: 5 x 5
Living room
- Features: Ceiling Fan(s), Fireplace
- Level: First
- Dimensions: 18 x 16
Heating
- Electric
Cooling
- Electric
Appliances
- Included: Dishwasher, Electric Cooktop, Electric Oven, Electric Water Heater, Disposal, Microwave, Refrigerator
- Laundry: Washer Hookup, Dryer Hookup, Laundry in Utility Room
Features
- Granite Counters, Kitchen Island, Open Floorplan, Walk-In Closet(s)
- Flooring: Engineered Hardwood, Tile
- Has basement: No
- Number of fireplaces: 1
- Fireplace features: Living Room, Stone
Interior area
- Total interior livable area: 1,955 sqft
Video & virtual tour
Property
Parking
- Total spaces: 2
- Parking features: Door-Single, Garage, Garage Faces Side
- Attached garage spaces: 2
Features
- Levels: One
- Stories: 1
- Patio & porch: Rear Porch, Covered
- Pool features: None
- Fencing: None
Lot
- Size: 1.47 Acres
- Features: Acreage
Details
- Parcel number: 126027000225
Construction
Type & style
- Home type: SingleFamily
- Architectural style: Craftsman,Traditional,Detached
- Property subtype: Single Family Residence
Materials
- Board & Batten Siding, Rock, Stone
- Foundation: Slab
- Roof: Composition
Condition
- New Construction
- Year built: 2025
Utilities & green energy
- Sewer: Aerobic Septic
- Water: Public
- Utilities for property: Septic Available, Water Available
Community & HOA
Community
- Security: Smoke Detector(s)
- Subdivision: Th Forrester Surv
HOA
- Has HOA: No
Location
- Region: Grandview
Financial & listing details
- Price per square foot: $256/sqft
- Tax assessed value: $589,695
- Annual tax amount: $6,065
- Date on market: 2/28/2026
- Cumulative days on market: 235 days
- Listing terms: Cash,Conventional,FHA,VA Loan
- Exclusions: NA
Estimated market value
$494,200
$469,000 - $519,000
$2,881/mo
Price history
| Date | Event | Price |
|---|---|---|
| 10/9/2026 | Contingent | $500,000$256/sqft |
Source: NTREIS #21193656 Report a problem | ||
| 6/20/2026 | Price change | $500,000-5.7%$256/sqft |
Source: NTREIS #21193656 Report a problem | ||
| 5/29/2026 | Price change | $530,000-0.9%$271/sqft |
Source: NTREIS #21193656 Report a problem | ||
| 2/28/2026 | Listed for sale | $535,000-2.7%$274/sqft |
Source: NTREIS #21193656 Report a problem | ||
| 12/29/2025 | Listing removed | $550,000$281/sqft |
Source: NTREIS #21051525 Report a problem | ||
| 9/29/2025 | Price change | $550,000-5.2%$281/sqft |
Source: NTREIS #21051525 Report a problem | ||
| 9/5/2025 | Listed for sale | $580,000+262.5%$297/sqft |
Source: NTREIS #21051525 Report a problem | ||
| 11/1/2024 | Sold | -- |
Source: NTREIS #20583693 Report a problem | ||
| 10/11/2024 | Pending sale | $160,000$82/sqft |
Source: NTREIS #20583693 Report a problem | ||
| 10/5/2024 | Contingent | $160,000$82/sqft |
Source: NTREIS #20583693 Report a problem | ||
| 4/12/2024 | Listed for sale | $160,000$82/sqft |
Source: NTREIS #20583693 Report a problem | ||
Public tax history
| Year | Property taxes | Tax assessment |
|---|---|---|
| 2025 | $1,552 -36.2% | $406,425 +10% |
| 2024 | $2,432 +1% | $369,477 +10% |
| 2023 | $2,407 -36.1% | $335,888 +10% |
| 2022 | $3,765 +0.4% | $305,353 +10% |
| 2021 | $3,748 -7.2% | $277,594 +10% |
| 2020 | $4,038 +10.9% | $252,358 |
| 2019 | $3,641 +3.8% | -- |
| 2018 | $3,508 -6.5% | -- |
| 2017 | $3,754 -1.1% | -- |
| 2016 | $3,796 -2.8% | -- |
| 2015 | $3,905 | $211,971 |
| 2014 | $3,905 | $211,971 |
| 2012 | -- | -- |
| 2011 | -- | -- |
| 2010 | -- | -- |
| 2009 | -- | -- |
| 2008 | -- | -- |
| 2007 | -- | -- |
Find assessor info on the county website
Monthly payment
Est. payment
Payment breakdown
Explore the cost of this home by adjusting the details. Changes won't be saved.Climate risks
Neighborhood: 76050
Nearby schools
Schools provided by the listing agent
- Elementary: Grandview
- Middle: Grandview
- High: Grandview
- District: Grandview ISD
Source: NTREIS. This data may not be complete. We recommend contacting the local school district to confirm school assignments for this home.
- $279,000-- bd-- ba-- sqft4609 County Road 206, Grandview, TX 76050Off Market
- $264,4003 bd2 ba1k sqft4537 County Road 206, Grandview, TX 76050Off Market
- $162,2104 bd3 ba2.4k sqft4517 County Road 206, Grandview, TX 76050Off Market
- $471,2153 bd2 ba1.4k sqft4501 County Road 206, Grandview, TX 76050Off Market
Similar homes
- $487,5004 bd3 ba2.3k sqft3116 County Road 310, Cleburne, TX 76031For Sale
 MLS ID #21409398, DeAnna King. NTREIS
 - $475,0004 bd2 ba2.2k sqft201 Evening Fire Dr, Waxahachie, TX 75167For Sale
 MLS ID #21329209, Dee Lemmons. NTREIS
 - $589,9004 bd3 ba2.8k sqft270 Maci Dr, Waxahachie, TX 75167For Sale
 MLS ID #21416826, Aaron Jistel. NTREIS
 - $562,5003 bd2 ba2.1k sqft6450 Eyrie Bnd, Waxahachie, TX 75167For Sale
 MLS ID #21360672, Jeramey Whitehouse. NTREIS
