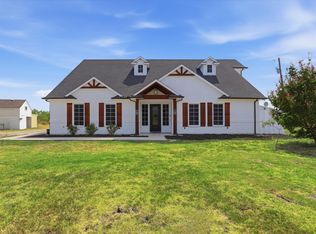
SEPTEMBER BUILDER INCENTIVE - FREE 5' WROUGHT IRON FENCE! Welcome to 2008 Beauty Berry- a masterfully designed 4-bedroom, 3.5 bath custom home offering 3,220 sq ft of
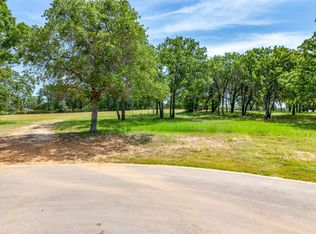
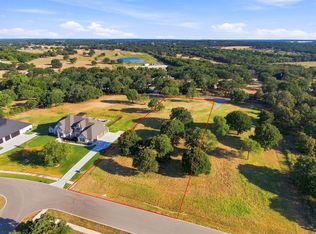
luxurious living space on over 1 acre cul-de-sac lot in sought-after Joshua ISD! This one story gem features an open
floor plan with soaring vaulted ceilings reaching 18 feet, elegant architectural details including painted beams and
custom archways, and premium finishes throughout. Entertaining is effortless with a gourmet kitchen showcasing a 36
inch propane cooktop, double oven and microwave combo, apron sink, and spacious island seating. The expansive
living room features a stunning fireplace with raised hearth. Retreat to your primary suite with vaulted ceilings, spain inspired bath with frameless walk-in shower, vessel tub, and generous walk-in closet. Additional highlights include a dedicated study, game room, three-car garage, covered porches, and foam insulation for energy efficiency. Located in the desirable gated community of Highland Oaks-your dream home awaits! Home is Completed!
Pending
Price cut: $50K (9/16)
$749,000
2008 Beauty Berry Ct, Cleburne, TX 76031
4beds
3,220sqft
Single Family Residence
Built in 2026
1.19 Acres Lot
$738,300 Zestimate®
$233/sqft
$100/mo HOA
What's special
Covered porchesDedicated studyPremium finishes throughoutThree-car garageGenerous walk-in closetFrameless walk-in showerVessel tub
- 181 days
- 632
- 43
Zillow last checked:
Listing updated:
Listed by:
Chris Oliver 0562685 972-921-5797,
Oliver Realty 972-921-5797
Source: NTREIS,MLS#: 21244481
Facts & features
Interior
Bedrooms & bathrooms
- Bedrooms: 4
- Bathrooms: 4
- Full bathrooms: 3
- 1/2 bathrooms: 1
Primary bedroom
- Features: Ceiling Fan(s), Dual Sinks, En Suite Bathroom, Garden Tub/Roman Tub, Walk-In Closet(s)
- Level: First
- Dimensions: 15 x 15
Bedroom
- Features: Ceiling Fan(s), Walk-In Closet(s)
- Level: First
- Dimensions: 12 x 12
Bedroom
- Features: Ceiling Fan(s), Walk-In Closet(s)
- Level: First
- Dimensions: 11 x 12
Bedroom
- Features: Ceiling Fan(s), Walk-In Closet(s)
- Level: First
- Dimensions: 11 x 11
Dining room
- Level: First
- Dimensions: 11 x 13
Game room
- Features: Ceiling Fan(s)
- Level: First
- Dimensions: 14 x 14
Kitchen
- Features: Built-in Features, Granite Counters, Kitchen Island
- Level: First
- Dimensions: 20 x 16
Laundry
- Level: First
- Dimensions: 9 x 8
Living room
- Features: Ceiling Fan(s), Fireplace
- Level: First
- Dimensions: 21 x 21
Office
- Features: Ceiling Fan(s)
- Level: First
- Dimensions: 9 x 9
Heating
- Central
Cooling
- Central Air, Ceiling Fan(s)
Appliances
- Included: Double Oven, Dishwasher, Electric Oven, Gas Cooktop, Disposal, Microwave, Tankless Water Heater
- Laundry: Dryer Hookup, ElectricDryer Hookup
Features
- Cathedral Ceiling(s), Decorative/Designer Lighting Fixtures, Vaulted Ceiling(s)
- Flooring: Carpet, Ceramic Tile, Wood
- Has basement: No
- Number of fireplaces: 2
- Fireplace features: Masonry, Wood Burning
Interior area
- Total interior livable area: 3,220 sqft
Video & virtual tour
Property
Parking
- Total spaces: 3
- Parking features: Garage
- Attached garage spaces: 3
Features
- Levels: One
- Stories: 1
- Patio & porch: Covered
- Pool features: None
- Fencing: None
Lot
- Size: 1.19 Acres
- Features: Acreage, Cul-De-Sac, Landscaped, Sprinkler System, Few Trees
Details
- Parcel number: 126333120215
Construction
Type & style
- Home type: SingleFamily
- Architectural style: Tudor,Detached
- Property subtype: Single Family Residence
- Attached to another structure: Yes
Materials
- Brick
- Foundation: Slab
- Roof: Composition,Shingle
Condition
- New Construction
- Year built: 2026
Utilities & green energy
- Water: Rural
- Utilities for property: Electricity Available
Community & HOA
Community
- Security: Prewired
- Subdivision: Highland Oaks Add Ph 2
HOA
- Has HOA: Yes
- Services included: Association Management
- HOA fee: $300 quarterly
- HOA name: Highland Oaks Hoa
- HOA phone: 571-214-7522
Location
- Region: Cleburne
Financial & listing details
- Price per square foot: $233/sqft
- Annual tax amount: $2,079
- Date on market: 4/20/2026
- Cumulative days on market: 179 days
- Listing terms: Cash,Conventional,VA Loan
Estimated market value
$738,300
$701,000 - $775,000
$3,710/mo
Price history
| Date | Event | Price |
|---|---|---|
| 10/1/2026 | Pending sale | $749,000$233/sqft |
Source: NTREIS #21244481 Report a problem | ||
| 9/16/2026 | Price change | $749,000-6.3%$233/sqft |
Source: NTREIS #21244481 Report a problem | ||
| 8/22/2026 | Price change | $799,000-7%$248/sqft |
Source: NTREIS #21244481 Report a problem | ||
| 8/9/2026 | Price change | $859,000-1.2%$267/sqft |
Source: NTREIS #21244481 Report a problem | ||
| 4/20/2026 | Listed for sale | $869,000+499.3%$270/sqft |
Source: NTREIS #21244481 Report a problem | ||
| 1/9/2026 | Sold | -- |
Source: NTREIS #20235338 Report a problem | ||
| 12/11/2025 | Pending sale | $145,000$45/sqft |
Source: NTREIS #20235338 Report a problem | ||
| 6/17/2025 | Listed for sale | $145,000-24.7%$45/sqft |
Source: NTREIS #20235338 Report a problem | ||
| 11/26/2024 | Listed for sale | $192,500+10%$60/sqft |
Source: NTREIS #20235338 Report a problem | ||
| 1/10/2023 | Listed for sale | $175,000$54/sqft |
Source: NTREIS #20235338 Report a problem | ||
Public tax history
Tax history is unavailable.
Monthly payment
Est. payment
Payment breakdown
Explore the cost of this home by adjusting the details. Changes won't be saved.Climate risks
Neighborhood: 76031
Nearby schools
Schools provided by the listing agent
- Elementary: Plum Creek
- Middle: Tom and Nita Nichols
- High: Joshua
- District: Joshua ISD
Source: NTREIS. This data may not be complete. We recommend contacting the local school district to confirm school assignments for this home.
Similar homes
- $829,9004 bd4 ba3.3k sqft2821 Private Access Rd #73107, Burleson, TX 76028For Sale
 MLS ID #21383099, Norma Boggs. NTREIS
 - $487,5004 bd3 ba2.3k sqft3116 County Road 310, Cleburne, TX 76031For Sale
 MLS ID #21409398, DeAnna King. NTREIS
 - $715,9005 bd5 ba3.5k sqft3300 Olympia Fields Dr, Burleson, TX 76028For Sale
 MLS ID #21121816, Courtney Austin. NTREIS
 - $693,0004 bd5 ba3.4k sqft3321 Mountain View Dr, Venus, TX 76084For Sale
 MLS ID #21375192, Tenesha Lusk. NTREIS
